

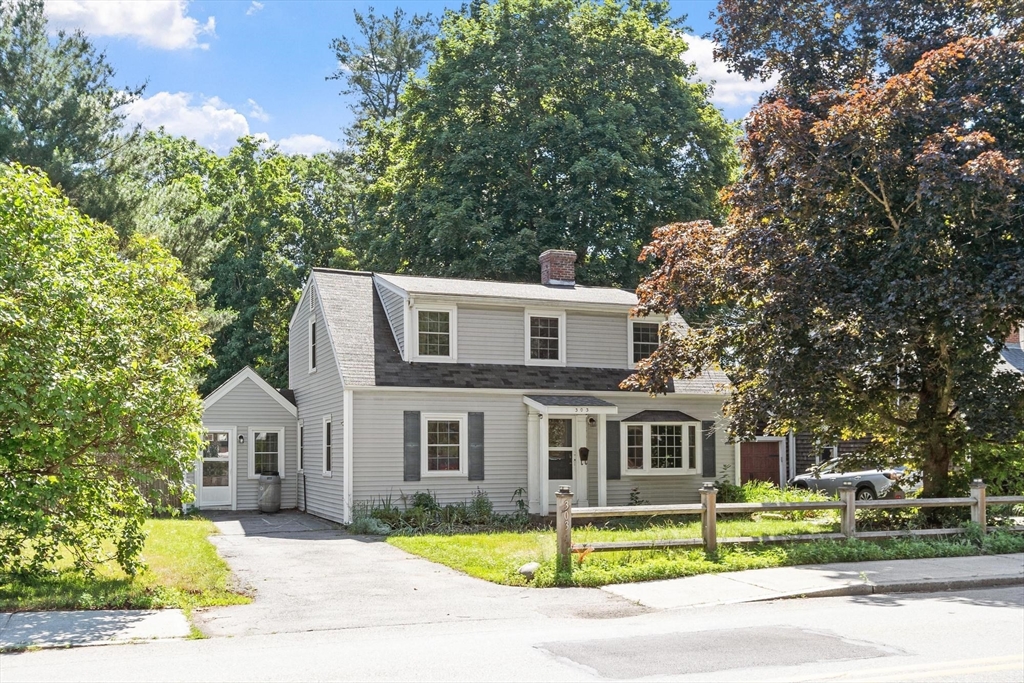
303 Central Street, Acton, MA 01720
Middlesex County
Key Facts
Description
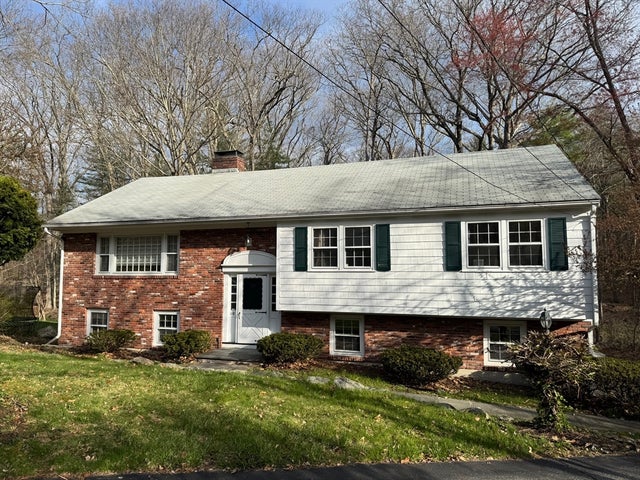
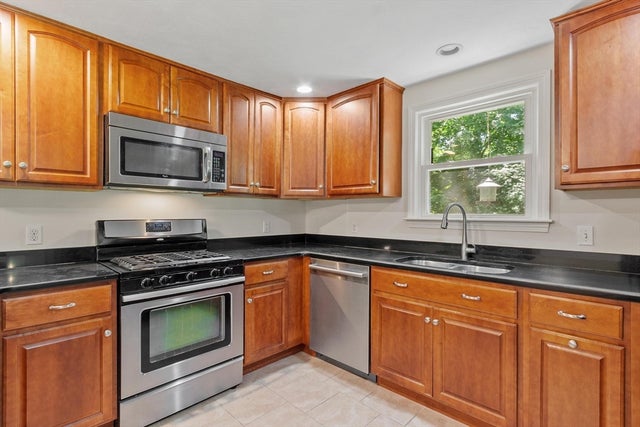
Single family home with four bedrooms, two full bathrooms, office, screened porch, and fully fenced yard in the heart of West Acton Village! This lovely home is located in the most convenient spot in town; just steps from Acton's restaurants, shops, brewery, cafes, and two of the elementary schools. The main floor includes the living room, dining room, kitchen with granite counters and stainless steel appliances, full bathroom, office, bedroom, and screened porch. Upstairs you will find three more bedrooms and the second full bathroom. The walk-out lower level contains the laundry and tons of space for storage. Outside there is a large fully fenced yard with a storage shed. NO SMOKING, CLEAN BACKGROUND CHECK, GREAT CREDIT, first month's rent, and security deposit are required. One well-behaved dog or cat is allowed. 18+ month lease. Available for immediate occupancy. Rent includes water and sewer only. Tenant is responsible for landscaping, snow removal, and all of the other utilities.
Property Information
Property Type
Residential Lease
Sub-Type
Single Family Residence
Year Built
1960
Living Area
1,562 sq ft
Lot Size
10,181 sq ft
Parking Spaces
3
Days on Market
4
MLS® Listing#
73541695
Property Features
- Interior:
- High Speed Internet, Recessed Lighting
- Exterior:
- Storage, Garden
- Appliances:
- Range, Dishwasher, Microwave, Refrigerator, Washer, Dryer
- Cooling:
- None
- Heating:
- Oil
- Flooring:
- Carpet
- Fireplace:
- Living Room
- Laundry:
- Electric Dryer Hookup, Washer Hookup, In Basement, In Unit
- Patio:
- Porch, Screened
- Fencing:
- Fenced
- Windows:
- Screens
- Other Structures:
- Storage
- Community:
- Pool, Tennis Court(s), Park, Stable(s), Golf, Other
Rooms
- Bathroom 18x5Main
- Bathroom 28x5Second
- Bedroom 215x10Second
- Bedroom 315x6Second
- Bedroom 411x8Main
- Dining Room11x9Main
- Kitchen11x11Main
- Living Room19x11Main
- Master Bedroom21x11Second
- Office17x9Main
Schools
- Middle:
- R.J. Grey
- High:
- A.B.R.H.S.
HOA & Tax
- HOA:
- None
- Parcel #:
- M:00F2A B:0042 L:0000,309632
Directions
GPS or Massachusetts Ave to Central Street to #303 (on the right side of the street).
Affordability Calculator
$720
Estimated monthly payment
$19/mo
Principal $2,880 · Est. interest $4,018 over 30 yrs
Neighborhood Market Statistics
How this home compares to active listings in Acton, MA
- $950,000
- Median Listing Price
- 36
- Median Days on Market
- 2,544
- Median Sq Ft
- $356
- Median Price / Sq Ft
- 49
- Active Listings
- This home’s price is 100% below the area median.
- Its price per sq ft is 99% below the area median.
Market statistics compiled from active EXIT Realty® and MLS listings in Acton, MA.
Location
- 303 Central Street, Acton, MA 01720
Nearby Schools
Acton Cooperative School
School · 0.1 mi away
Paul P Gates Elementary School
Elementary · 0.2 mi away
Mt Calvary Lutheran Church
School · 0.7 mi away
Town of Acton School Department
Elementary · 0.9 mi away
Raymond J Grey Junior High
Secondary · 0.9 mi away
Acton-Boxborough Regional High School
Secondary · 0.9 mi away
Acton-Boxborough Regional School District
School · 1.0 mi away
McCarthy-Towne Elementary School
Elementary · 1.1 mi away
Merriam School
Elementary · 1.1 mi away
The Victor School
School · 1.4 mi away
Blanchard Extended Day
Elementary · 1.6 mi away
Luther Conant School
Elementary · 2.0 mi away
RSM Acton
School · 2.5 mi away
Kids-A-Lot
Elementary · 2.6 mi away
Hale Middle School
Secondary · 3.0 mi away
Language School International
School · 3.1 mi away
The Taylor School
School · 3.2 mi away
Center School
Elementary · 3.2 mi away
Community School
School · 3.3 mi away
Imago School
Elementary · 3.5 mi away
Commute Calculator
Nearby Homes



Similar Homes Nearby


Moving Cost Estimate
EXIT Agents in Acton


Listing Courtesy: Keller Williams Realty Boston Northwest - 9783695775
Presented by: Ian McGovern