

9 LEAVES TERRACE, Toronto (Stonegate-Queensway), ON M8Y4H4
Stonegate-Queensway
Key Facts
Description
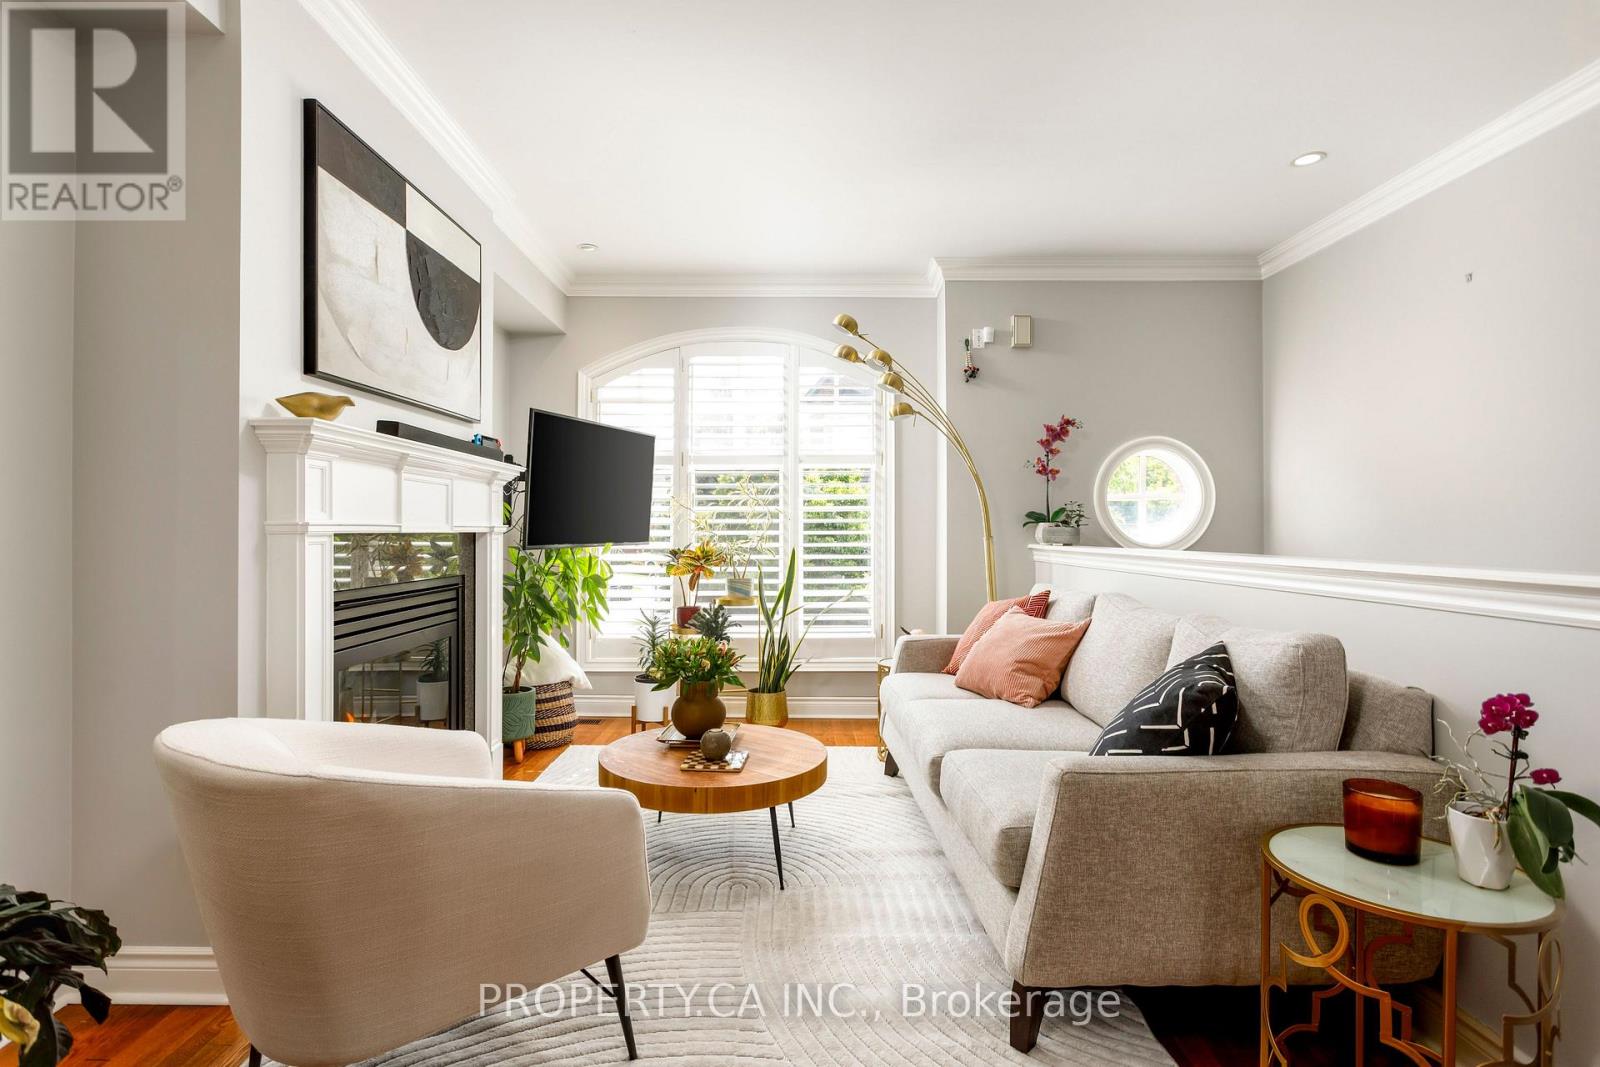
Welcome To 9 Leaves Terrace, A Rare Opportunity To Own A Spacious And Beautifully Appointed Executive Townhome Backing Onto Mimico Creek, In One Of South Etobicoke's Most Desirable Enclaves! Offering Three Large Bedrooms, Bright And Expansive Principal Rooms, And A Thoughtfully Designed Layout, This Family Home Delivers Updated Space, Style, Comfort And The Convenience Of Low-Maintenance Living. The Modern Kitchen Features Quality Finishes Including Granite Counters, Ample Storage And Pantry Space, And A Bonus Breakfast Bar / Centre Island. A Spacious, Open Concept Living And Dining Area Provides Plenty Of Room For Everyday Living And Entertaining, While The Generously Sized Bedrooms Offer Comfortable Retreats For Every Member Of The Household, Including A Third Floor Primary Bedroom With 3pc Ensuite, Tons of Closet Space, And Private Balcony. Complete With A Lower Level Recreation / Family Room With Custom Bar Setup With Beverage Fridge Walks Out To The Very Private Low Maintenance Patio (With Gas Line For BBQs) Overlooking The Ravine. Easy Access To The Garage Via Lower Level. 2 Parking Spaces Add Everyday Convenience And Exceptional Value. Ideally Located Close To Parks, Lake Shore, Waterfront Trail / Bike Path, Highly Rated Schools, And Excellent Shopping And Dining Along The Queensway. Easy Access To GO, TTC and Highways. Low Monthly Maintenance Fee Covers Snow Removal / Lawn Maintenance. (id:31684)
Property Information
Property Type
Residential
Sub-Type
Single Family Residence
Parking Spaces
2
Ownership
Freehold
Listing #
W13246740
Property Features
- Cooling:
- Central Air
- Heating:
- Forced Air, Natural Gas
- Flooring:
- Hardwood
- Parking:
- Detached
- Fencing:
- Fenced
Rooms
- Bedroom 23.84 m X 4.08 mSecond
- Bedroom 34.55 m X 3.53 mSecond
- Dining Room3.54 m X 3.9 mMain
- Game Room3.1 m X 5.46 mLower
- Kitchen4.55 m X 3.86 mMain
- Living Room3.18 m X 4.29 mMain
- Master Bedroom4.56 m X 6.32 mThird
HOA & Tax
- HOA:
- CA$120/Monthly
Affordability Calculator
$264,980
Estimated monthly payment
$7,052/mo
Principal $1,059,920 · Est. interest $1,478,683 over 30 yrs
Neighborhood Market Statistics
How this home compares to active listings in Toronto, ON
- CA$786,362
- Median Listing Price
- 48
- Median Days on Market
- 950
- Median Sq Ft
- CA$821
- Median Price / Sq Ft
- 19,842
- Active Listings
- This home’s price is 68% above the area median.
Market statistics compiled from active EXIT Realty® and MLS listings in Toronto, ON.
Location
- 9 LEAVES TERRACE, Toronto (Stonegate-Queensway), ON M8Y4H4
Nearby Schools
Grand Avenue Montessori School
Elementary · 0.3 km away
St Louis Elementary School
Elementary · 0.7 km away
St Mark Catholic School
School · 0.8 km away
PLP Early Learning Centre
School · 0.8 km away
George R. Gauld Junior School
Elementary · 0.9 km away
David Hornell Elementary School
Elementary · 0.9 km away
Etienne Brule JS
Elementary · 1.0 km away
Humber Bay Child Care Centre
School · 1.0 km away
Etobicoke School of the Arts
Secondary · 1.0 km away
Kingsway College School
Secondary School · 1.0 km away
Oak Learners
Elementary · 1.1 km away
Park Lawn JMS
School · 1.2 km away
Bishop Allen Academy
School · 1.3 km away
St Leo Catholic School
School · 1.5 km away
Ecole Ste-Marguerite-D'Youville
School · 1.5 km away
Phoenix Montessori School
Elementary · 1.6 km away
John English Junior Middle School
Elementary · 1.7 km away
Mildenhall School, the
School · 1.8 km away
Castlebar Junior School
Elementary · 1.8 km away
St John the Evangelist
School · 2.1 km away
Commute Calculator
Similar Homes Nearby



Moving Cost Estimate
EXIT Agents in Toronto (Stonegate-Queensway)



Listing Courtesy: PROPERTY.CA INC.
Data Terms of Use
This website is operated by PROPERTY.CA INC., a brokerage who is a member of The Canadian Real Estate Association (CREA). The content on this website is owned or controlled by CREA. By accessing this website, the user agrees to be bound by these terms of use as amended from time to time, and agrees that these terms of use constitute a binding contract between the user, PROPERTY.CA INC., and CREA.
Copyright
The content on this website is protected by copyright and other laws, and is intended solely for the private, non-commercial use by individuals. Any other reproduction, distribution or use of the content, in whole or in part, is specifically prohibited. Prohibited uses include commercial use, “screen scraping”, “database scraping”, and any other activity intended to collect, store, reorganize or manipulate the content of this website.
Trademarks
REALTOR®, REALTORS®, and the REALTOR® logo are certification marks that are owned by REALTOR® Canada Inc. and licensed exclusively to The Canadian Real Estate Association (CREA). These certification marks identify real estate professionals who are members of CREA and who must abide by CREA’s By-Laws, Rules, and the REALTOR® Code. The MLS® trademark and the MLS® logo are owned by CREA and identify the professional real estate services provided by members of CREA.
Liability and Warranty Disclaimer
The information contained on this website is based in whole or in part on information that is provided by members of CREA, who are responsible for its accuracy. CREA reproduces and distributes this information as a service for its members, and assumes no responsibility for its completeness or accuracy.
Amendments
PROPERTY.CA INC. may at any time amend these Terms of Use by updating this posting. All users of this site are bound by these amendments should they wish to continue accessing the website, and should therefore periodically visit this page to review any and all such amendments.