

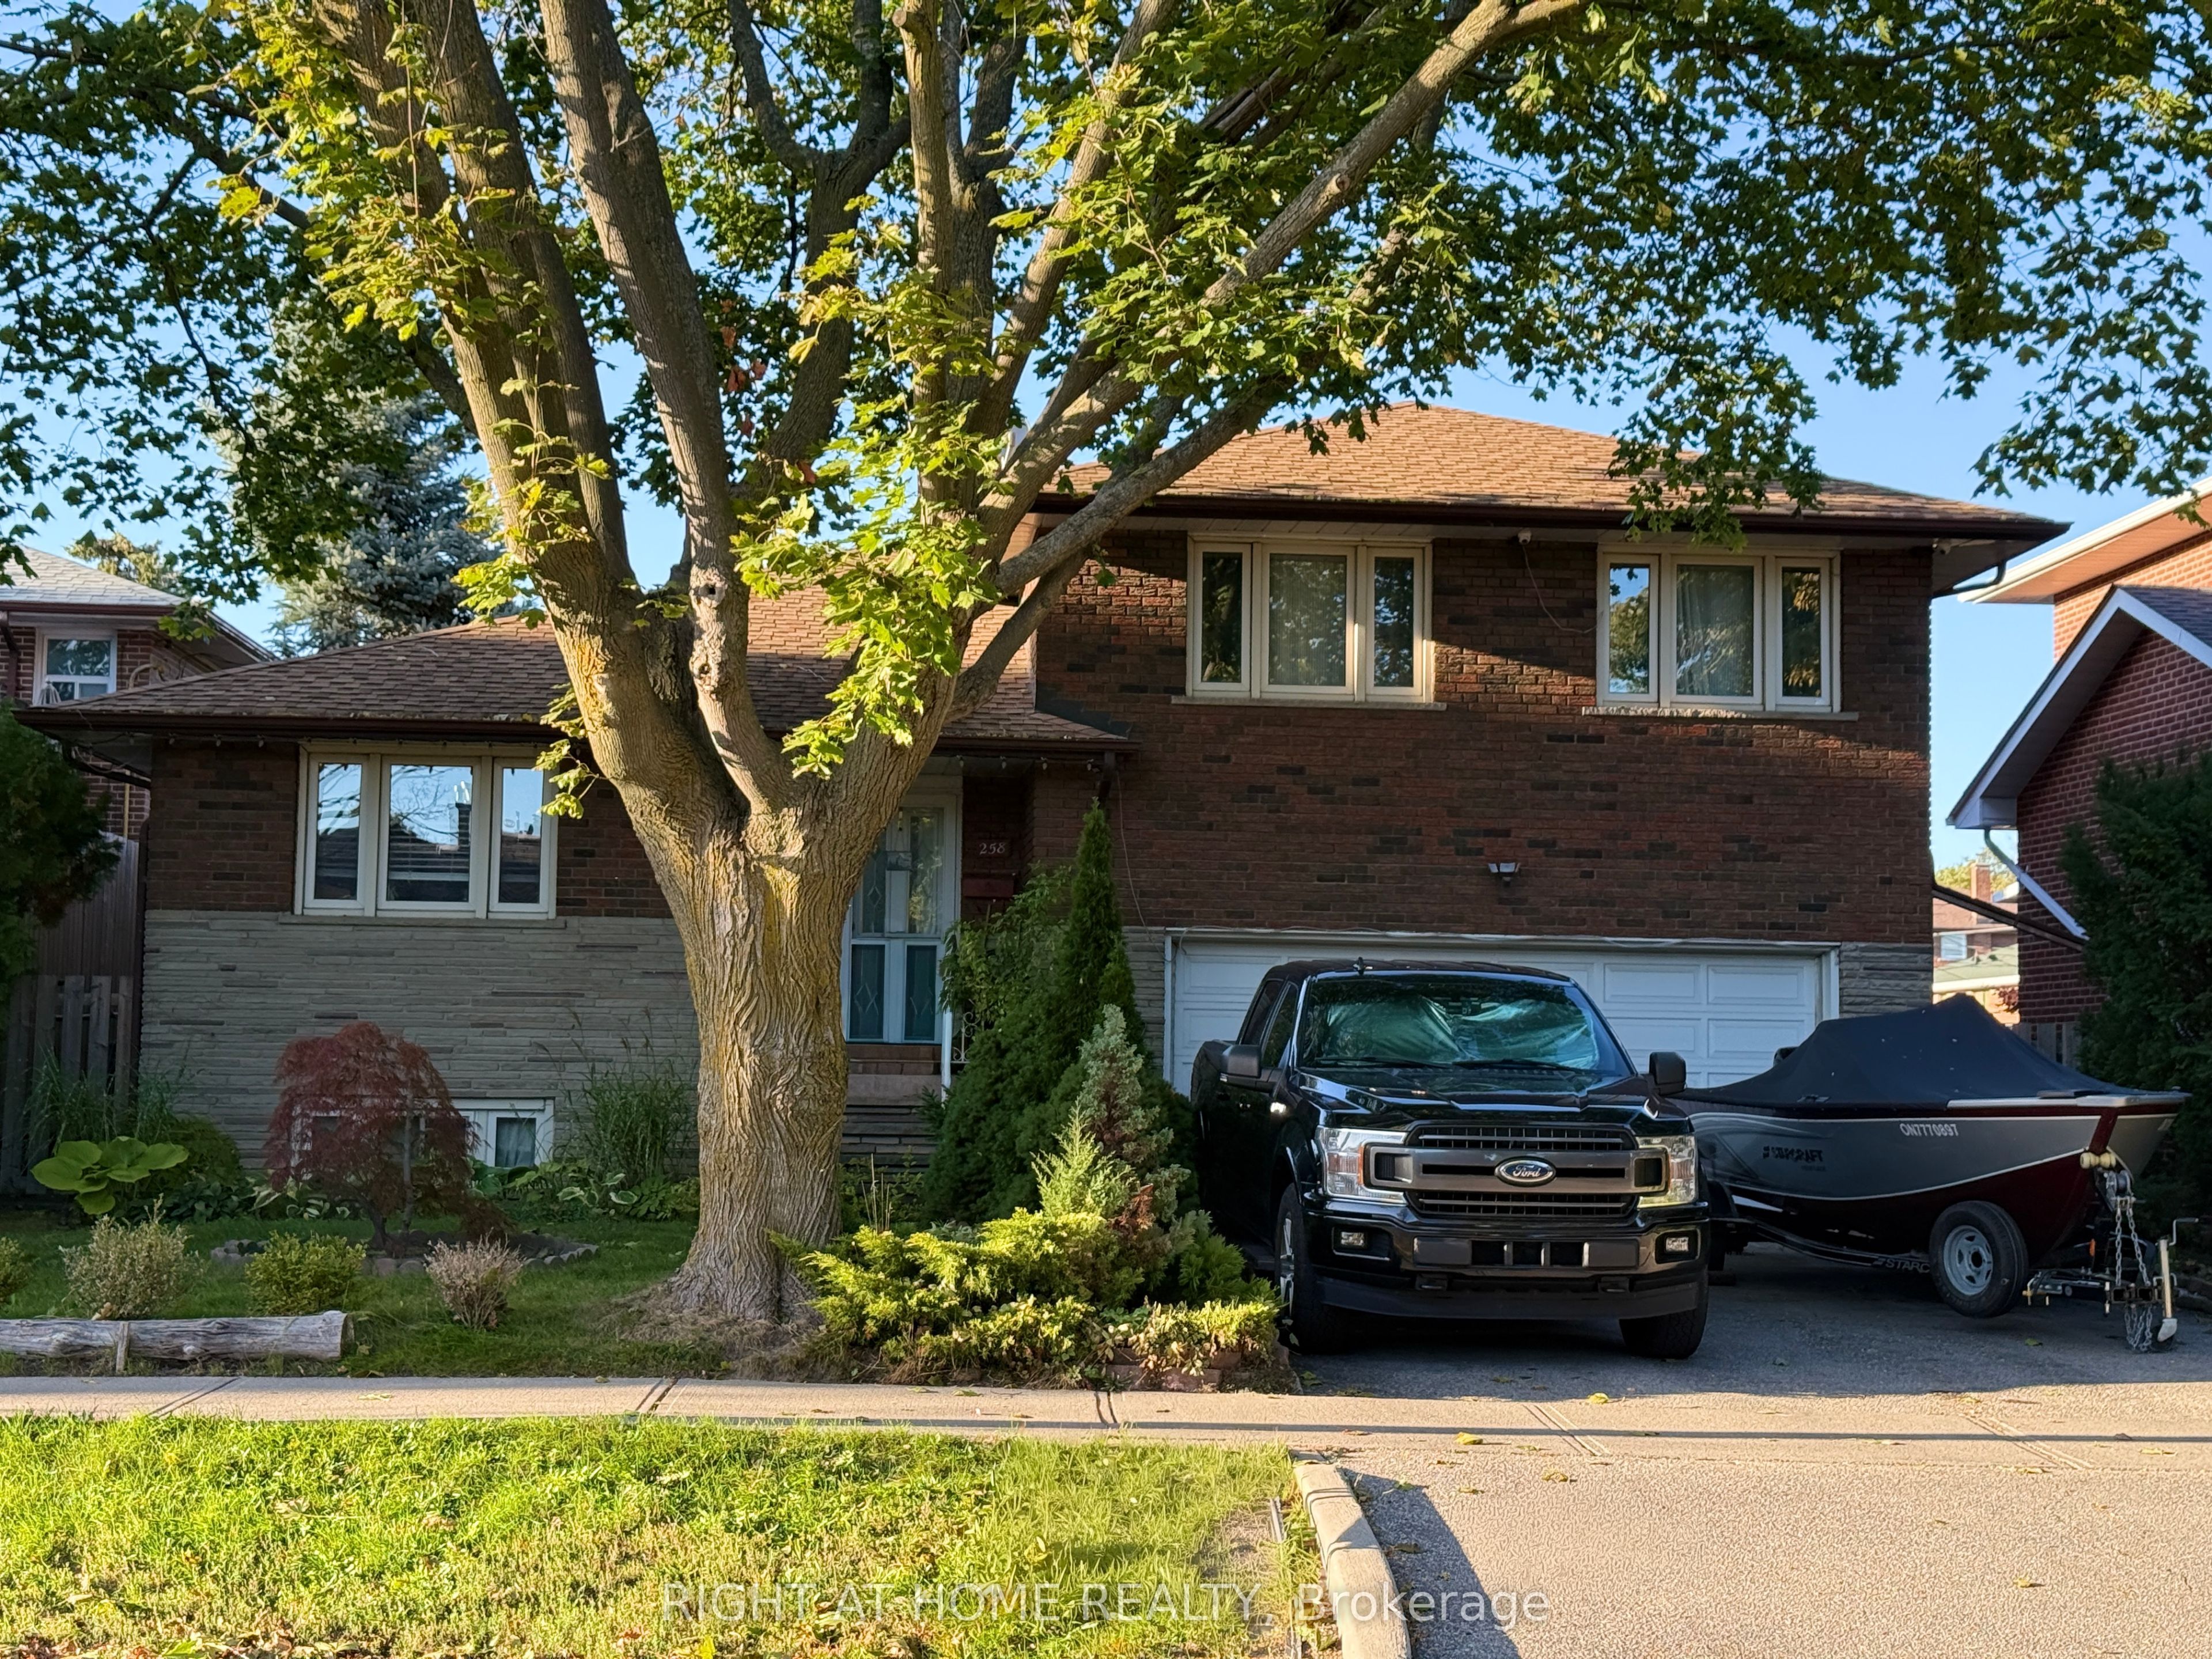
258 La Rose Avenue, Toronto, ON M9P 1B7
Toronto County
Key Facts
Description
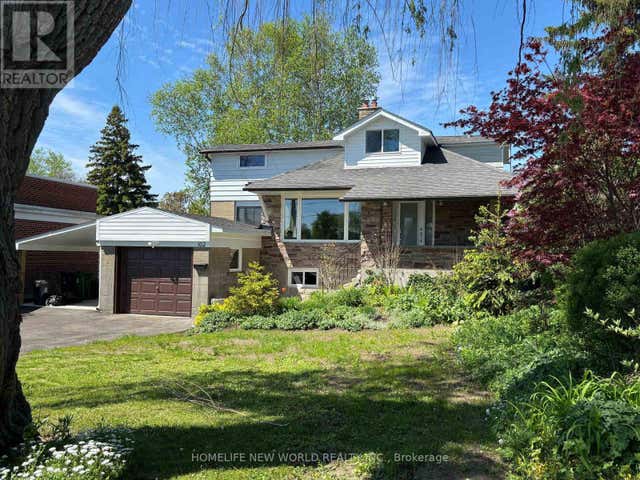
Welcome to this beautifully updated detached side-split 4 in the heart of Etobicoke, just steps from Royal York and Eglinton! This bright and spacious home features 4 bedrooms, 3 brand-new fully renovated 3-piece bathrooms, and a new electrical panel for worry-free living. The layout offers 7+2 rooms, giving plenty of space for family, work, or entertaining. Step outside to a large private backyard with a peaceful pond filled with goldfish a perfect spot to relax and unwind. Conveniently located close to great schools, transit, churches, shopping, and major highways, with the Eglinton Crosstown LRT coming soon nearby. A wonderful place to call home in one of Etobicoke's most desirable areas! Open House May 23 & 24 | Sat & Sun 2-4 PM
Property Information
Property Type
Residential
Sub-Type
Single Family Residence
Style
Backsplit 4
Lot Dimensions
51.0x108.0
Garage Spaces
2
Parking Spaces
6
MLS® Listing#
W12790952
Property Features
- Interior:
- Storage
- Appliances:
- Water Heater
- Cooling:
- Central Air
- Heating:
- Natural Gas, Forced Air
- Fireplace:
- Wood Burning, Living Room, Other
- Basement:
- Finished
- Pool:
- None
- Parking:
- Garage Door Opener
- Fencing:
- Fenced
- Lot Features:
- On Golf Course
- Construction:
- Brick
- Roof:
- Asphalt
- Security:
- Smoke Detector(s), Carbon Monoxide Detector(s)
- Other Structures:
- Shed(s), Gazebo
- Utilities:
- Cable Available
Rooms
- 6.85 x 2.794Basement
- Bedroom 23.14 x 3.04Upper
- Bedroom 33.15 x 2.95Upper
- Bedroom 45.95 x 3.88Basement
- Dining Room3.4 x 2.4Main
- Kitchen3.4 x 3.32Main
- Laundry4.55 x 2.8Basement
- Living Room5.96 x 3.33Main
- Master Bedroom4.33 x 3.23Upper
- Office4.07 x 2.95Lower
HOA & Tax
- Annual Tax:
- CA$5,708 (2025)
- Parcel #:
- 073830002
Directions
From 480 Eglinton Ave W, head east on From 480 Eglinton Ave W, Mississauga drive east on Eglinton Ave W, turn left on Royal York Rd, then left on La Rose Ave. Destination 258 La Rose Ave, Toronto, is on the left. Close to schools, parks, and transit.
Affordability Calculator
$264,978
Estimated monthly payment
$7,052/mo
Principal $1,059,910 · Est. interest $1,478,669 over 30 yrs
Neighborhood Market Statistics
How this home compares to active listings in Toronto, ON
- CA$786,362
- Median Listing Price
- 48
- Median Days on Market
- 950
- Median Sq Ft
- CA$821
- Median Price / Sq Ft
- 19,842
- Active Listings
- This home’s price is 68% above the area median.
Market statistics compiled from active EXIT Realty® and MLS listings in Toronto, ON.
Location
- 258 La Rose Avenue, Toronto, ON M9P 1B7
Nearby Schools
Montessori School of Etobicoke
Elementary · 0.4 km away
Humbervale Montessori School
Elementary · 0.6 km away
Hilltop Middle School
Elementary · 0.7 km away
Richview Collegiate Institute
Secondary · 0.7 km away
Ice Islamia School
Elementary · 0.8 km away
Institute of Canadian Education
Secondary · 0.8 km away
Ice High School
Secondary · 0.8 km away
St Demetrius Catholic School
School · 0.9 km away
Silver Creek Pre-School
School · 1.0 km away
St Eugene Elementary School
Elementary · 1.1 km away
Leonardo da Vinci Academy
School · 1.2 km away
Westmount Junior School
Elementary · 1.3 km away
Valleyfield Junior School
Elementary · 1.3 km away
St George's Junior School
Elementary · 1.4 km away
Westway Junior School
Elementary · 1.5 km away
Kingsley Primary School
Elementary · 1.6 km away
Svitlychka Ukrainian Nursery School of Toronto
School · 1.6 km away
Humber Heights Centre
School · 1.7 km away
Acacia High School
Secondary · 1.7 km away
Dixon Grove Junior Middle School
Elementary · 1.8 km away
Commute Calculator
Nearby Homes



Similar Homes Nearby



Moving Cost Estimate
EXIT Agents in Toronto


Listing Courtesy: RIGHT AT HOME REALTY - 9055659200
Presented by: VOLODYMYR DUDAR