

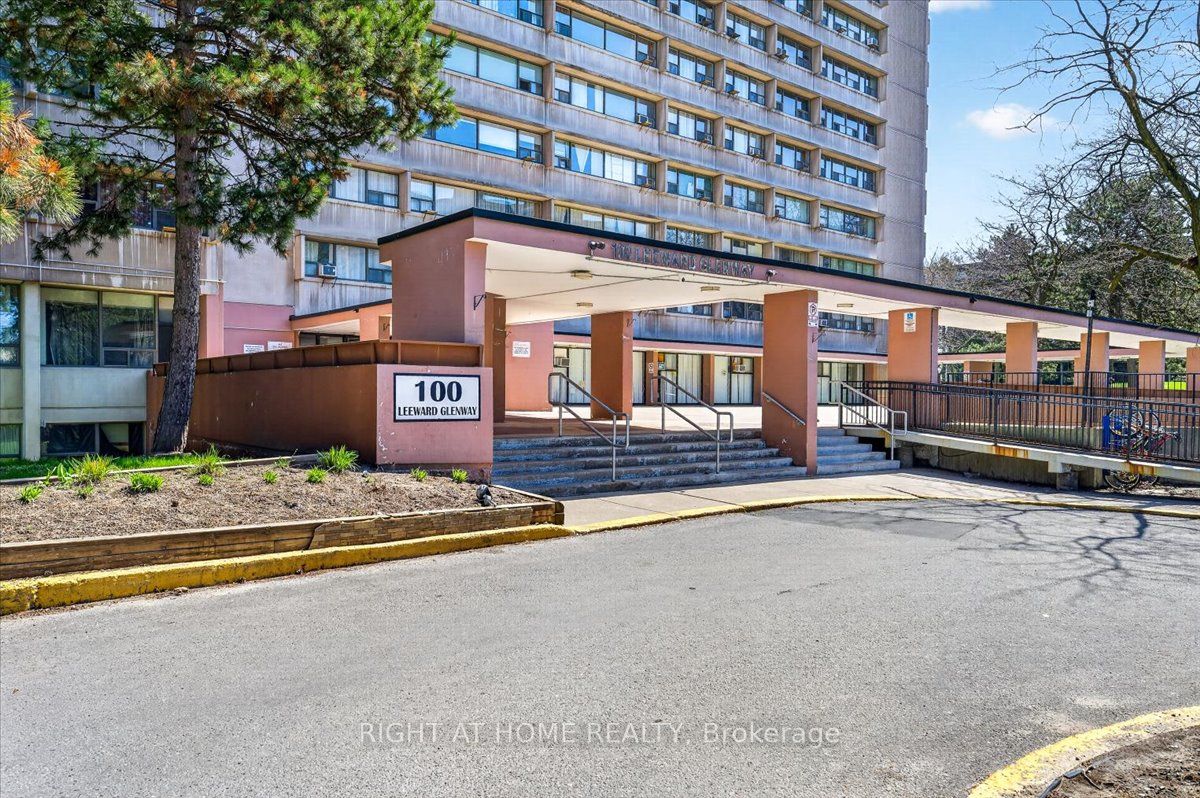
100 Leeward Glenway 708, Toronto, ON M3C 2Z1
Toronto County
Key Facts
Description
Phenomenal oversized 2 bedroom unit with fantastic principal rooms, in a highly accessible neighborhood. Bright unit with open, unobstructed view. Low taxes, inclusive maintenance fees. Steps to the Crosstown LRT and other key amenities, including grocery and restaurants. Amazing starting home or move-up at a great low price!
Property Information
Property Type
Residential
Sub-Type
Condominium
Style
Apartment
Stories
7
Parking Spaces
1
MLS® Listing#
C13066278
Property Features
- Cooling:
- Window Unit(s)
- Heating:
- Baseboard
- Basement:
- None
- Laundry:
- Common Area
- Construction:
- Concrete
HOA & Tax
- HOA:
- YCC — CA$681
- Annual Tax:
- CA$1,184 (2025)
- Parcel #:
- 111410253
Directions
TBD
Affordability Calculator
$75,800
Estimated monthly payment
$2,017/mo
Principal $303,200 · Est. interest $422,991 over 30 yrs
Neighborhood Market Statistics
How this home compares to active listings in Toronto, ON
- CA$786,362
- Median Listing Price
- 48
- Median Days on Market
- 950
- Median Sq Ft
- CA$821
- Median Price / Sq Ft
- 19,842
- Active Listings
- This home’s price is 52% below the area median.
Market statistics compiled from active EXIT Realty® and MLS listings in Toronto, ON.
Location
- 100 Leeward Glenway 708, Toronto, ON M3C 2Z1
Walk Score
Nearby Schools
John XXIII School
School · 0.2 km away
Gateway Public School
Elementary · 0.2 km away
Grenoble Public School
Elementary · 0.5 km away
Marc Garneau Collegiate Institute
Secondary · 0.6 km away
Canadian Space Resouce Centre
School · 0.6 km away
Valley Park Middle School
Elementary · 0.6 km away
Roots of Empathy
School · 1.0 km away
Metro College of Technology
Secondary School · 1.1 km away
Presteign Heights es
Elementary · 1.1 km away
Labour Education Centre
School · 1.3 km away
Thorncliffe Park Public School
Elementary · 1.4 km away
Canadian Martyrs Catholic School
School · 1.6 km away
Parkside Elementary School
Elementary · 1.7 km away
Brighton School
Secondary · 1.8 km away
Youflair
School · 1.8 km away
East York Collegiate Institute
Secondary · 1.8 km away
Selwyn Elementary School
Elementary · 1.8 km away
Diefenbaker es
Elementary · 1.8 km away
East York Alternative High School
Secondary · 1.8 km away
Cosburn Middle School
Secondary · 1.9 km away
Commute Calculator
Nearby Homes


Moving Cost Estimate
EXIT Agents in Toronto


Listing Courtesy: RIGHT AT HOME REALTY - 9055659200
Presented by: Abby DAOUD