940 Caledonia Road 611, Toronto, ON M6B 2G8
Toronto County
Key Facts
Description
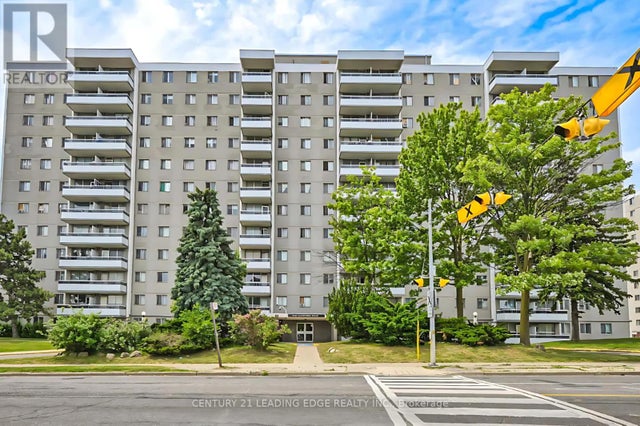
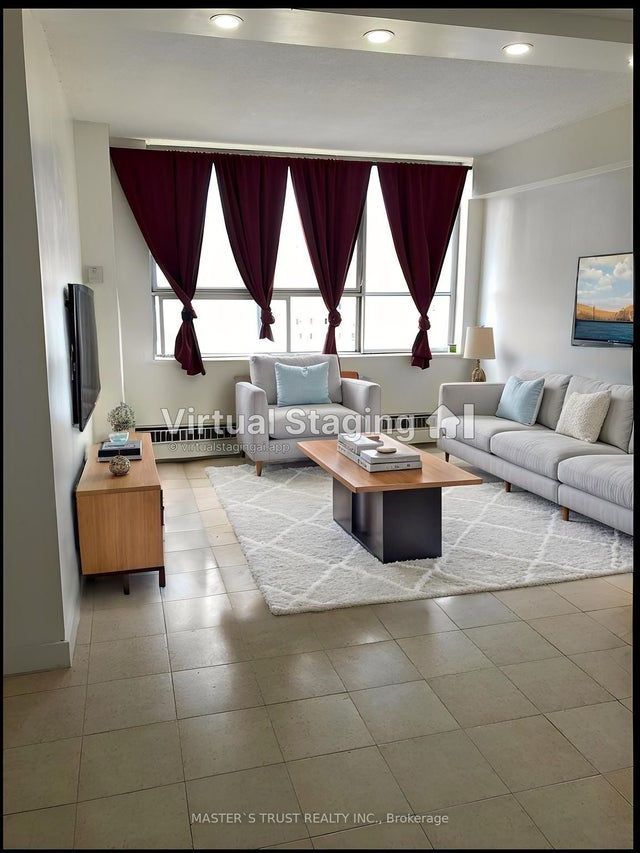
Welcome to this bright and spacious 2-bedroom, 1-bathroom condo apartment in the heart of Caledon Village. Recently updated with a modern kitchen and stainless steel appliances. Enjoy the comfort of a new balcony, laminate flooring throughout, and the convenience of an ensuite laundry with washer and dryer. This unit includes one underground parking spot. Ideally located with TTC at your doorstep and just minutes from Yorkdale Mall. Condo fees cover hydro, heat, and water, making it an excellent value in a prime location.
Property Information
Property Type
Residential
Sub-Type
Condominium
Style
Apartment
Stories
6
Parking Spaces
1
MLS® Listing#
W13453700
Property Features
- Cooling:
- Central Air
- Heating:
- Natural Gas, Forced Air
- Basement:
- None
- Parking:
- Underground
- Construction:
- Brick
HOA & Tax
- HOA:
- YCC — CA$627
- Annual Tax:
- CA$1,048 (2025)
- Parcel #:
- 110460405
Directions
Caledonia / Lawrence
Affordability Calculator
$75,800
Estimated monthly payment
$2,017/mo
Principal $303,200 · Est. interest $422,991 over 30 yrs
Neighborhood Market Statistics
How this home compares to active listings in Toronto, ON
- CA$786,362
- Median Listing Price
- 48
- Median Days on Market
- 950
- Median Sq Ft
- CA$821
- Median Price / Sq Ft
- 19,842
- Active Listings
- This home’s price is 52% below the area median.
Market statistics compiled from active EXIT Realty® and MLS listings in Toronto, ON.
Location
- 940 Caledonia Road 611, Toronto, ON M6B 2G8
Walk Score
Nearby Schools
Joyce Public School
Elementary · 0.4 km away
Bryan College
Secondary School · 0.6 km away
Regina Mundi Catholic School
School · 0.6 km away
Dante Alighieri Academy
School · 0.7 km away
Canadian School of Private Investigation & Security
Secondary · 1.0 km away
George Anderson Public School
Elementary · 1.1 km away
Fieldstone Day School
Secondary · 1.2 km away
Briar Hill Junior Public School
Elementary · 1.3 km away
Casa Vera Montessori School
Elementary · 1.3 km away
Immaculate Conception Catholic School
School · 1.4 km away
St Charles Catholic School
School · 1.4 km away
Ecole Maison Montessori
Elementary · 1.5 km away
St Francis Xavier School
School · 1.5 km away
Yorkdale Secondary School
Secondary · 1.6 km away
C.E.Webster
School · 1.6 km away
English2go
School · 1.7 km away
Saint Cosmas & Damian School
School · 1.7 km away
Sterling Hall School
Secondary · 1.8 km away
Fairbank Memorial Community School
Elementary · 1.8 km away
The Career Foundation
Secondary · 1.9 km away