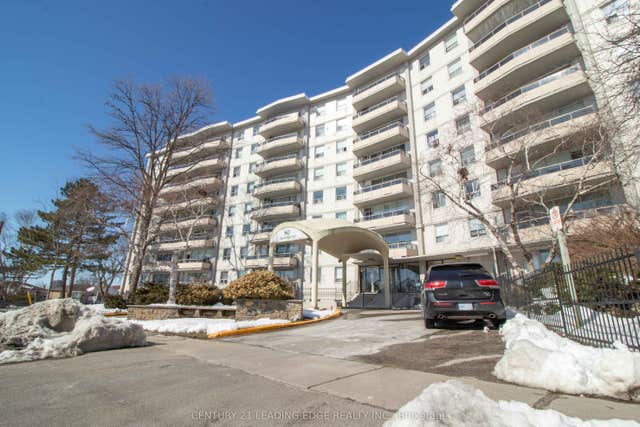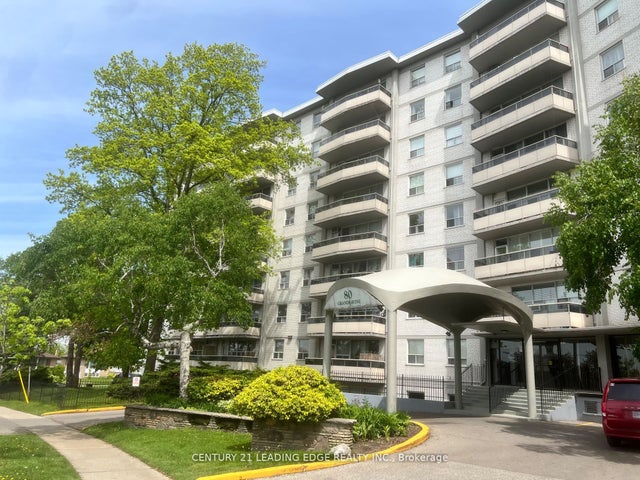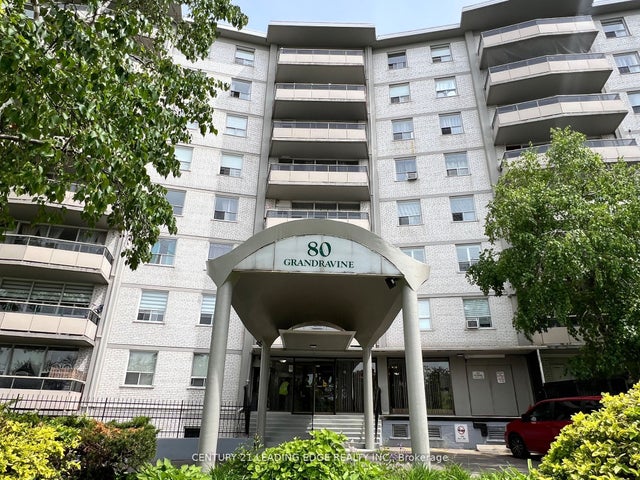
80 Grandravine Drive 703, Toronto, ON M3J 1B2
Toronto County
Key Facts
Description
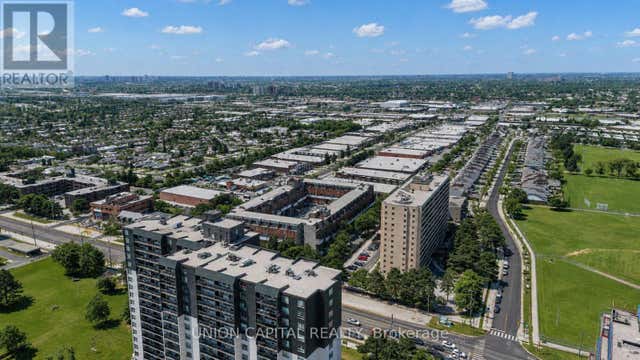
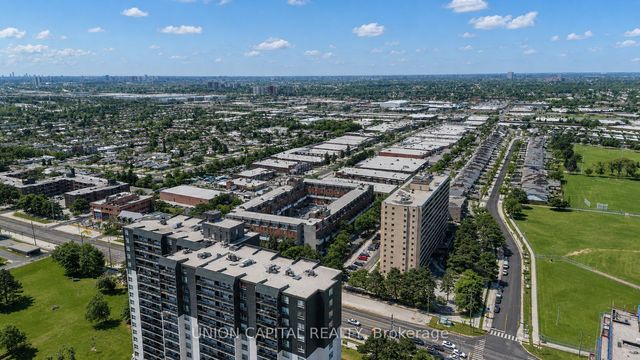
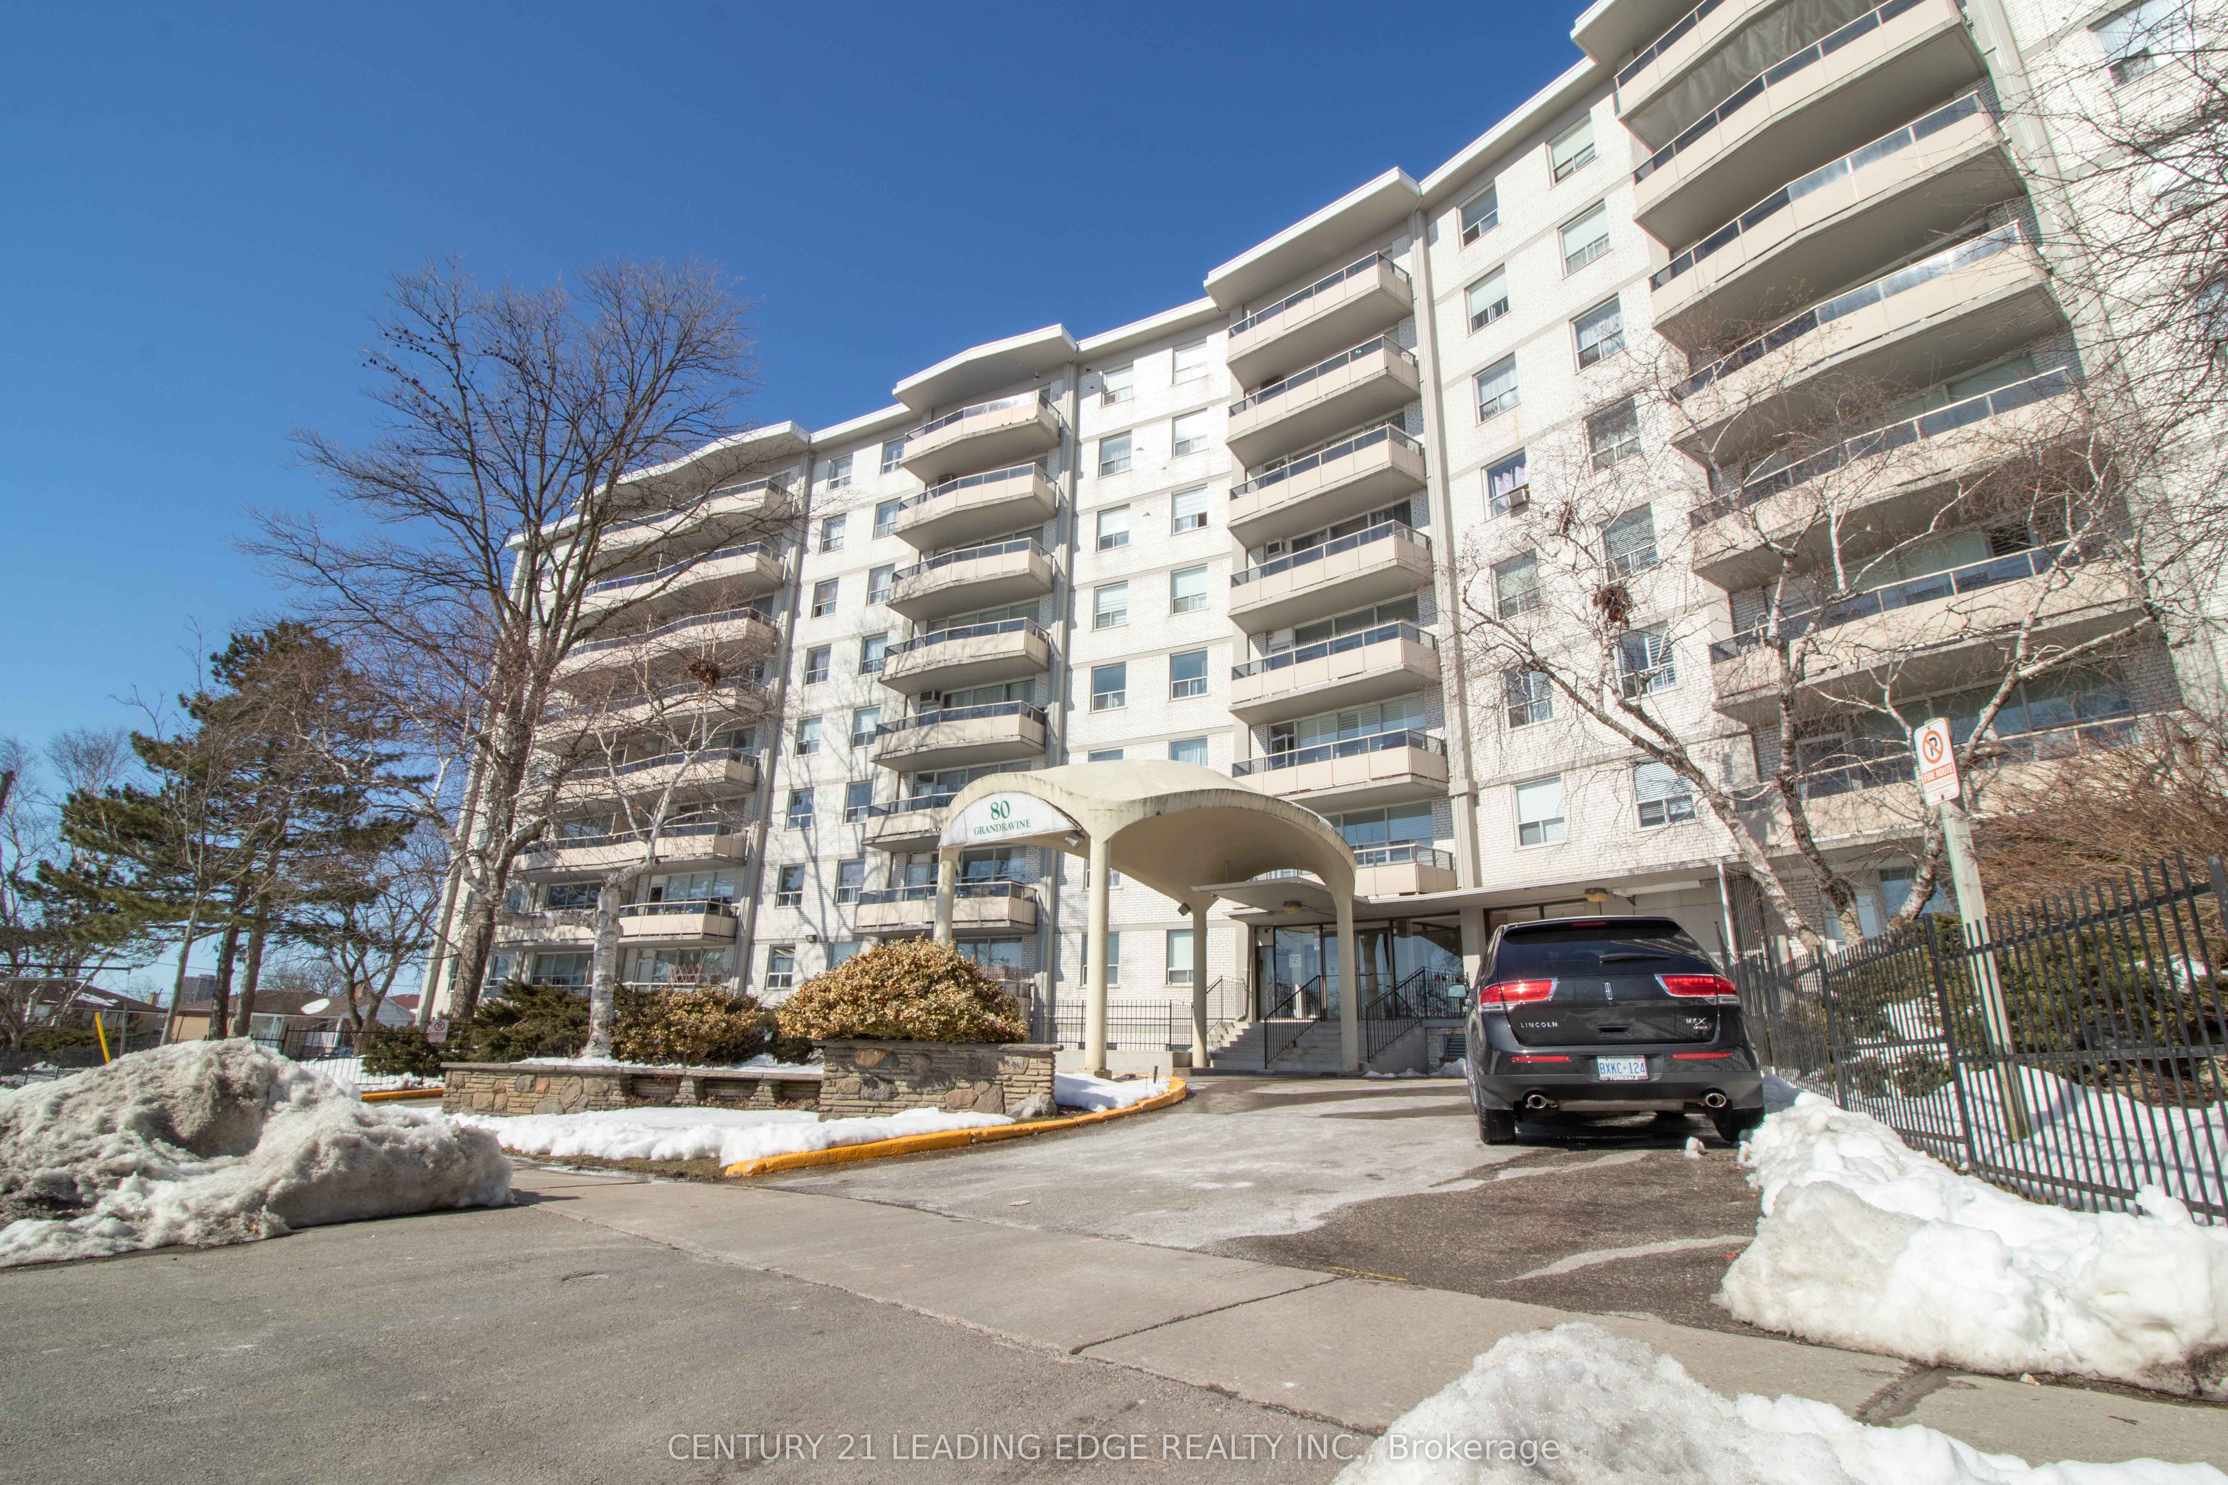
Ideal for First-Time Buyers or Investors! Welcome to this beautifully renovated 2-bedroom condo offering a bright and spacious open - concept layout with large windows and an in-unit laundry for added convenience. Enjoy stunning 7th-floor clear views from your private balcony. This unit is currently tenanted and located in a well-maintained building within a vibrant and highly accessible neighborhood. Unbeatable Location! Just steps to TTC bus stops and minutes to Finch West Subway Station, York University, Grandravine Community Recreation Centre, and Downsview Park. Close to Humber River Hospital, major highways (401, 400 & Allen Rd), schools, shopping, and dining options. Don't miss this excellent opportunity in a growing community with great amenities all around!
Property Information
Property Type
Residential
Sub-Type
Condominium
Style
Apartment
Stories
7
Parking Spaces
1
MLS® Listing#
W13012134
Property Features
- Interior:
- Elevator, Other
- Exterior:
- Balcony
- Cooling:
- Window Unit(s)
- Heating:
- Natural Gas, Forced Air
- Basement:
- None
- Parking:
- None
- Construction:
- Brick
Rooms
- Bathroom1.85 x 0.89
- Bedroom 23.99 x 3.73
- Dining Room3.14 x 2.45
- Laundry0.0 x 0.0
- Living Room6.73 x 5.3
- Master Bedroom4.98 x 3.3
HOA & Tax
- HOA:
- YCC — CA$740
- Annual Tax:
- CA$1,200 (2025)
- Parcel #:
- 113750197
Directions
Keele St. & Sheppard Ave.
Affordability Calculator
$75,800
Estimated monthly payment
$2,017/mo
Principal $303,200 · Est. interest $422,991 over 30 yrs
Neighborhood Market Statistics
How this home compares to active listings in Toronto, ON
- CA$786,362
- Median Listing Price
- 48
- Median Days on Market
- 950
- Median Sq Ft
- CA$821
- Median Price / Sq Ft
- 19,842
- Active Listings
- This home’s price is 52% below the area median.
Market statistics compiled from active EXIT Realty® and MLS listings in Toronto, ON.
Location
- 80 Grandravine Drive 703, Toronto, ON M3J 1B2
Nearby Schools
General Welding School
School · 0.4 km away
North York St Jerome YMCA Child Care Centre
School · 0.5 km away
Elia Middle School
Elementary · 0.6 km away
Derrydown Public School
Elementary · 0.6 km away
Derrydown Elementary School
Elementary · 0.6 km away
Sheppard Public School
Elementary · 0.9 km away
Africentric Alternative School
School · 0.9 km away
C W Jefferys Collegiate Institute
Secondary · 0.9 km away
Lamberton Public School
Elementary · 1.0 km away
James Cardinal McGuigan Catholic High School
Secondary · 1.1 km away
Finishing Trades Institute of Ontario
Secondary · 1.1 km away
St. Wilfrid Catholic School
School · 1.2 km away
YMCA
School · 1.2 km away
Bais Chaya Mushka School
School · 1.4 km away
Toronto School of Circus Arts
School · 1.4 km away
Scratch Lab DJ Institute
School · 1.6 km away
Topcliff Public School
Elementary · 1.6 km away
St. Martha Catholic School
School · 1.6 km away
Blessed Margherita of Citta di Castello
School · 1.7 km away
Oakdale Park MS
School · 1.8 km away