47 Montrose Avenue, Toronto, ON M6J 2T6
Toronto County
Key Facts
Description
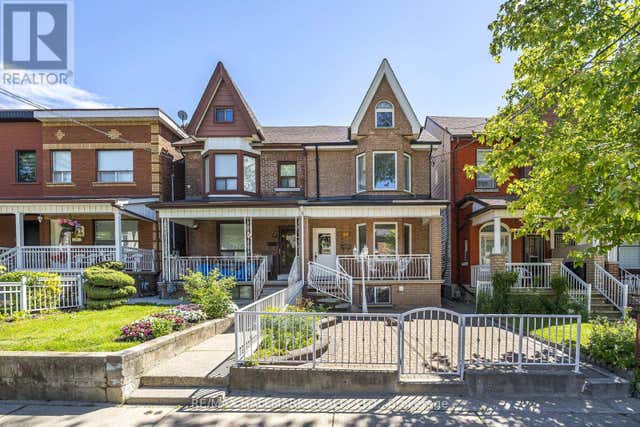
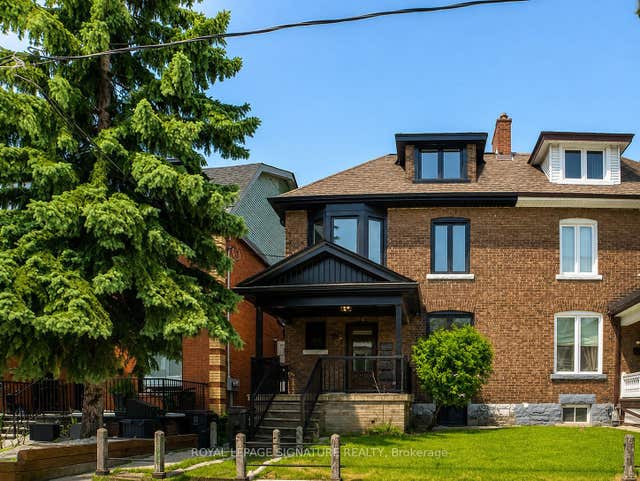
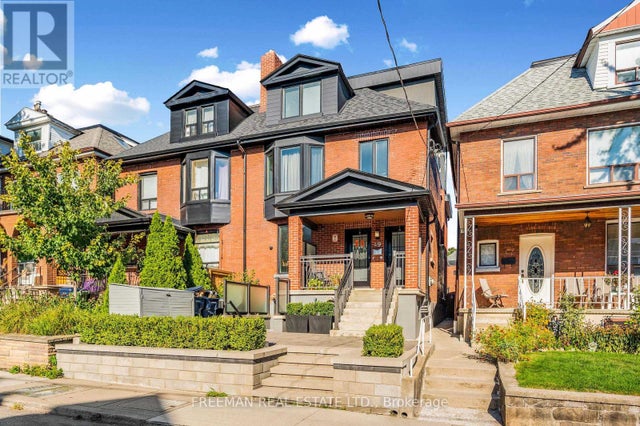
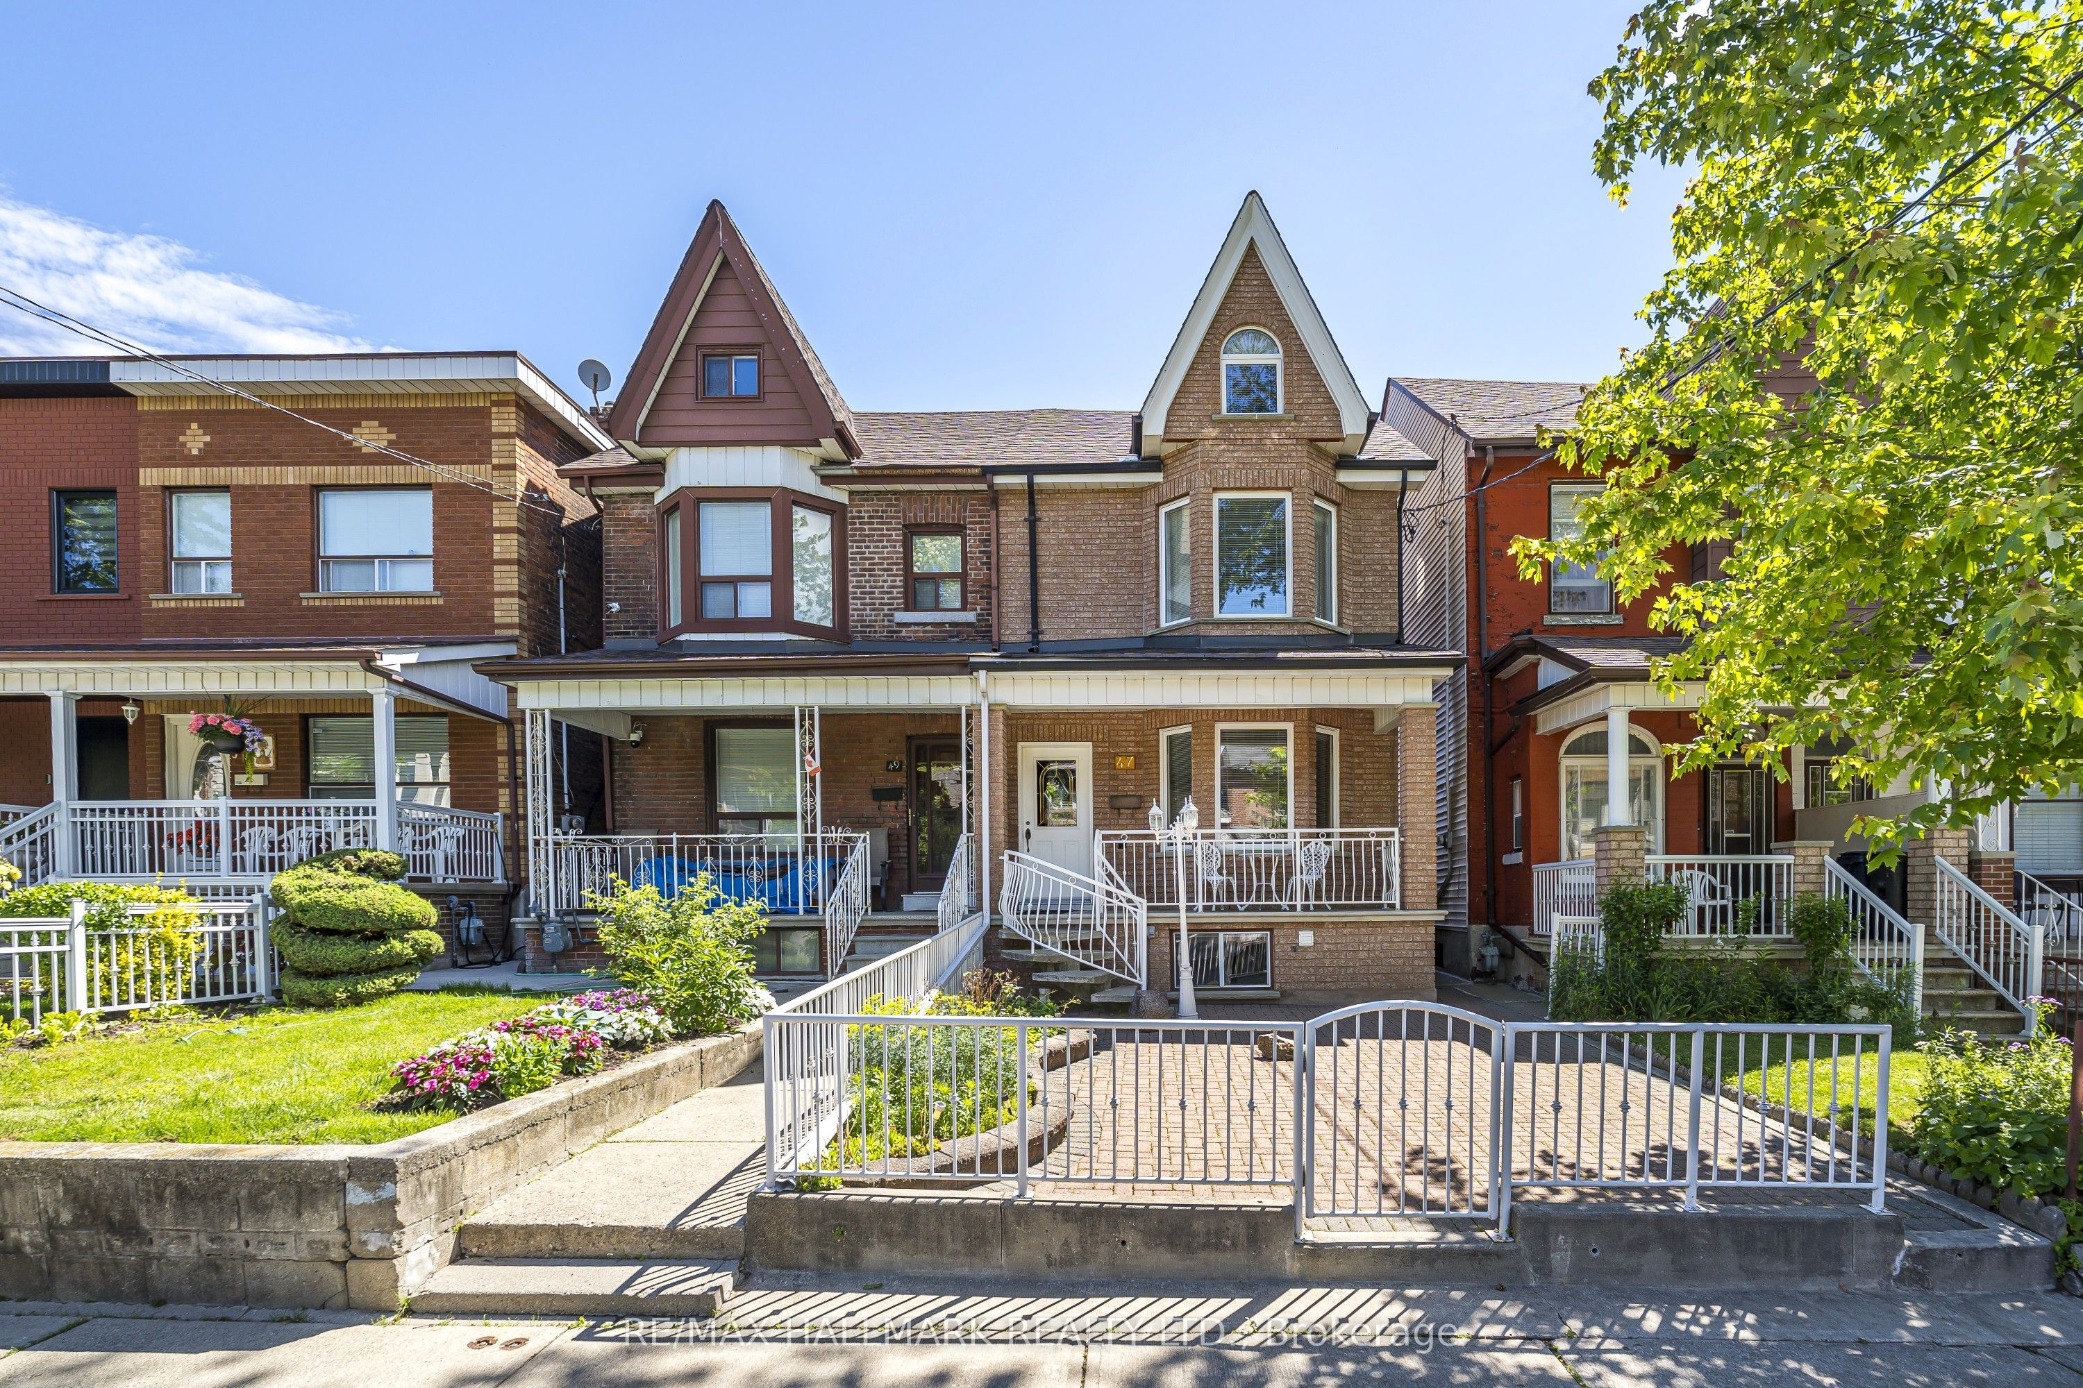
Nestled In The Heart Of One Of Toronto's Most Sought-After Neighborhoods. This Home Has Been In The Family Since 1988 And Has Been Well-Maintained. Welcome To 47 Montrose Avenue, Walking Distance To College Street And Dundas Street West And Trinity-Bellwoods Park. You Can Relax On The Front Porch And Enjoy A Morning Coffee. As You Enter And Off The Main Hallway Is The Formal Living Room With Lots Of Natural Light From The West Facing Bay Window, And Hardwood Flooring. Open To The Formal Dining Room, Great For Entertaining Family And Friends. To The Rear Of The Main Floor Is A Family Sized Eat-In Kitchen, Lots Of Sunshine, Solid Wood Cabinets And Walk Out To The Rear Patio, Access To The Double Car Garage And Front Walkway. Solid Oak Stairs Take You To The 2nd Floor. The Primary Bedroom Has Hardwood Flooring, Large Bay Window And Wall To Wall Closets. The 2nd And 3rd Bedroom Has Hardwood Flooring, Windows Facing East. The 2nd Bedroom Has A Closet. The 3rd Level, Loft Style, With A 4th Bedroom With Hardwood Floor And Lots Of Natural Lighting. The Basement Is Spacious, Open Concept With Rec Room, Eat-In Kitchen/Dining With Above Grade Window, 2nd Bathroom, Laundry Room, Cold Cellar, And Walk-Out To Rear. Enjoy The Cafes, Restaurants, And Shopping On College Street, Dundas Street And Ossington Strip. HAVE A LOOK AT THE VIDEO!!!
Property Information
Property Type
Residential
Sub-Type
Single Family Residence
Style
2 1/2 Storey
Stories
2
Lot Dimensions
19.42x102.0
Parking Spaces
2
MLS® Listing#
C13481592
Property Features
- Appliances:
- Water Heater
- Cooling:
- Central Air
- Heating:
- Natural Gas, Forced Air
- Basement:
- Finished, Full
- Pool:
- None
- Parking:
- Detached
- Construction:
- Brick
- Roof:
- Asphalt
- Security:
- Smoke Detector(s), Carbon Monoxide Detector(s)
Rooms
- 2.08 x 2.26Basement
- 7.95 x 4.78Basement
- 5.0 x 1.22
- Bedroom 23.45 x 3.02Second
- Bedroom 33.0 x 3.43Second
- Bedroom 46.65 x 5.0Third
- Dining Room4.32 x 3.02
- Kitchen1.7 x 4.5Basement
- Kitchen4.75 x 3.43
- Laundry1.65 x 2.36Basement
- Living Room4.37 x 3.45
- Master Bedroom4.29 x 4.29Second
HOA & Tax
- Annual Tax:
- CA$8,118 (2026)
- Parcel #:
- 212510298
Directions
South From College Street Down To The Property.
Affordability Calculator
$325,000
Estimated monthly payment
$8,649/mo
Principal $1,300,000 · Est. interest $1,813,616 over 30 yrs
Neighborhood Market Statistics
How this home compares to active listings in Toronto, ON
- CA$786,362
- Median Listing Price
- 48
- Median Days on Market
- 950
- Median Sq Ft
- CA$821
- Median Price / Sq Ft
- 19,842
- Active Listings
- This home’s price is 107% above the area median.
Market statistics compiled from active EXIT Realty® and MLS listings in Toronto, ON.
Location
- 47 Montrose Avenue, Toronto, ON M6J 2T6
Walk Score
Nearby Schools
St Luke Elementary School
Elementary · 0.4 km away
Ossington Old Orchard Public School
Elementary · 0.5 km away
St Francis of Assisi Elementary School
Elementary · 0.5 km away
Givins-Shaw Public School
Secondary · 0.6 km away
Givins/Shaw Junior Public School
Elementary · 0.6 km away
Charles G Fraser Junior Public School
Elementary · 0.7 km away
Centro Clinton Day Care Centre
Elementary · 0.7 km away
The Orchard Montessori School
Elementary · 0.7 km away
Montrose Junior Public School
Elementary · 0.8 km away
Delta Senior Alternative School
Secondary · 0.8 km away
Central Toronto Academy
School · 0.8 km away
Dewson Street Junior Elementary School
Elementary · 0.8 km away
Discovering Minds Montessori School
Elementary · 0.9 km away
Kensington Kids Early Learning Centre
Elementary · 1.0 km away
Pro Actors Lab
Secondary · 1.0 km away
King Edward Junior and Senior Public School
Elementary · 1.0 km away
The Robyn Kay Acting Studio
School · 1.0 km away
Harbord Collegiate Institute
Secondary · 1.1 km away
Niagara Public School
Elementary · 1.1 km away
Ryerson Community School
Elementary · 1.1 km away