361 Roehampton Avenue, Toronto, ON M4P 1S3
Toronto County
Key Facts
Description
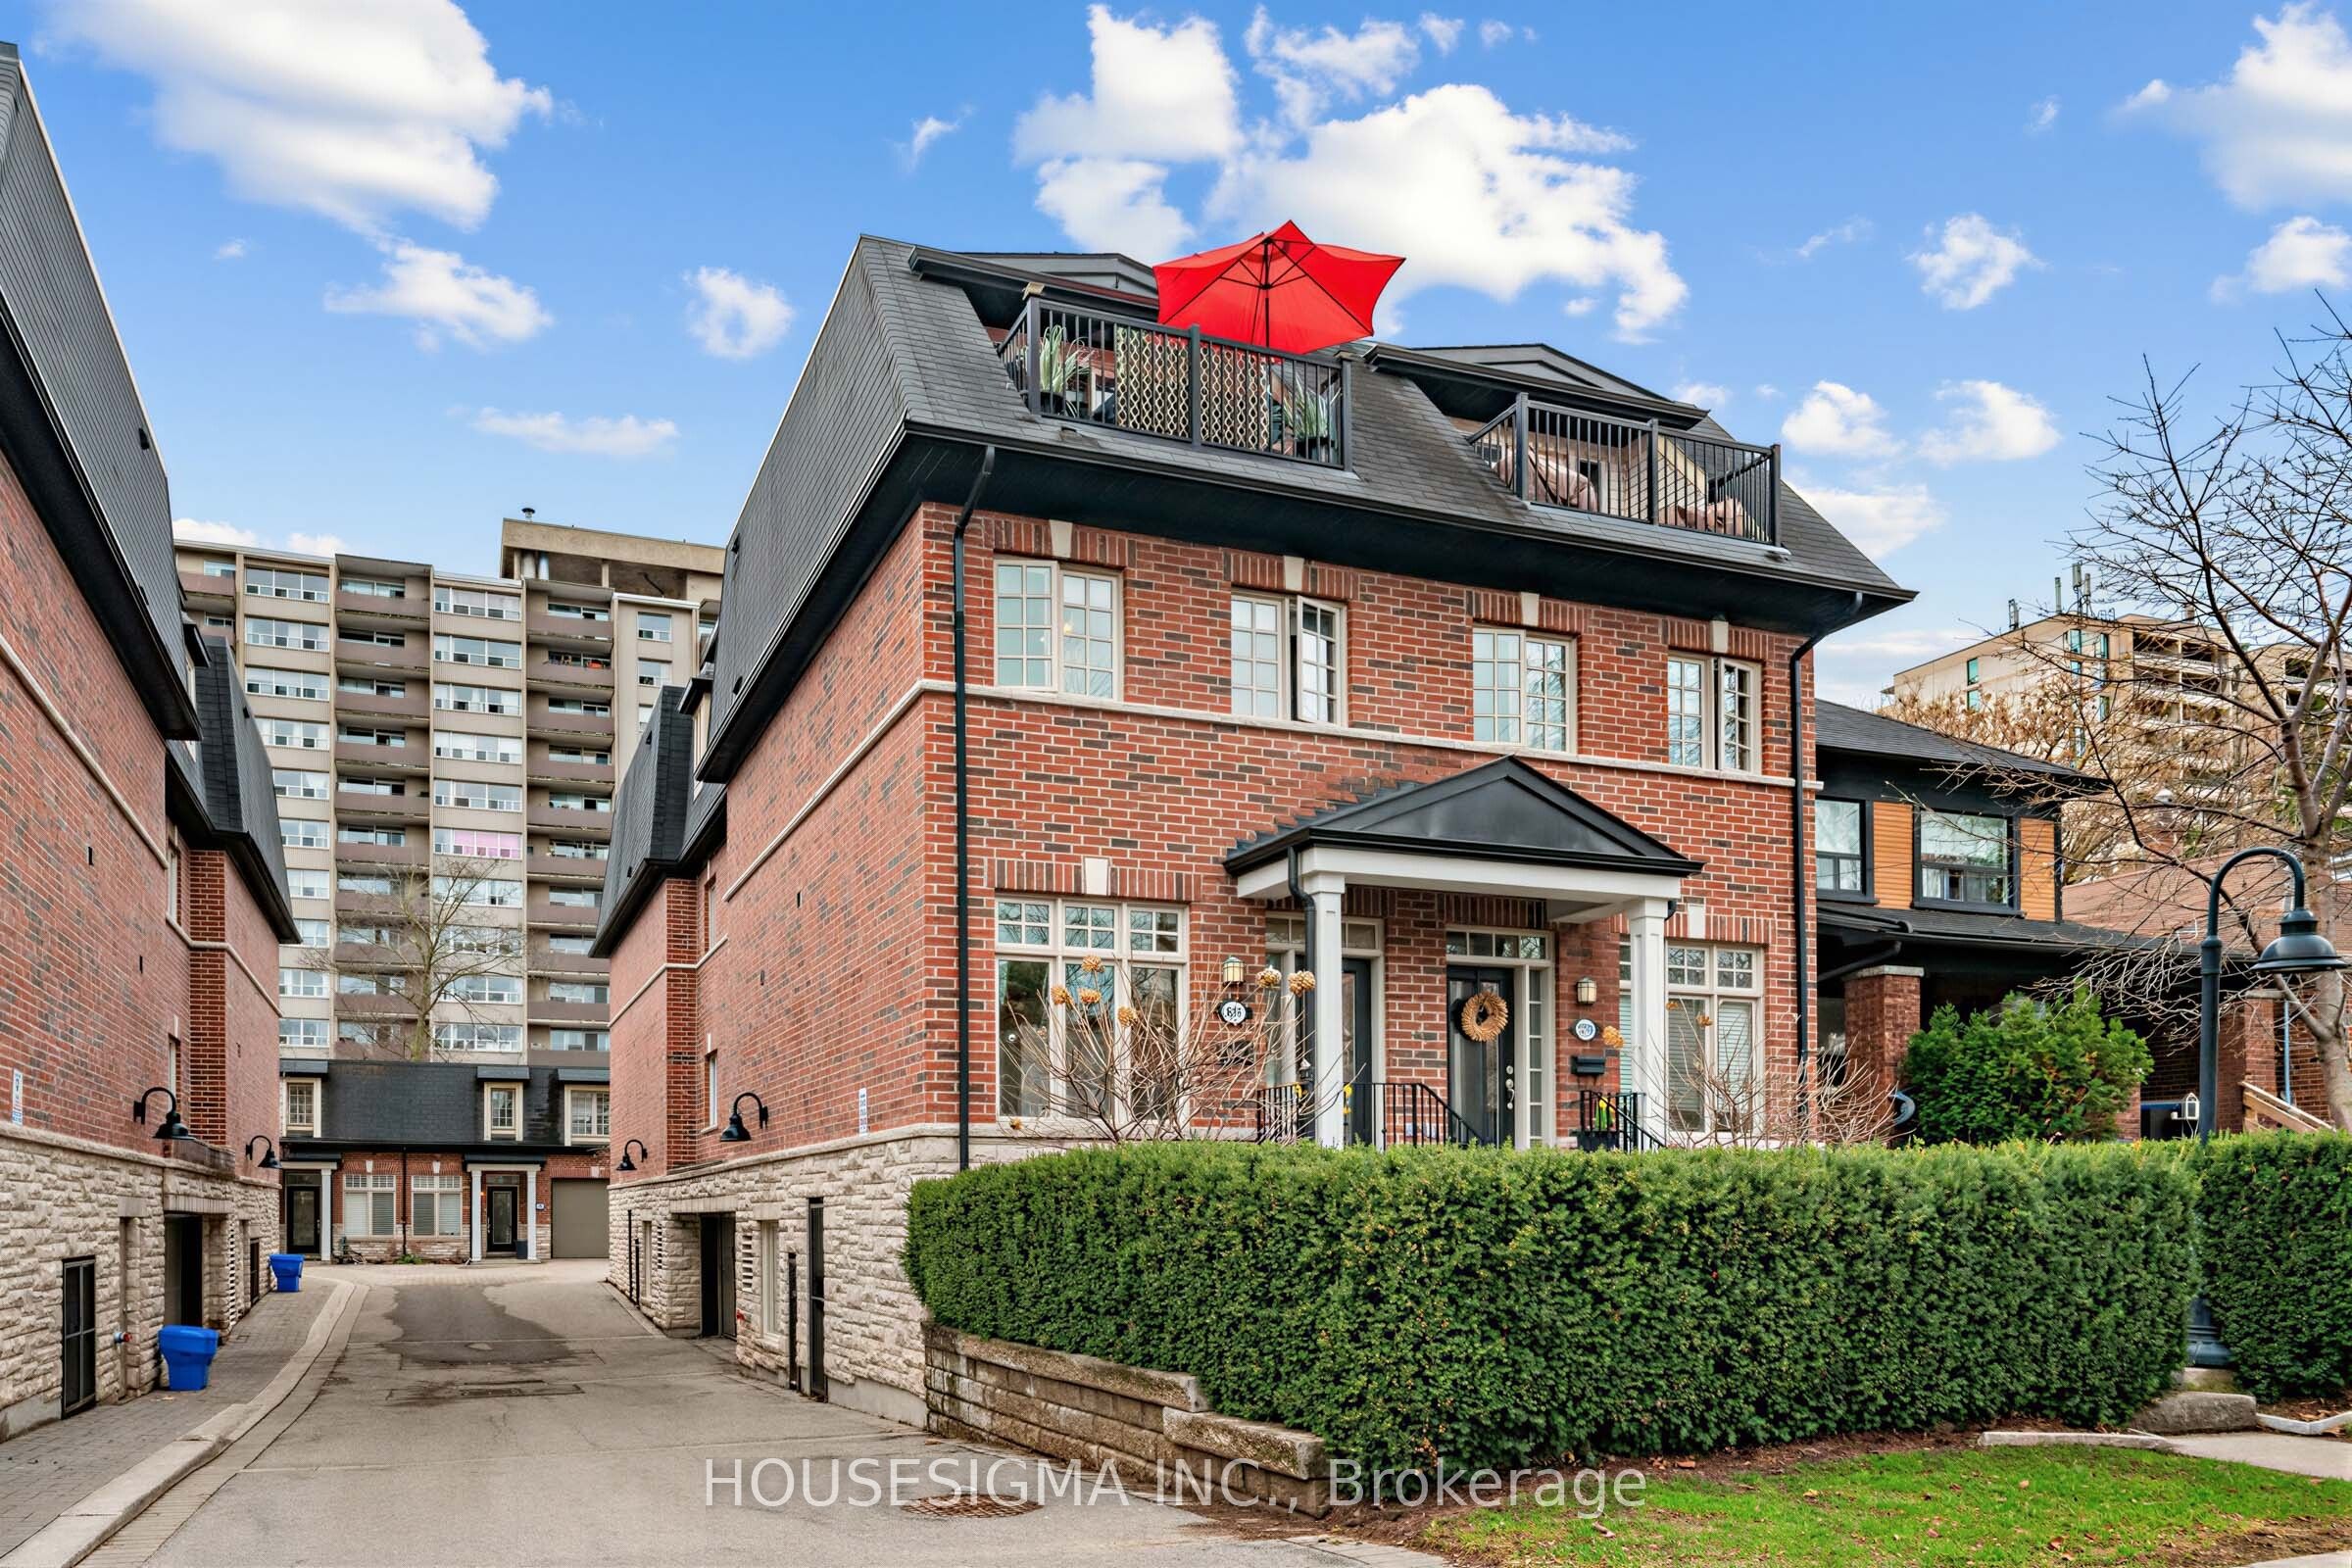
Welcome to this beautifully renovated executive end-unit townhome in the highly sought-after Mt. Pleasant Village, offering a rare blend of modern design and peaceful midtown living. Filled with natural light, this home was thoughtfully updated with high-end finishes and exceptional attention to detail throughout.The open-concept main floor features a stunning gourmet kitchen with Bosch stainless steel appliances, a quartz waterfall island with seating, Built in custom coffee bar., wine fridge, and a custom built-in banquette perfect for everyday dining. Elegant touches include hardwood flooring throughout, pot lights, ceiling speakers, crown moulding, and a sleek electric fireplace.Upstairs, the spacious primary retreat offers a true spa-like ensuite with heated floors, a steam shower with rainfall head, freestanding soaker tub, and refined marble finishes. Four generously sized bedrooms, two-and-a-half bathrooms, and custom built-ins including a full wall closet provide both comfort and functionality.Enjoy outdoor living with a landscaped front garden and a private upper terrace surrounded by mature trees - a rare urban escape. Two side-by-side underground parking spaces add convenience.Ideally located steps to the newly opened Mt. Pleasant Crosstown LRT station, as well as top-rated schools, transit, and vibrant neighbourhood amenities. Surrounded by green spaces including Sherwood Park, Blythwood Ravine, Mt. Pleasant Cemetery, and Sunnybrook.A turnkey home offering style, space, and location in one of Toronto's most desirable communities.
Property Information
Property Type
Residential
Style
Multi-Level
Stories
1
Parking Spaces
2
MLS® Listing#
C13019760
Property Features
- Exterior:
- Balcony
- Cooling:
- Central Air
- Heating:
- Natural Gas, Forced Air
- Basement:
- Partial
- Parking:
- None
- Construction:
- Brick
HOA & Tax
- HOA:
- TSCC — CA$767
- Annual Tax:
- CA$7,217 (2025)
Directions
North of Eglinton, East of Mt Pleasant
Affordability Calculator
$325,000
Estimated monthly payment
$8,649/mo
Principal $1,300,000 · Est. interest $1,813,616 over 30 yrs
Neighborhood Market Statistics
How this home compares to active listings in Toronto, ON
- CA$786,362
- Median Listing Price
- 48
- Median Days on Market
- 950
- Median Sq Ft
- CA$821
- Median Price / Sq Ft
- 19,842
- Active Listings
- This home’s price is 107% above the area median.
Market statistics compiled from active EXIT Realty® and MLS listings in Toronto, ON.
Location
- 361 Roehampton Avenue, Toronto, ON M4P 1S3
Walk Score
Nearby Schools
Manor Montessori School
Elementary · 0.4 km away
Northern Secondary School
Secondary · 0.4 km away
Camp Kandalore
Secondary · 0.5 km away
Willowdale High School
Secondary · 0.6 km away
Career Canada College
School · 0.7 km away
Eglinton Linc and Esl Centre
School · 0.8 km away
Manor Road Co-Op Nursery School Inc
School · 0.8 km away
North Toronto Collegiate Institute
Secondary · 0.8 km away
St. Monica Catholic School
Elementary · 0.8 km away
John Fisher Junior Public School
Elementary · 0.9 km away
Children's Garden Nursery School
Elementary · 0.9 km away
Maurice Cody Junior Public School
Elementary · 1.0 km away
Makerkids
School · 1.0 km away
Grade Learning
School · 1.0 km away
Hodgson Senior Public School
School · 1.0 km away
Toronto Prep School
School · 1.1 km away
St. Clement's Early Learning School
Secondary · 1.1 km away
Greenwood College School
Secondary School · 1.1 km away
MSGR Fraser College (Midtown Campus)
Secondary School · 1.1 km away
Hanson International Academy
Secondary · 1.1 km away