

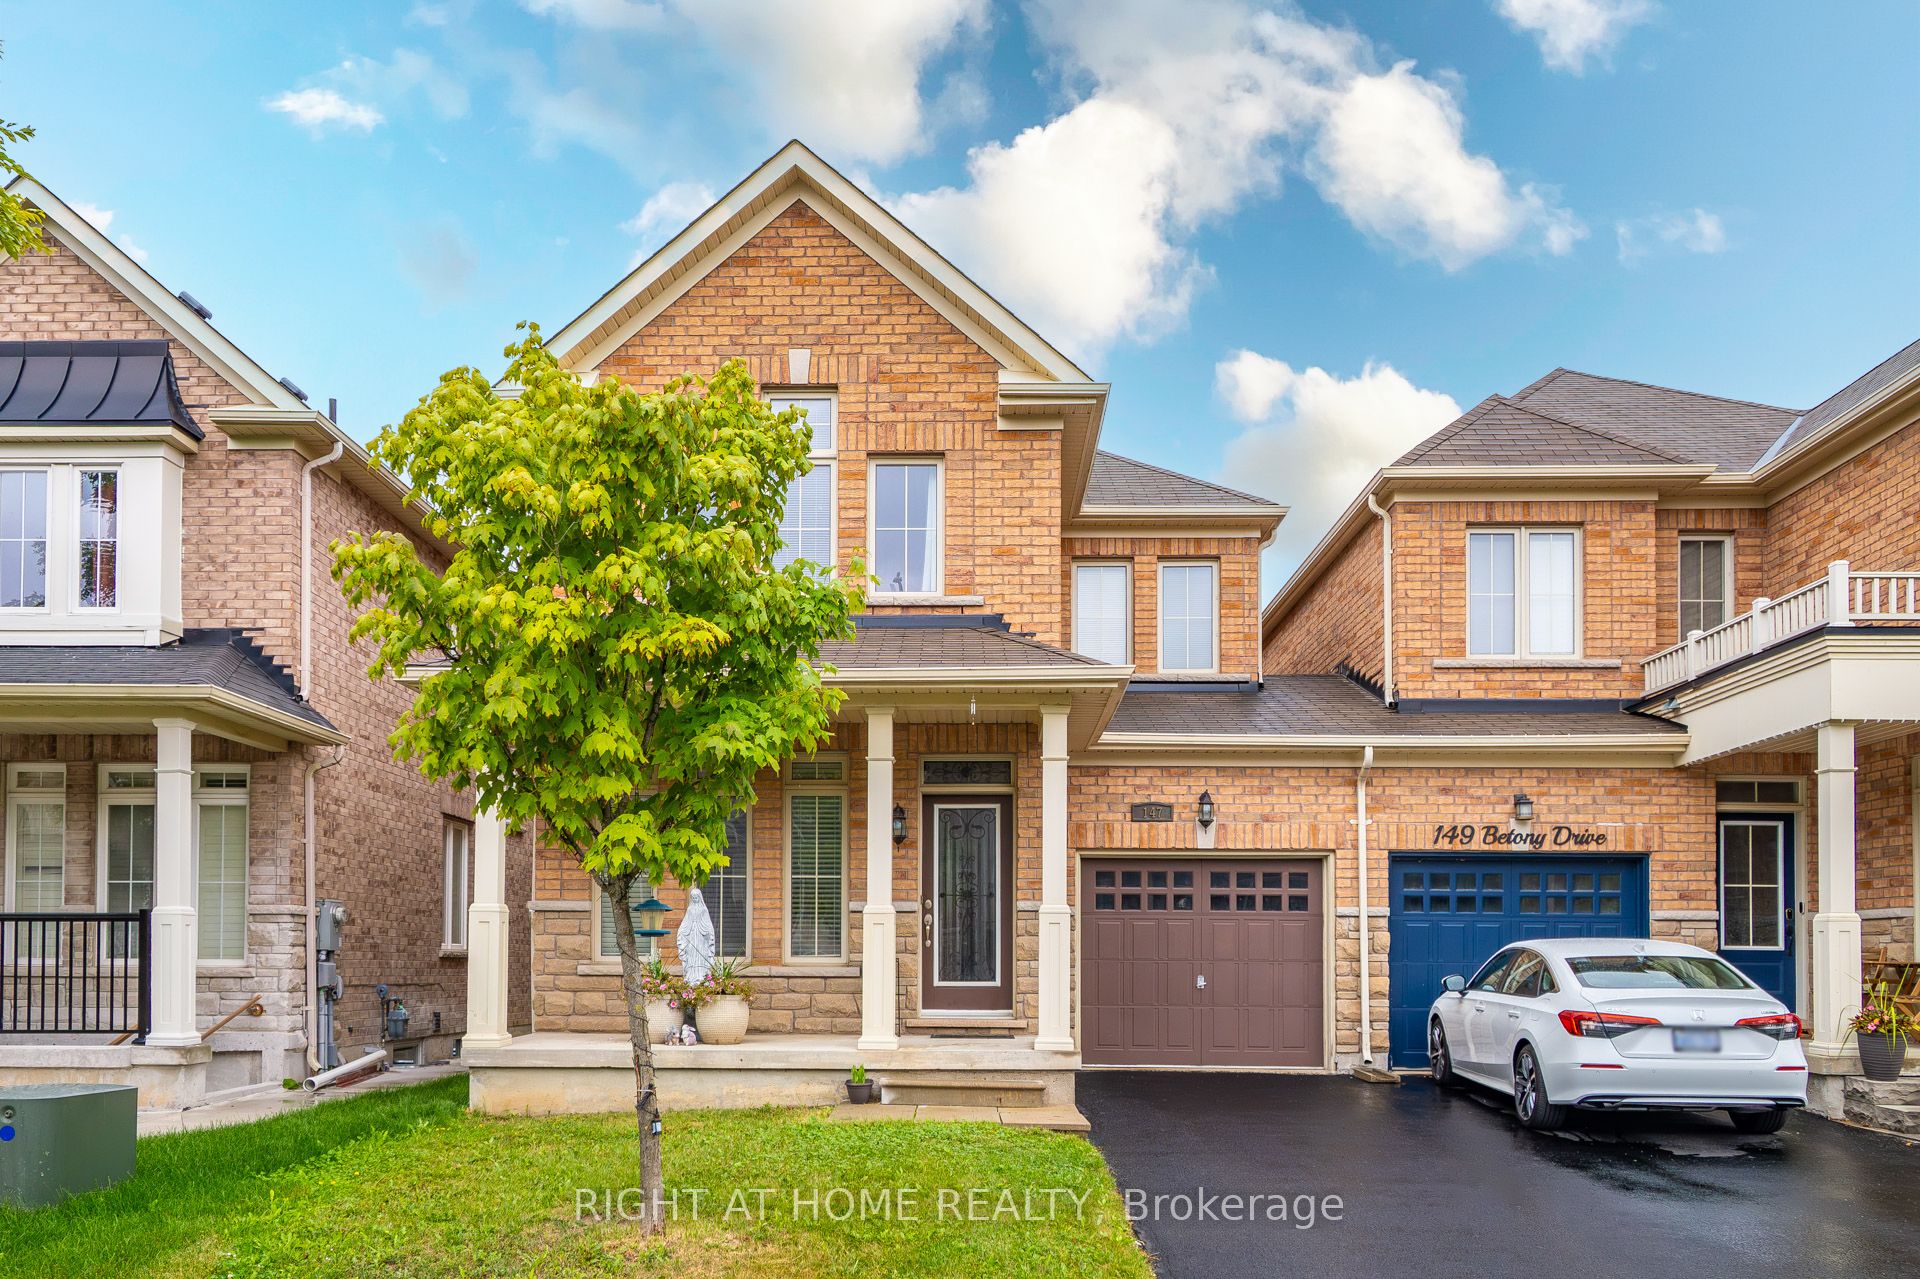
147 Betony Drive, Richmond Hill, ON L4E 0P3
York County
Key Facts
Description
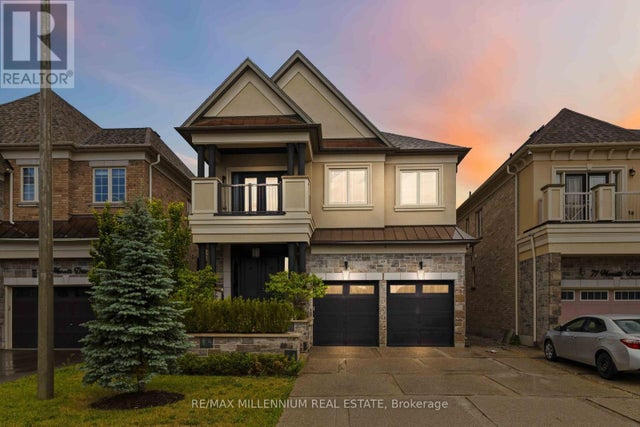
Discover the Betony Dr of Richmond Hills Oak Ridges Neighborhood! Welcome to this beautifully home, nestled in the highly Oak Ridges area. offering the perfect blend of modern amenities and comfort. Walk to the lake, trails, local eateries, and cafes. hardwood flooring throughout the main level, creating a seamless flow from room to room. classic back splash perfect for all your culinary adventures. A stunning gas fireplace anchors the family room, which is open to the kitchen, creating a perfect space for family gatherings and entertaining. Step out to your very own private backyard , The second floor boasts four spacious bedrooms, including a light-filled primary suite walk-in closet.
Property Information
Property Type
Residential
Sub-Type
Single Family Residence
Style
2-Storey
Stories
2
Lot Dimensions
29.53x88.58
Parking Spaces
3
MLS® Listing#
N13471050
Property Features
Cooling
Heating
Fireplace
Basement
Pool
Parking
Roof
Utilities
Financial Details
Annual Taxes
CA$4,960
Tax year 2026
Parcel Number
032074353
Directions
off batherst
Affordability Calculator
$216,000
Estimated monthly payment
$5,748/mo
Principal $863,999 · Est. interest $1,205,356 over 30 yrs
Neighborhood Market Statistics
How this home compares to active listings in Richmond Hill, ON
- CA$1,000,000
- Median Listing Price
- 38
- Median Days on Market
- 1,750
- Median Sq Ft
- CA$623
- Median Price / Sq Ft
- 2,711
- Active Listings
- This home’s price is 8% above the area median.
Market statistics compiled from active EXIT Realty® and MLS listings in Richmond Hill, ON.
Location

Points of Interest in Richmond Hill, ON
Showing the Richmond Hill area map.
Nearby Schools
Father Frederick McGinn Catholic Elementary School
Elementary · 0.4 km away
Kettle Lakes Public School
School · 0.5 km away
Children's Montessori Academy
Elementary · 1.3 km away
Windham Ridge Public School
School · 1.5 km away
Oak Ridges Public School
School · 1.6 km away
Academy for Gifted Children-P A C E
School · 1.6 km away
Our Lady of Hope Catholic School
School · 1.7 km away
Academie de la Moraine
School · 2.0 km away
Ecole Secondaire Catholique Renaissance
Secondary · 2.2 km away
Eureka Montessori
Elementary · 2.3 km away
Bloomfield Junior Academy Montessori School
Elementary · 2.3 km away
The Country Day School
Secondary · 2.4 km away
MacLeod's Landing Public School
School · 2.4 km away
King's Ridge Montessori
Elementary · 2.5 km away
Beynon Fields Public School
School · 2.7 km away
Our Lady of the Annunciation School
School · 2.7 km away
Cardinal Carter Catholic High School
Secondary · 2.7 km away
Bond Lake Public School
School · 3.0 km away
E&O Montessori Materials
Elementary · 3.4 km away
St Marguerite Dyouville Catholic
School · 3.4 km away
Commute Calculator
Nearby Homes

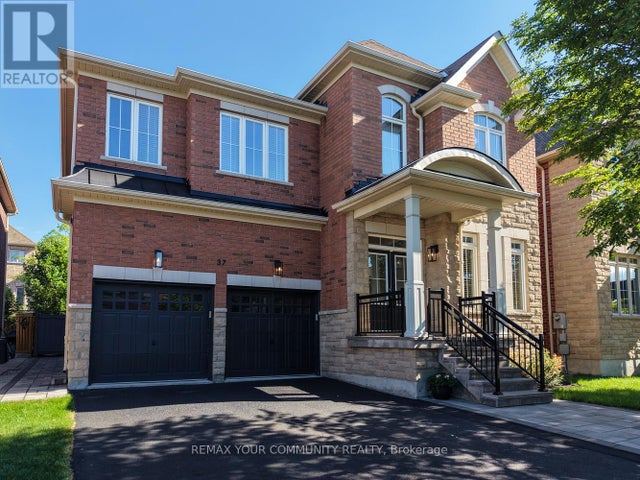

Similar Homes Nearby


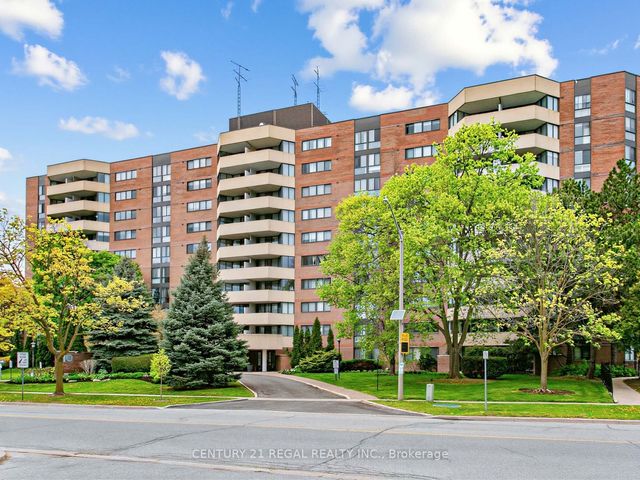
Similar Home Values
Comparable nearby listings and their asking prices.
| Address | Price | Beds | Baths | Sq Ft |
|---|---|---|---|---|
| 657 Terrier Circle, Stittsville - Munster - Richmond, ON | CA$759,000 | 4 | 4 | — |
| 13 Dunham Street, Beacon Hill North - South and Area, ON | CA$759,900 | 4 | 2 | — |
| 292 SOUTH BEND ROAD E, Hamilton (Hill Park), ON | CA$759,900 | 5 | 2 | — |
| 803 - 40 BAIF BOULEVARD, Richmond Hill (North Richvale), ON | CA$760,000 | 3 | 2 | — |
| 40 Baif Boulevard 803, Richmond Hill, ON | CA$760,000 | 3 | 2 | — |
| 20 - 138 HOMESTEAD ROAD, Toronto (West Hill), ON | CA$765,000 | 4 | 3 | — |
Moving Cost Estimate
EXIT Agents in Richmond Hill


Listing Courtesy: RIGHT AT HOME REALTY - 9059530550
Presented by: SINAN ATTISHA