

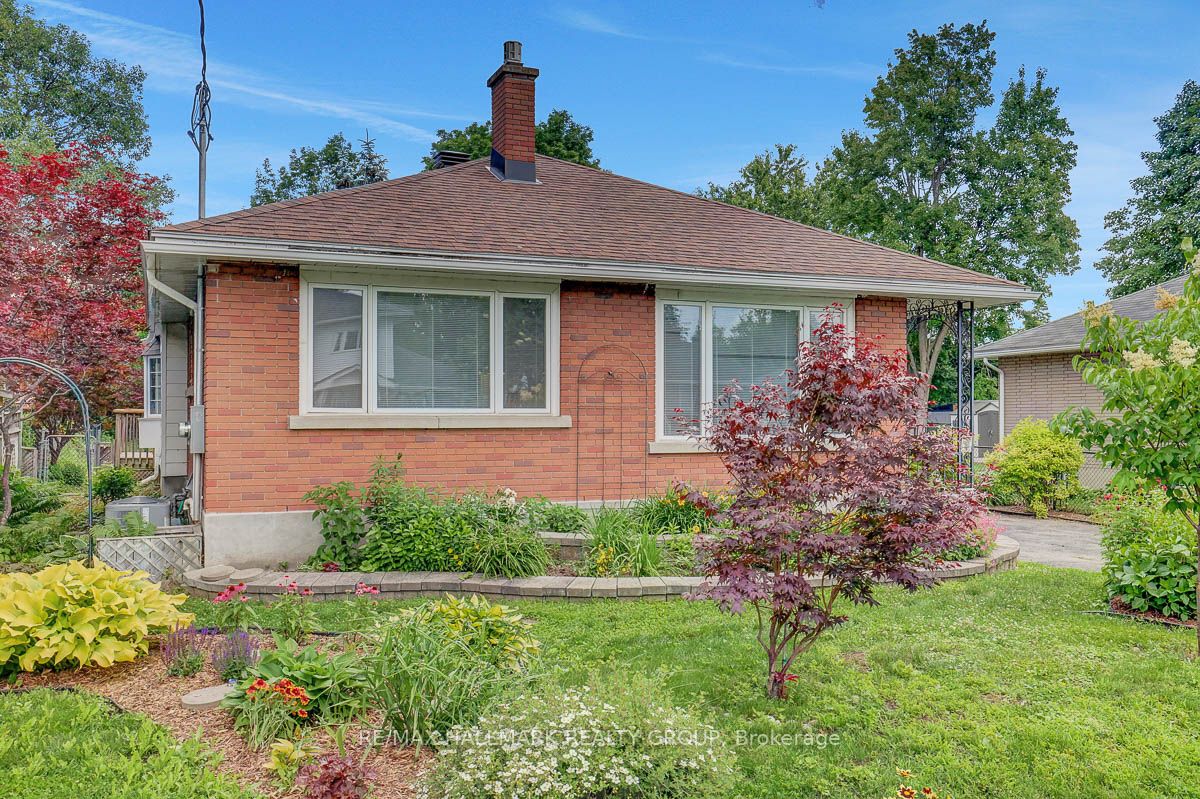
13 Dunham Street, Beacon Hill North - South and Area, ON K1J 7L5
Ottawa County
Key Facts
Description
First time on offer! Fantastic opportunity to purchase a 4bed/2bath updated bungalow on a family-friendly, desirable street in Cardinal Heights. Situated on an extra deep 60'x 180' lot, perfect for your gardening pleasure. Detached double-garage with workshop provides additional space; a must for the hobbyist. The home features hardwood floors throughout the living room, dining area, hallway and both main level bedrooms. Loads of natural light permeates through the home. Kitchen has plenty of cabinetry, peninsula island with stove, pot lights and skylight; new luxury vinyl plank (LVP) flooring. Addition off the kitchen offers a den/sitting area and access to the rear yard. Main bathroom with heated floors; renovated for a modern look. Extra-large primary bedroom with good closet space, and a second bedroom completes the main level. Staircase completely redone. Basement has been fully renovated including LVP flooring, pot lights, new drywall ceiling. Features large rec room with cozy gas fireplace, additional den area, two additional bedrooms, and 3pc bathroom. Plenty of storage in the utility/laundry room (new window and new sump pump). Additional storage underneath the addition. Large backyard with deck and patio. Lots of green space including shed and enclosed gardening gazebo-style space. This home will not disappoint. Updates throughout include electrical retrofit including all plugs/switches, and light fixtures (ESA Certificate on file). All new trim/baseboards, interior doors + hardware. Freshly painted. Furnace and FP recently serviced. Close to all amenities including shopping - Shoppers City East (Costco), transit (Blair LRT Station). Easy access to highway 174. Minutes to CSIS/CSEC. The home awaits its next potential generational owner. Call today!
Property Information
Property Type
Residential
Sub-Type
Single Family Residence
Style
Bungalow
Lot Dimensions
60.0x181.0
Garage Spaces
2
Parking Spaces
6
MLS® Listing#
X12584580
Property Features
Cooling
Heating
Fireplace
Basement
Pool
Parking
Construction
Foundation
Roof
Other Structures
Utilities
Rooms
- 5.29 x 4.26Basement
- 3.95 x 1.78Basement
- Bathroom2.22 x 1.94Main
- Bathroom2.33 x 1.53Basement
- Bedroom 22.28 x 3.37Main
- Bedroom 33.55 x 3.01Basement
- Bedroom 42.99 x 2.93Basement
- Den5.49 x 2.05Main
- Dining Room3.89 x 2.42Main
- Kitchen3.78 x 3.57Main
- Living Room4.04 x 3.72Main
- Master Bedroom6.45 x 3.52Main
- Utility Room6.18 x 3.36Basement
Financial Details
Annual Taxes
CA$4,967
Tax year 2025
Parcel Number
043690094
Directions
Ogilvie Rd, turn on Dunham St. Or from Blair Rd to Dunham St.
Affordability Calculator
$151,980
Estimated monthly payment
$4,045/mo
Principal $607,920 · Est. interest $848,102 over 30 yrs
Location

Points of Interest in Beacon Hill North - South and Area, ON
Showing the Beacon Hill North - South and Area area map.
Nearby Schools
Paroisse St Gabriel
School · 0.2 km away
Gloucester High School
Secondary · 0.8 km away
Brother Andre Catholic School
Elementary · 0.9 km away
Little Acorn Early Learning
School · 1.0 km away
Carson Grove Elementary School
Elementary · 1.1 km away
Lester B Pearson Catholic High School
Secondary · 1.2 km away
Le Phare Elementary School
Elementary · 1.2 km away
Thomas D'Arcy McGee Catholic School
School · 1.6 km away
Ecole Montfort School
School · 1.6 km away
College Catholique Samuel-Genest
Secondary School · 1.6 km away
Colonel by Secondary School
Secondary · 1.8 km away
Robert Hopkins Public School
Elementary · 1.9 km away
Catholic Secondary School of Innovation
Secondary · 2.0 km away
Ecole Elementaire Publique Seraphin-Marion
Secondary · 2.0 km away
St. John Paul II Elementary School
Elementary · 2.0 km away
John Paul II
Secondary · 2.0 km away
Ecole Elementaire Catholique des Pins
Elementary · 2.1 km away
Our Lady of Mount Carmel Elementary School
Elementary · 2.1 km away
Henry Munro Middle School
Elementary · 2.2 km away
Ecole Elementaire Catholique la Verendrye
Elementary · 2.4 km away
Commute Calculator
Nearby Homes



Similar Homes Nearby
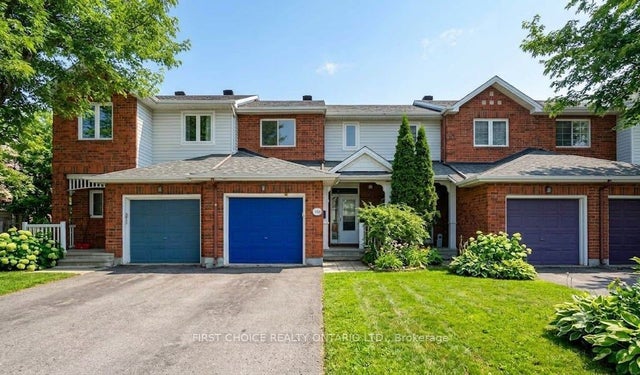

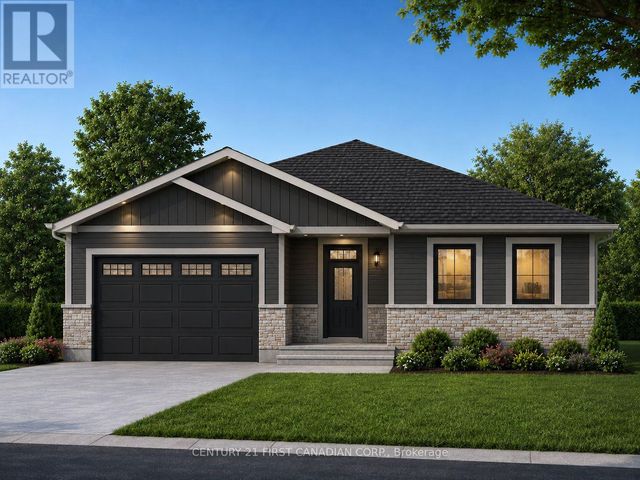
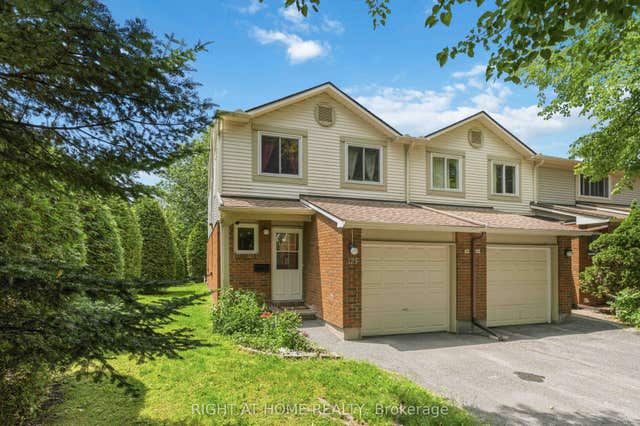
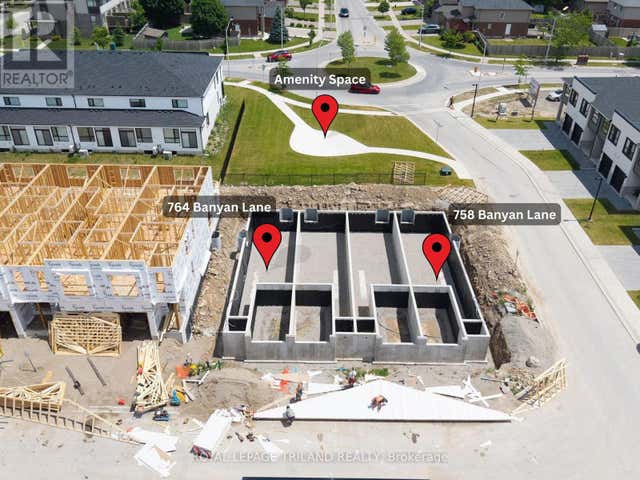

Similar Home Values
Comparable nearby listings and their asking prices.
| Address | Price | Beds | Baths | Sq Ft |
|---|---|---|---|---|
| 1189 Lichen Avenue, Orleans - Cumberland and Area, ON | CA$534,000 | 3 | 2 | — |
| 91 Victoria Avenue E, South Huron, ON | CA$534,513 | 3 | 2 | — |
| 91 VICTORIA AVENUE E, South Huron (Stephen), ON | CA$534,513 | 3 | 2 | — |
| 12 Offenbach Lane F, South of Baseline to Knoxdale, ON | CA$534,900 | 3 | 4 | — |
| 758 BANYAN LANE, London North (North E), ON | CA$534,900 | 3 | 3 | — |
| 7954 Decarie Drive, Orleans - Convent Glen and Area, ON | CA$534,900 | 4 | 4 | — |


