

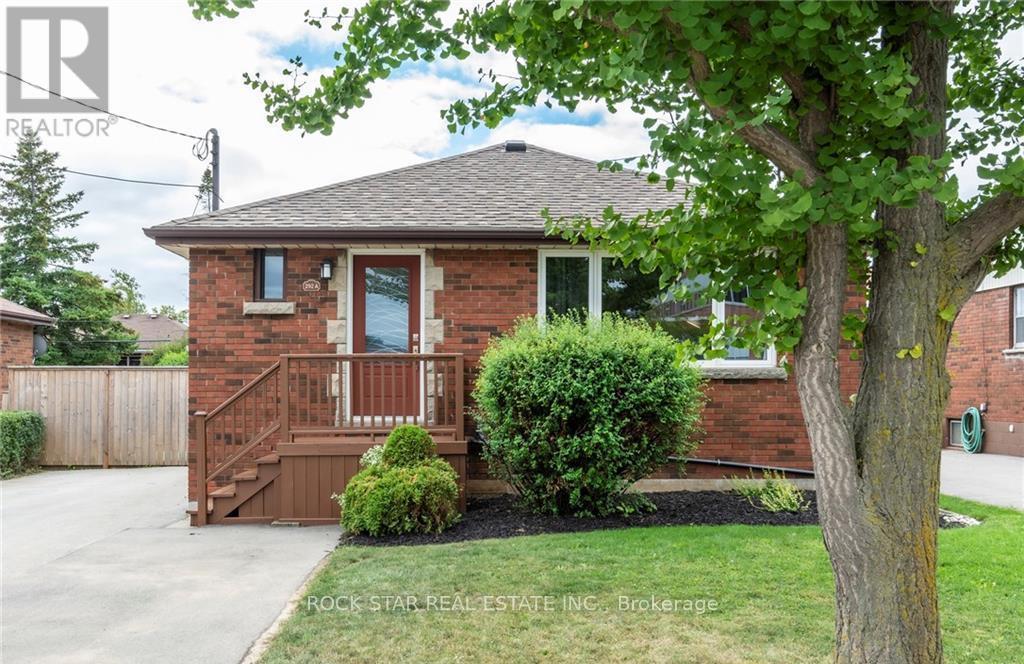
292 SOUTH BEND ROAD E, Hamilton (Hill Park), ON L9A2C5
Hill Park
Key Facts
Description
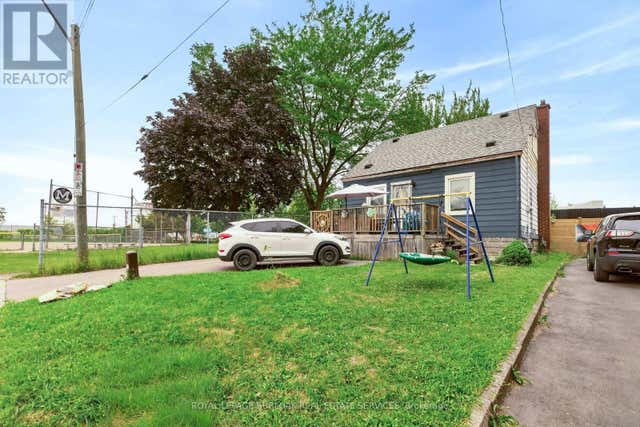
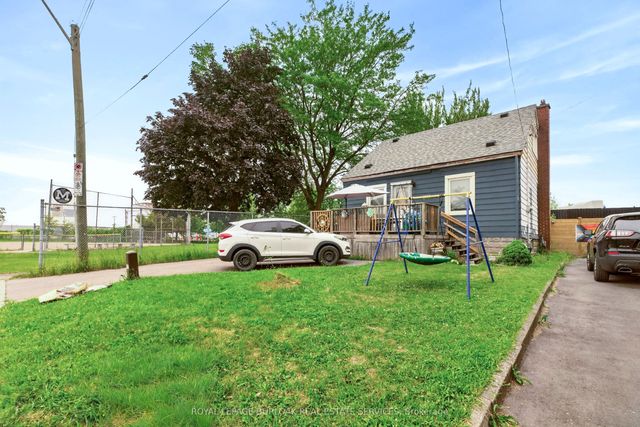
Turnkey legal duplex on the Hamilton Mountain in a prime location close to shopping, schools, transit, parks, and easy highway access. Fully renovated from top to bottom, this property offers exceptional versatility for investors, homeowners seeking a mortgage helper, or multi-generational living. The upper unit features three spacious bedrooms, in-suite laundry, and a bright open-concept kitchen and living area off the main entrance. The self-contained lower unit has its own separate entrance and includes an updated kitchen overlooking a large dining and living space, two bedrooms, a full bathroom, and in-suite laundry. The basement has been professionally soundproofed and fire-separated, complete with a large egress window to meet duplex standards. Extensive updates include the roof, windows, furnace, A/C, tankless water heater, doors, electrical, sump pump, backflow valve, and flooring, among others. A great opportunity to own an updated, income-generating property in a highly desirable area. Pictures done prior to tenants moving in. (id:31684)
Property Information
Property Type
Residential
Sub-Type
Single Family Residence
Style
Bungalow
Parking Spaces
4
Ownership
Freehold
Listing #
X13051978
Property Features
Cooling
Heating
Rooms
- Bedroom 13.53 m X 3.53 mBasement
- Bedroom 22.54 m X 3.66 mBasement
- Bedroom 43.48 m X 3.05 mMain
- Bedroom 53.35 m X 2.9 mMain
- Kitchen2.87 m X 4.27 mBasement
- Kitchen3.02 m X 5.33 mMain
- Living Room4.57 m X 4.14 mMain
- Living Room4.83 m X 3.43 mBasement
- Master Bedroom3.51 m X 2.87 mMain
Affordability Calculator
$151,980
Estimated monthly payment
$4,045/mo
Principal $607,920 · Est. interest $848,102 over 30 yrs
Neighborhood Market Statistics
How this home compares to active listings in Hamilton, ON
- CA$710,495
- Median Listing Price
- 46
- Median Days on Market
- 1,419
- Median Sq Ft
- CA$470
- Median Price / Sq Ft
- 5,296
- Active Listings
- This home’s price is 7% above the area median.
Market statistics compiled from active EXIT Realty® and MLS listings in Hamilton, ON.
Location

Points of Interest in Hamilton (Hill Park), ON
Showing the Hamilton (Hill Park) area map.
Nearby Schools
HWDSB Continuing Education
School · 0.1 km away
Oncourse Education
Secondary · 0.4 km away
Our Lady of Lourdes Catholic Elementary School
Elementary · 0.7 km away
Timothy Christian School
School · 0.7 km away
St Michael's School
School · 0.9 km away
Pauline Johnson Elementary School
Elementary · 1.0 km away
Franklin Rose Elementary School
Elementary · 1.0 km away
Norwood Park School
School · 1.1 km away
Ridgemount School
School · 1.3 km away
St. Charles Adult and Continuing Education
School · 1.4 km away
Sts Peter and Paul School
School · 1.5 km away
Eastmount Park School
School · 1.5 km away
George L Armstrong School
School · 1.6 km away
Noah's Ark Children's Centre
Elementary · 1.7 km away
Lawfield Elementary School
Elementary · 1.7 km away
Queensdale Elementary School
Elementary · 1.7 km away
Blessed Sacrament Catholic Elementary School
Elementary · 1.8 km away
Calvin Christian School
School · 1.9 km away
Sacred Heart of Jesus Catholic Elementary School
Elementary · 2.0 km away
Guido de Bres Christian High School
Secondary · 2.1 km away
Commute Calculator
Nearby Homes


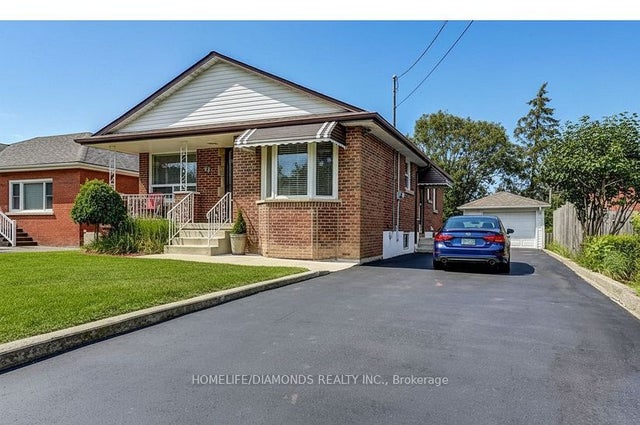
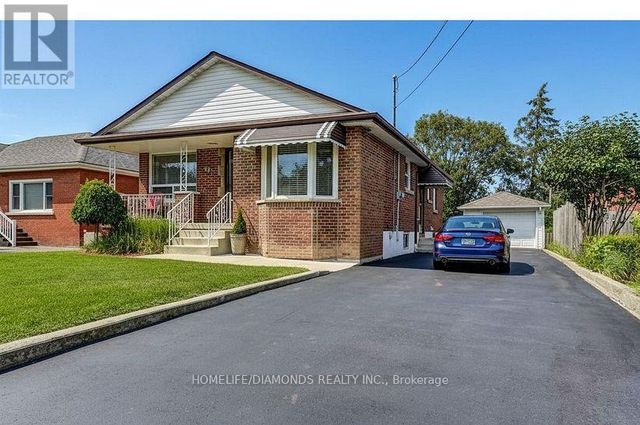


Similar Homes Nearby

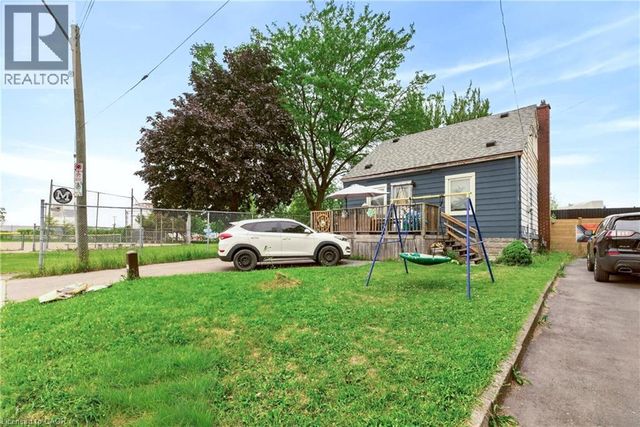


Similar Home Values
Comparable nearby listings and their asking prices.
| Address | Price | Beds | Baths | Sq Ft |
|---|---|---|---|---|
| 344 LEASK AVENUE, Fort Erie (Crescent Park), ON | CA$534,900 | 4 | 2 | — |
| 1 MAHONY Avenue, Hamilton, ON | CA$534,900 | 4 | 2 | 1,160 |
| 1 MAHONY AVENUE, Hamilton (Normanhurst), ON | CA$534,900 | 4 | 2 | — |
| 1 Mahony Avenue, Hamilton, ON | CA$534,900 | 4 | 2 | — |
| 97 Emerald Street N, Hamilton, ON | CA$538,000 | 6 | 3 | — |
| 175 Burris Street, Hamilton, ON | CA$539,000 | 4 | 3 | — |
Moving Cost Estimate
EXIT Agents in Hamilton (Hill Park)



Listing Courtesy: ROCK STAR REAL ESTATE INC.
Data Terms of Use
This website is operated by ROCK STAR REAL ESTATE INC., a brokerage who is a member of The Canadian Real Estate Association (CREA). The content on this website is owned or controlled by CREA. By accessing this website, the user agrees to be bound by these terms of use as amended from time to time, and agrees that these terms of use constitute a binding contract between the user, ROCK STAR REAL ESTATE INC., and CREA.
Copyright
The content on this website is protected by copyright and other laws, and is intended solely for the private, non-commercial use by individuals. Any other reproduction, distribution or use of the content, in whole or in part, is specifically prohibited. Prohibited uses include commercial use, “screen scraping”, “database scraping”, and any other activity intended to collect, store, reorganize or manipulate the content of this website.
Trademarks
REALTOR®, REALTORS®, and the REALTOR® logo are certification marks that are owned by REALTOR® Canada Inc. and licensed exclusively to The Canadian Real Estate Association (CREA). These certification marks identify real estate professionals who are members of CREA and who must abide by CREA’s By-Laws, Rules, and the REALTOR® Code. The MLS® trademark and the MLS® logo are owned by CREA and identify the professional real estate services provided by members of CREA.
Liability and Warranty Disclaimer
The information contained on this website is based in whole or in part on information that is provided by members of CREA, who are responsible for its accuracy. CREA reproduces and distributes this information as a service for its members, and assumes no responsibility for its completeness or accuracy.
Amendments
ROCK STAR REAL ESTATE INC. may at any time amend these Terms of Use by updating this posting. All users of this site are bound by these amendments should they wish to continue accessing the website, and should therefore periodically visit this page to review any and all such amendments.