

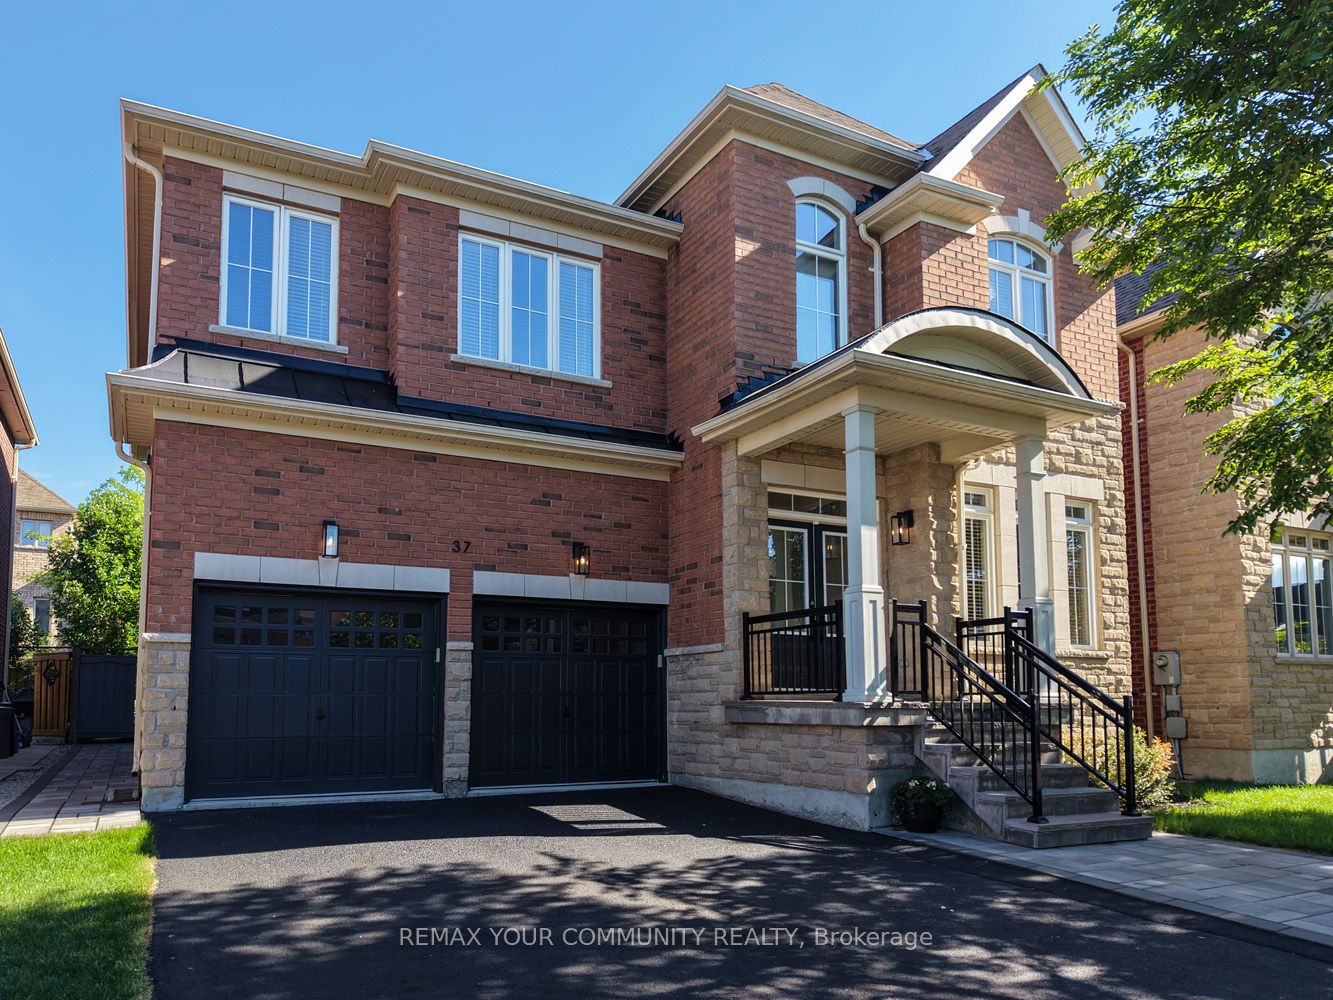
37 Heron Hollow Avenue, Richmond Hill, ON L4E 0V7
York County
Key Facts
Description
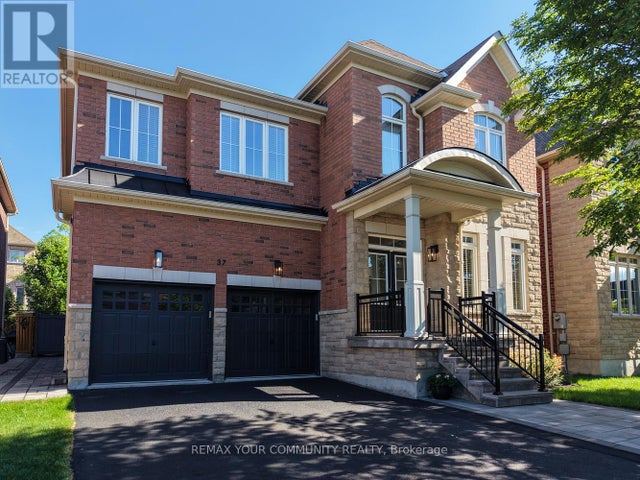
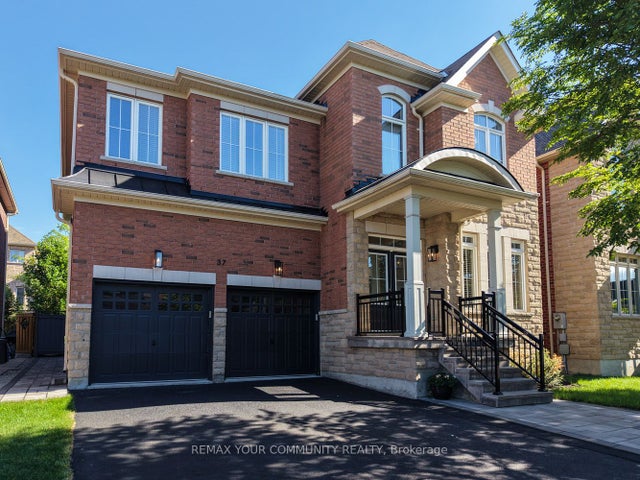
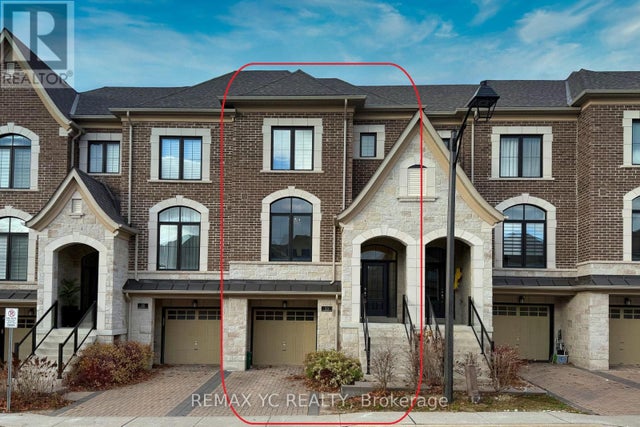
LOCATION, LOCATION, LOCATION! Welcome to this completely renovated stunning family home that perfectly blends luxury, comfort, and modern living. Approx 4200 sq ft of total finished living space. From the moment you arrive, you'll be impressed by the exceptional curb appeal featuring a professionally hardscaped front porch, steps, and interlock side walkway. Step inside to a beautifully updated interior with newly painted main and second floors, including the primary suite and adjoining bedrooms. The renovated kitchen showcases freshly refinished cabinetry along with newer stainless steel appliances including a Whirlpool French door fridge with ice maker, Maytag dishwasher, and an additional LG fridge/freezer in the basement for extra storage convenience. The backyard is truly a private resort-style oasis with over $100,000 invested in professional landscaping featuring mature trees, artificial turf, and a premium composite deck designed for ultimate privacy and relaxation. The fully finished basement is an entertainer's dream complete with a home theatre area featuring a premium HD projector, surround sound system, and a 125" movie screen included. Fitness enthusiasts will love the dedicated home gym with mirrors, gym flooring, wall-mounted TV, and Inspire FT2 Universal home gym included. Additional upgrades include a new Carrier Infinity high-efficiency modulating furnace (2024 - owned), new Bradford White hot water heater (2025 - owned), and remote-control window shades in the family room with soaring 18-foot cathedral ceilings. This meticulously upgraded home offers incredible value, luxury finishes, and pride of ownership throughout. Will not last long.
Property Information
Property Type
Residential
Sub-Type
Single Family Residence
Style
2-Storey
Stories
2
Lot Dimensions
44.97x88.66
Parking Spaces
4
MLS® Listing#
N13423126
Property Features
Cooling
Heating
Basement
Pool
Parking
Fencing
Lot Features
Construction
Financial Details
Annual Taxes
CA$7,450
Tax year 2025
Parcel Number
032074465
Directions
BATHURST & KING
Affordability Calculator
$339,980
Estimated monthly payment
$9,048/mo
Principal $1,359,920 · Est. interest $1,897,209 over 30 yrs
Neighborhood Market Statistics
How this home compares to active listings in Richmond Hill, ON
- CA$1,000,000
- Median Listing Price
- 37
- Median Days on Market
- 1,750
- Median Sq Ft
- CA$623
- Median Price / Sq Ft
- 2,532
- Active Listings
- This home’s price is 70% above the area median.
Market statistics compiled from active EXIT Realty® and MLS listings in Richmond Hill, ON.
Location

Points of Interest in Richmond Hill, ON
Showing the Richmond Hill area map.
Nearby Schools
Father Frederick McGinn Catholic Elementary School
Elementary · 0.3 km away
Kettle Lakes Public School
School · 0.4 km away
Children's Montessori Academy
Elementary · 1.4 km away
Academy for Gifted Children-P A C E
School · 1.7 km away
Windham Ridge Public School
School · 1.7 km away
Oak Ridges Public School
School · 1.8 km away
Our Lady of Hope Catholic School
School · 1.9 km away
Academie de la Moraine
School · 2.1 km away
MacLeod's Landing Public School
School · 2.3 km away
Ecole Secondaire Catholique Renaissance
Secondary · 2.4 km away
The Country Day School
Secondary · 2.4 km away
Eureka Montessori
Elementary · 2.4 km away
King's Ridge Montessori
Elementary · 2.5 km away
Beynon Fields Public School
School · 2.5 km away
Bloomfield Junior Academy Montessori School
Elementary · 2.5 km away
Our Lady of the Annunciation School
School · 2.9 km away
Cardinal Carter Catholic High School
Secondary · 2.9 km away
Bond Lake Public School
School · 3.0 km away
St Marguerite Dyouville Catholic
School · 3.2 km away
King City Secondary School
Secondary · 3.3 km away
Commute Calculator
Nearby Homes
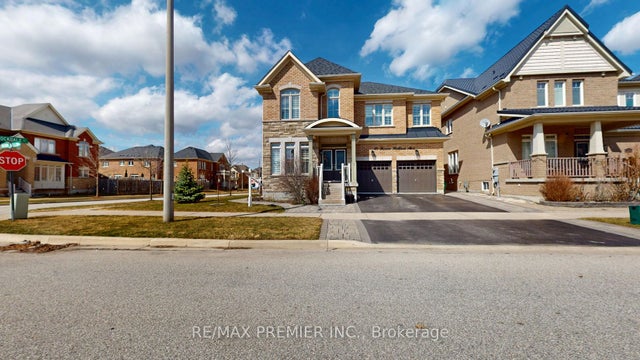

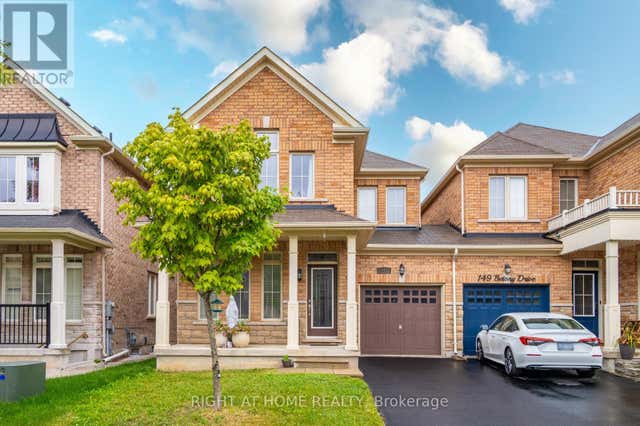
Similar Homes Nearby
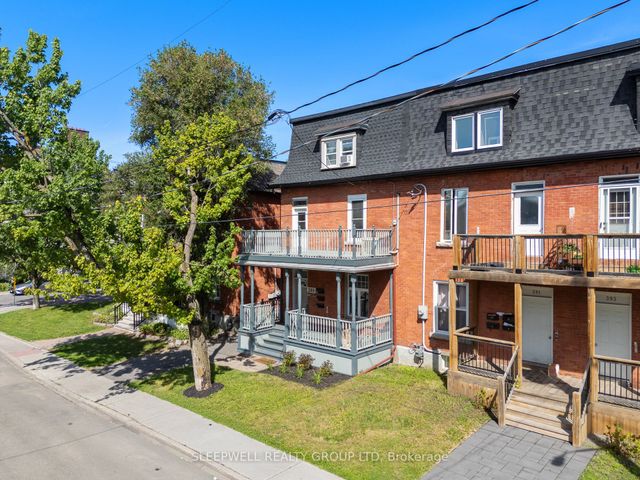

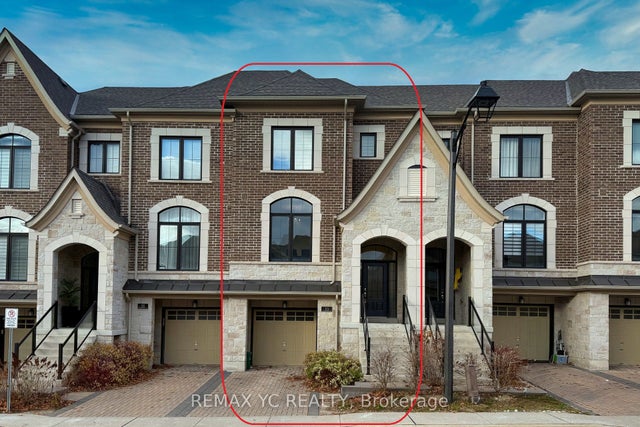


Similar Home Values
Comparable nearby listings and their asking prices.
| Address | Price | Beds | Baths | Sq Ft |
|---|---|---|---|---|
| 389 Daly Avenue, Lower Town - Sandy Hill, ON | CA$1,190,000 | 5 | 3 | — |
| 70 DOVETAIL DRIVE, Richmond Hill (Oak Ridges Lake Wilcox), ON | CA$1,190,000 | 4 | 3 | — |
| 33 Duncombe Lane, Richmond Hill, ON | CA$1,190,000 | 4 | 4 | — |
| 33 DUNCOMBE LANE, Richmond Hill (South Richvale), ON | CA$1,190,000 | 4 | 4 | — |
| 160 CREDIT LANE, Richmond Hill (Jefferson), ON | CA$1,191,000 | 4 | 4 | — |
| 333 PALISER CRESCENT S, Richmond Hill (Harding), ON | CA$1,191,000 | 5 | 3 | — |
Moving Cost Estimate
EXIT Agents in Richmond Hill


Listing Courtesy: REMAX YOUR COMMUNITY REALTY - 9058326656
Presented by: EUGENIO STURINO