

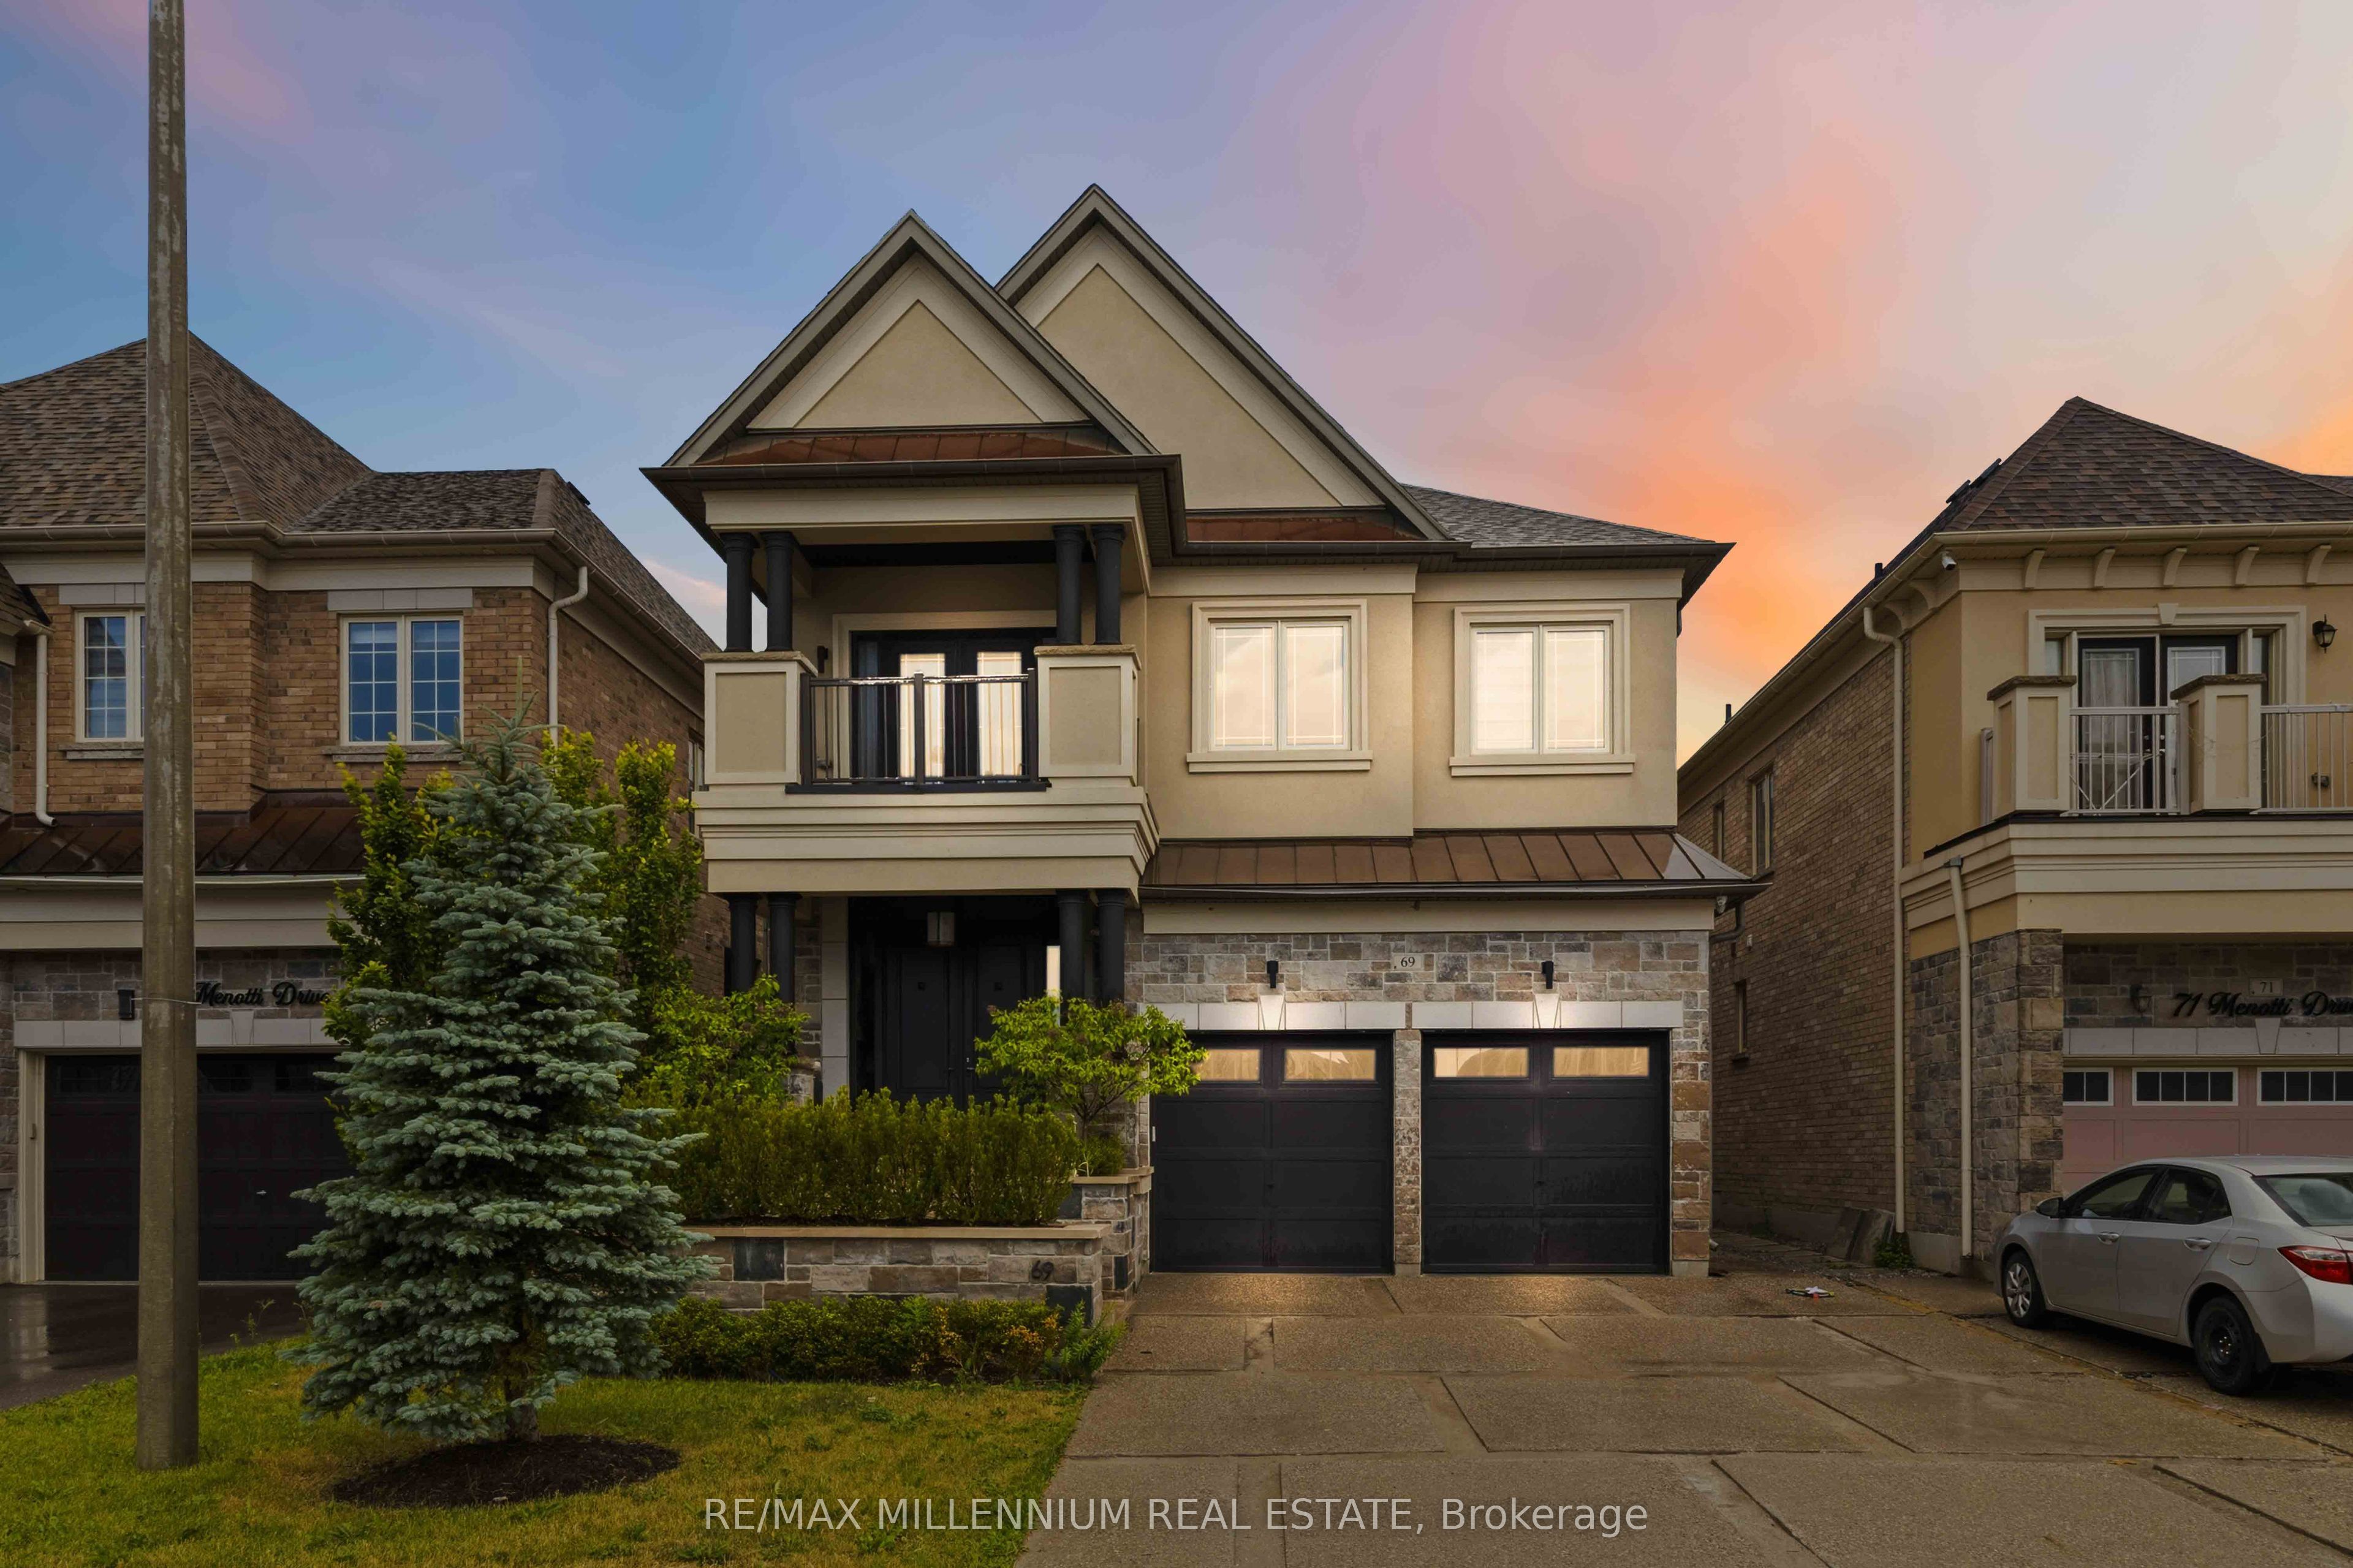
69 Menotti Drive, Richmond Hill, ON L4E 1G7
York County
Key Facts
Description
Welcome to the highly sought after Oak Ridges community, where comfort, style, and everyday convenience come together. This beautifully maintained home features spacious principal rooms, quality finishes, and a bright open concept layout that's perfect for both family living and entertaining. The well appointed kitchen overlooks the inviting living space, while generously sized bedrooms provide plenty of room for the whole family. The finished lower level offers flexible living space that can be used as a recreation room, home office, gym, or guest area. Enjoy a beautifully landscaped backyard that's perfect for relaxing or hosting family and friends. Ideally located just minutes from top rated schools, parks, walking trails, LakeWilcox, shopping, restaurants, transit, and convenient access to Highways 400 and 404, this home offers an exceptional lifestyle in one of Richmond Hill's most desirable neighbourhoods. A wonderful opportunity to own a home that combines comfort, functionality, and an unbeatable location.
Property Information
Property Type
Residential
Sub-Type
Single Family Residence
Style
2-Storey
Stories
2
Lot Dimensions
40.03x98.43
Parking Spaces
4
MLS® Listing#
N13557740
Property Features
Appliances
Cooling
Heating
Basement
Pool
Parking
Construction
Foundation
Roof
Financial Details
Annual Taxes
CA$7,569
Tax year 2025
Parcel Number
032064050
Directions
Bathurst & King RD
Affordability Calculator
$319,980
Estimated monthly payment
$8,515/mo
Principal $1,279,920 · Est. interest $1,785,602 over 30 yrs
Neighborhood Market Statistics
How this home compares to active listings in Richmond Hill, ON
- CA$1,000,000
- Median Listing Price
- 37
- Median Days on Market
- 1,750
- Median Sq Ft
- CA$623
- Median Price / Sq Ft
- 2,532
- Active Listings
- This home’s price is 60% above the area median.
Market statistics compiled from active EXIT Realty® and MLS listings in Richmond Hill, ON.
Location

Points of Interest in Richmond Hill, ON
Showing the Richmond Hill area map.
Nearby Schools
Kettle Lakes Public School
School · 0.6 km away
Father Frederick McGinn Catholic Elementary School
Elementary · 0.6 km away
Children's Montessori Academy
Elementary · 1.2 km away
Windham Ridge Public School
School · 1.3 km away
Oak Ridges Public School
School · 1.4 km away
Our Lady of Hope Catholic School
School · 1.5 km away
Academy for Gifted Children-P A C E
School · 1.5 km away
Academie de la Moraine
School · 1.8 km away
Ecole Secondaire Catholique Renaissance
Secondary · 2.0 km away
Eureka Montessori
Elementary · 2.1 km away
Bloomfield Junior Academy Montessori School
Elementary · 2.1 km away
The Country Day School
Secondary · 2.4 km away
MacLeod's Landing Public School
School · 2.5 km away
Cardinal Carter Catholic High School
Secondary · 2.5 km away
Our Lady of the Annunciation School
School · 2.6 km away
King's Ridge Montessori
Elementary · 2.6 km away
Beynon Fields Public School
School · 2.9 km away
Bond Lake Public School
School · 2.9 km away
E&O Montessori Materials
Elementary · 3.2 km away
Lake Wilcox Public School
School · 3.4 km away
Commute Calculator
Nearby Homes


Similar Homes Nearby


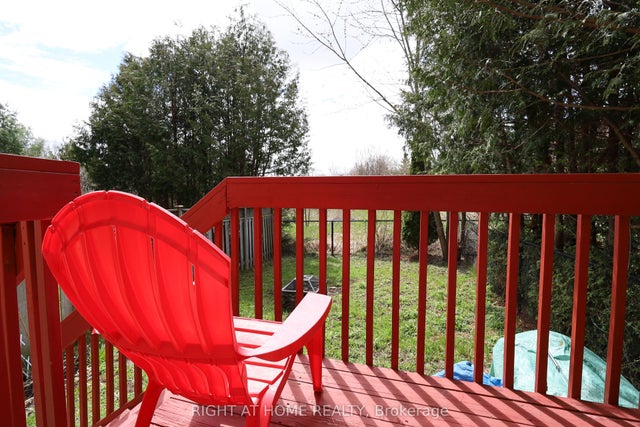

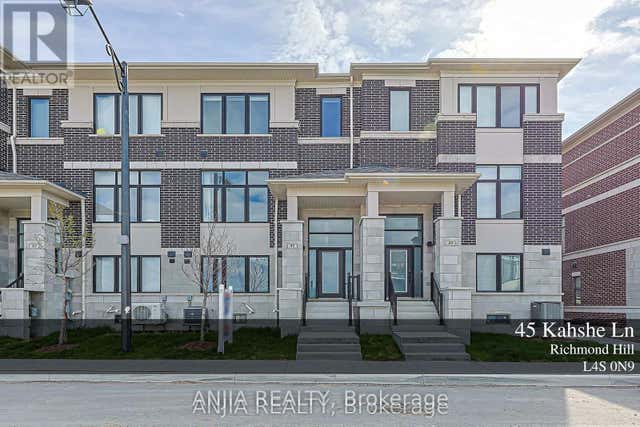

Similar Home Values
Comparable nearby listings and their asking prices.
| Address | Price | Beds | Baths | Sq Ft |
|---|---|---|---|---|
| LOT 2 STREET A, Port Hope (Garden Hill), ON | CA$1,120,000 | 3 | 2 | — |
| 45 Kahshe Lane, Richmond Hill, ON | CA$1,120,000 | 5 | 4 | — |
| 82 Colesbrook Road, Richmond Hill, ON | CA$1,120,000 | 4 | 3 | — |
| 82 COLESBROOK ROAD, Richmond Hill (Westbrook), ON | CA$1,120,000 | 4 | 3 | — |
| 45 KAHSHE LANE, Richmond Hill, ON | CA$1,120,000 | 5 | 4 | — |
| 11411 Leslie Street, Richmond Hill, ON | CA$1,124,000 | 4 | 4 | — |


