

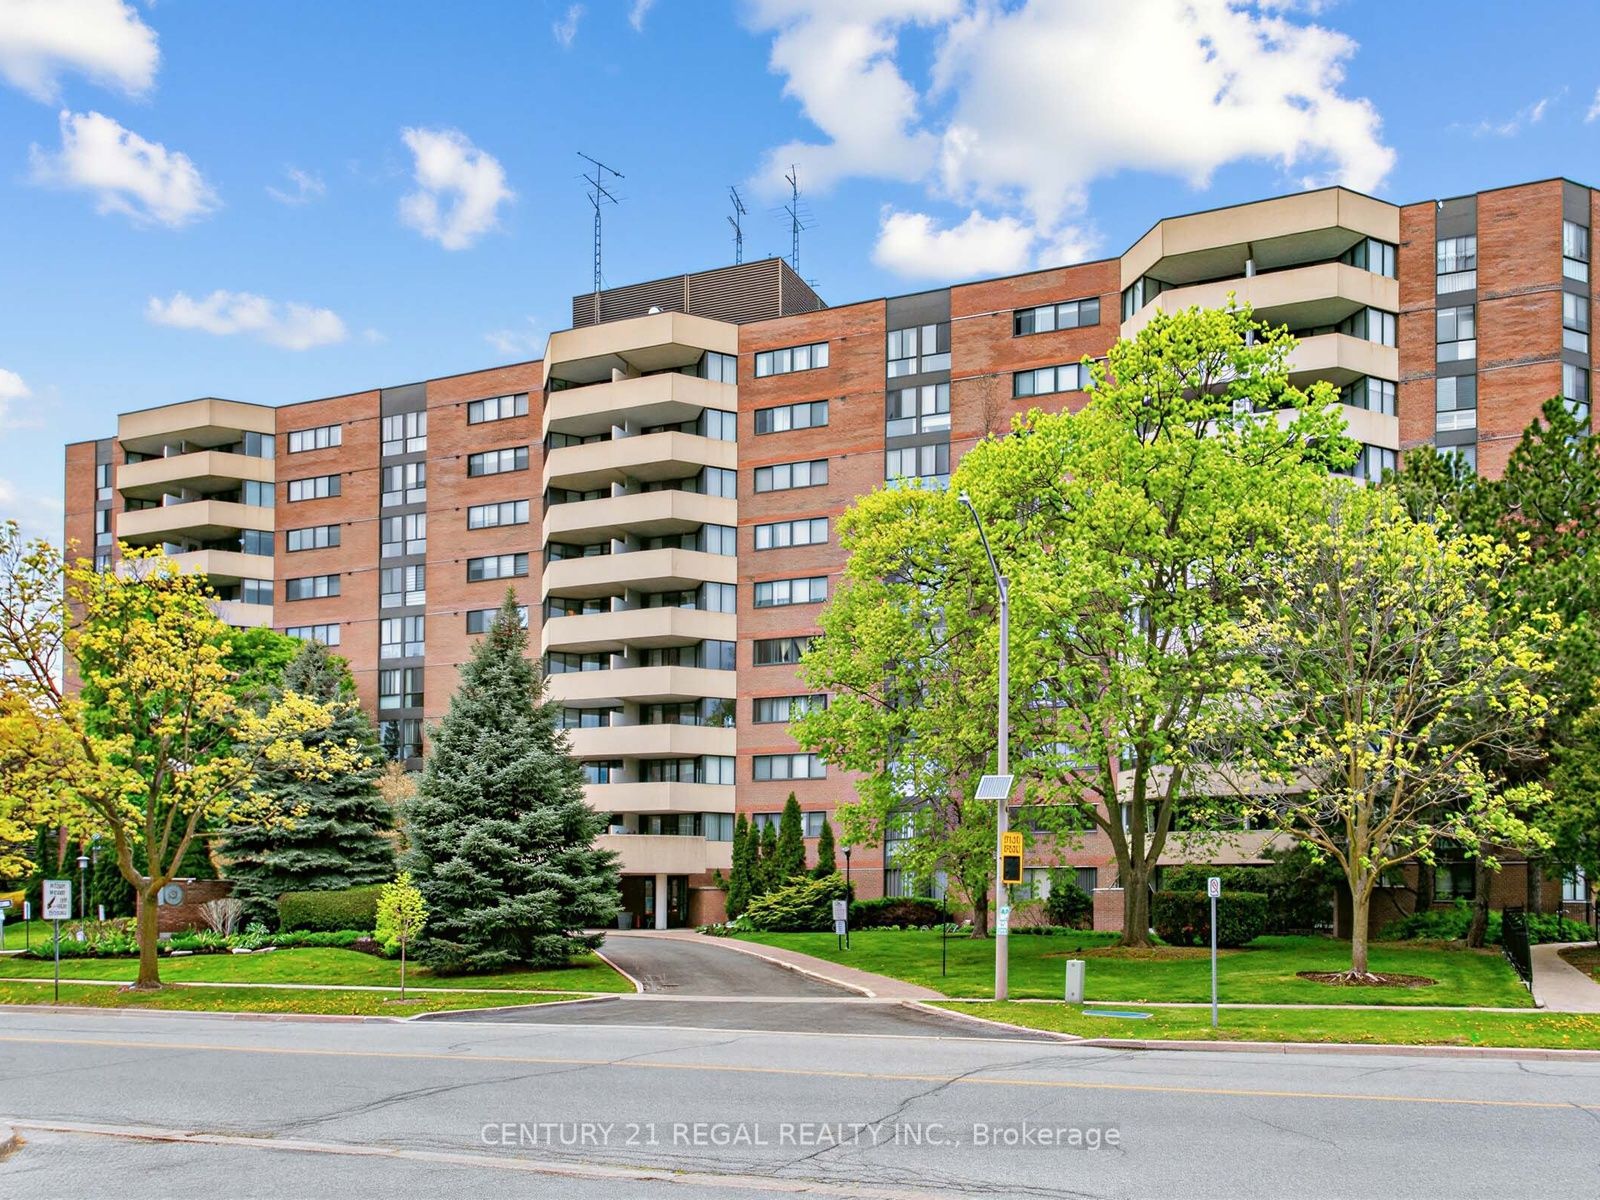
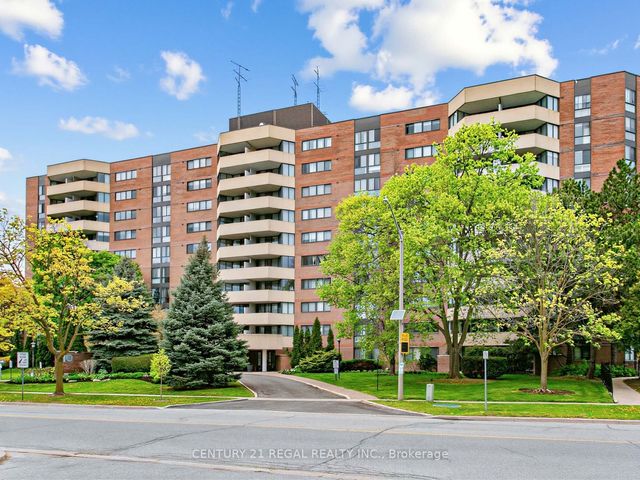
40 Baif Boulevard 803, Richmond Hill, ON L4C 5M9
York County
Key Facts
Description
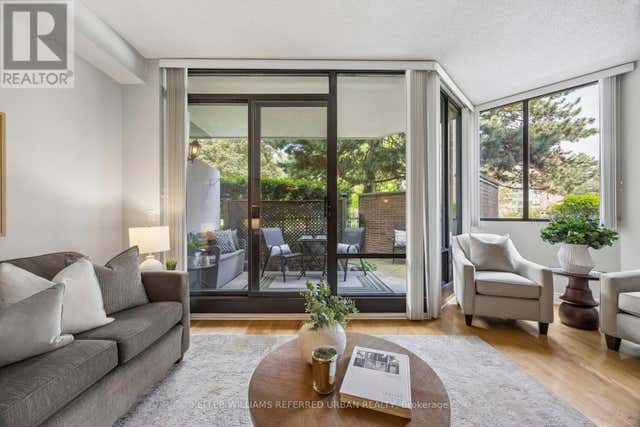
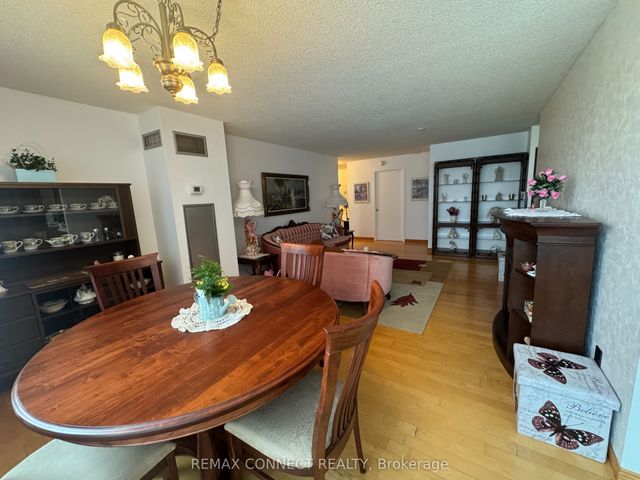
Spacious unit, feels like a bungalow, great layout, tastefully renovated, 3 bedroom cornwe unit with professionally reonvated bathrooms, and newer kitchen, located in a prime Richmond Hill location. gracious and comfort living at it's best, with side by side parking for 2 cars, and a locker for extra storage. Conveniently located near public transport, place of worship and walking distance to Hillcrest mall. The garage is equiped with car wash and this unit also features, an exclusive to the unit, EV charger. The maintenance fees includes all utilities as well as Cable TV and high speed Rogers internet.
Property Information
Property Type
Residential
Sub-Type
Condominium
Style
Apartment
Stories
8
Parking Spaces
2
MLS® Listing#
N13557436
Property Features
Exterior
Cooling
Heating
Basement
Construction
Financial Details
HOA
CA$1,192
YCC
Annual Taxes
CA$2,600
Tax year 2026
Parcel Number
290560093
Directions
Yonge and 16 Ave
Affordability Calculator
$152,000
Estimated monthly payment
$4,045/mo
Principal $608,000 · Est. interest $848,214 over 30 yrs
Neighborhood Market Statistics
How this home compares to active listings in Richmond Hill, ON
- CA$1,000,000
- Median Listing Price
- 37
- Median Days on Market
- 1,750
- Median Sq Ft
- CA$623
- Median Price / Sq Ft
- 2,532
- Active Listings
- This home’s price is 24% below the area median.
Market statistics compiled from active EXIT Realty® and MLS listings in Richmond Hill, ON.
Location

Points of Interest in Richmond Hill, ON
Showing the Richmond Hill area map.
Nearby Schools
Quantum Academy
School · 0.2 km away
Toronto High School
Secondary · 0.2 km away
Academy for Mathematics & Science
School · 0.4 km away
Oxford Learning
School · 0.6 km away
Ross Doan Public School
Elementary · 0.7 km away
Sixteenth Avenue Public School
Elementary · 1.2 km away
Roselawn Public School
School · 1.2 km away
Richmond Hill Montessori Private School
Elementary · 1.3 km away
Alexander MacKenzie High School
Secondary · 1.5 km away
Discovery Academy
School · 1.6 km away
Ste Anne Catholic School
School · 1.6 km away
Charles Howitt Public School
School · 1.6 km away
My Talented Child School
School · 1.7 km away
RWS, Richmond Hill World School
Secondary · 1.7 km away
Grosvenor Montessori School
Elementary · 1.8 km away
Global Montessori Day Nursery
Elementary · 1.8 km away
Red Maple Public School
School · 1.8 km away
St Joseph Catholic School
School · 1.9 km away
Step by Step Children's Academy
School · 1.9 km away
Safari Kid on Yonge
School · 2.0 km away
Commute Calculator
Nearby Homes




Similar Homes Nearby
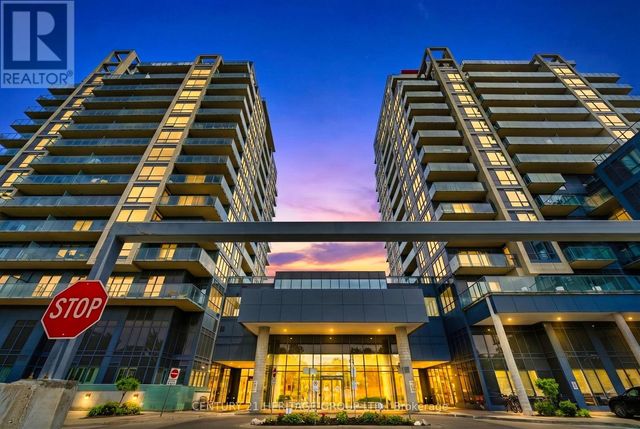
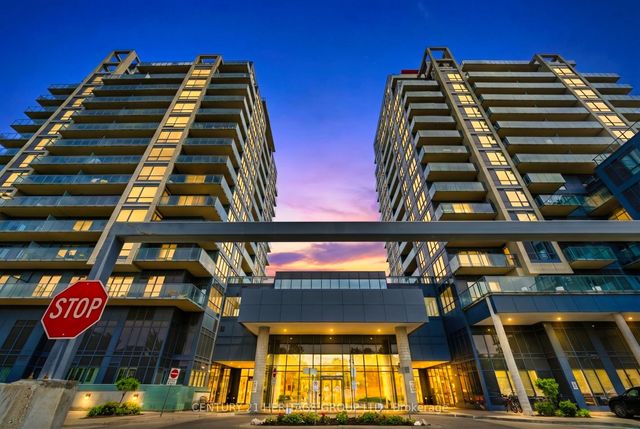

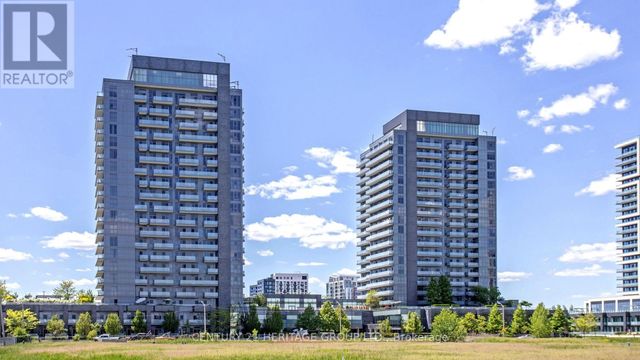
Similar Home Values
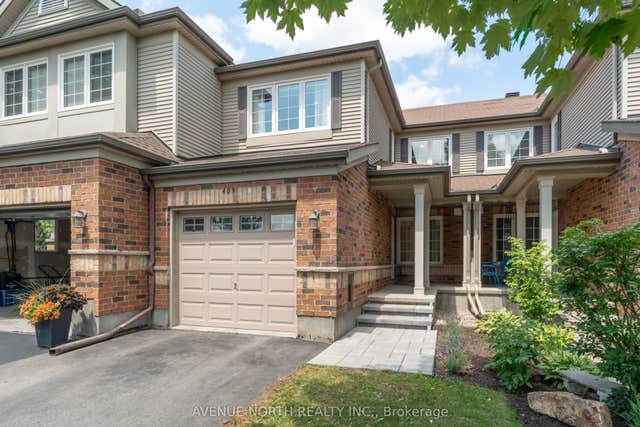
Comparable nearby listings and their asking prices.
| Address | Price | Beds | Baths | Sq Ft |
|---|---|---|---|---|
| 403 Heathrow Private, Stittsville - Munster - Richmond, ON | CA$534,900 | 2 | 3 | — |
| 326 Major Mackenzie Drive 428, Richmond Hill, ON | CA$535,000 | 2 | 2 | — |
| 1106B - 9090 YONGE STREET, Richmond Hill (South Richvale), ON | CA$535,000 | 2 | 1 | — |
| 9090 Yonge Street 1106B, Richmond Hill, ON | CA$535,000 | 2 | 1 | — |
| 65 Oneida Crescent 1106, Richmond Hill, ON | CA$535,000 | 2 | 1 | — |
| 1106 - 65 ONEIDA CRESCENT, Richmond Hill (Langstaff), ON | CA$535,000 | 2 | 1 | — |


