

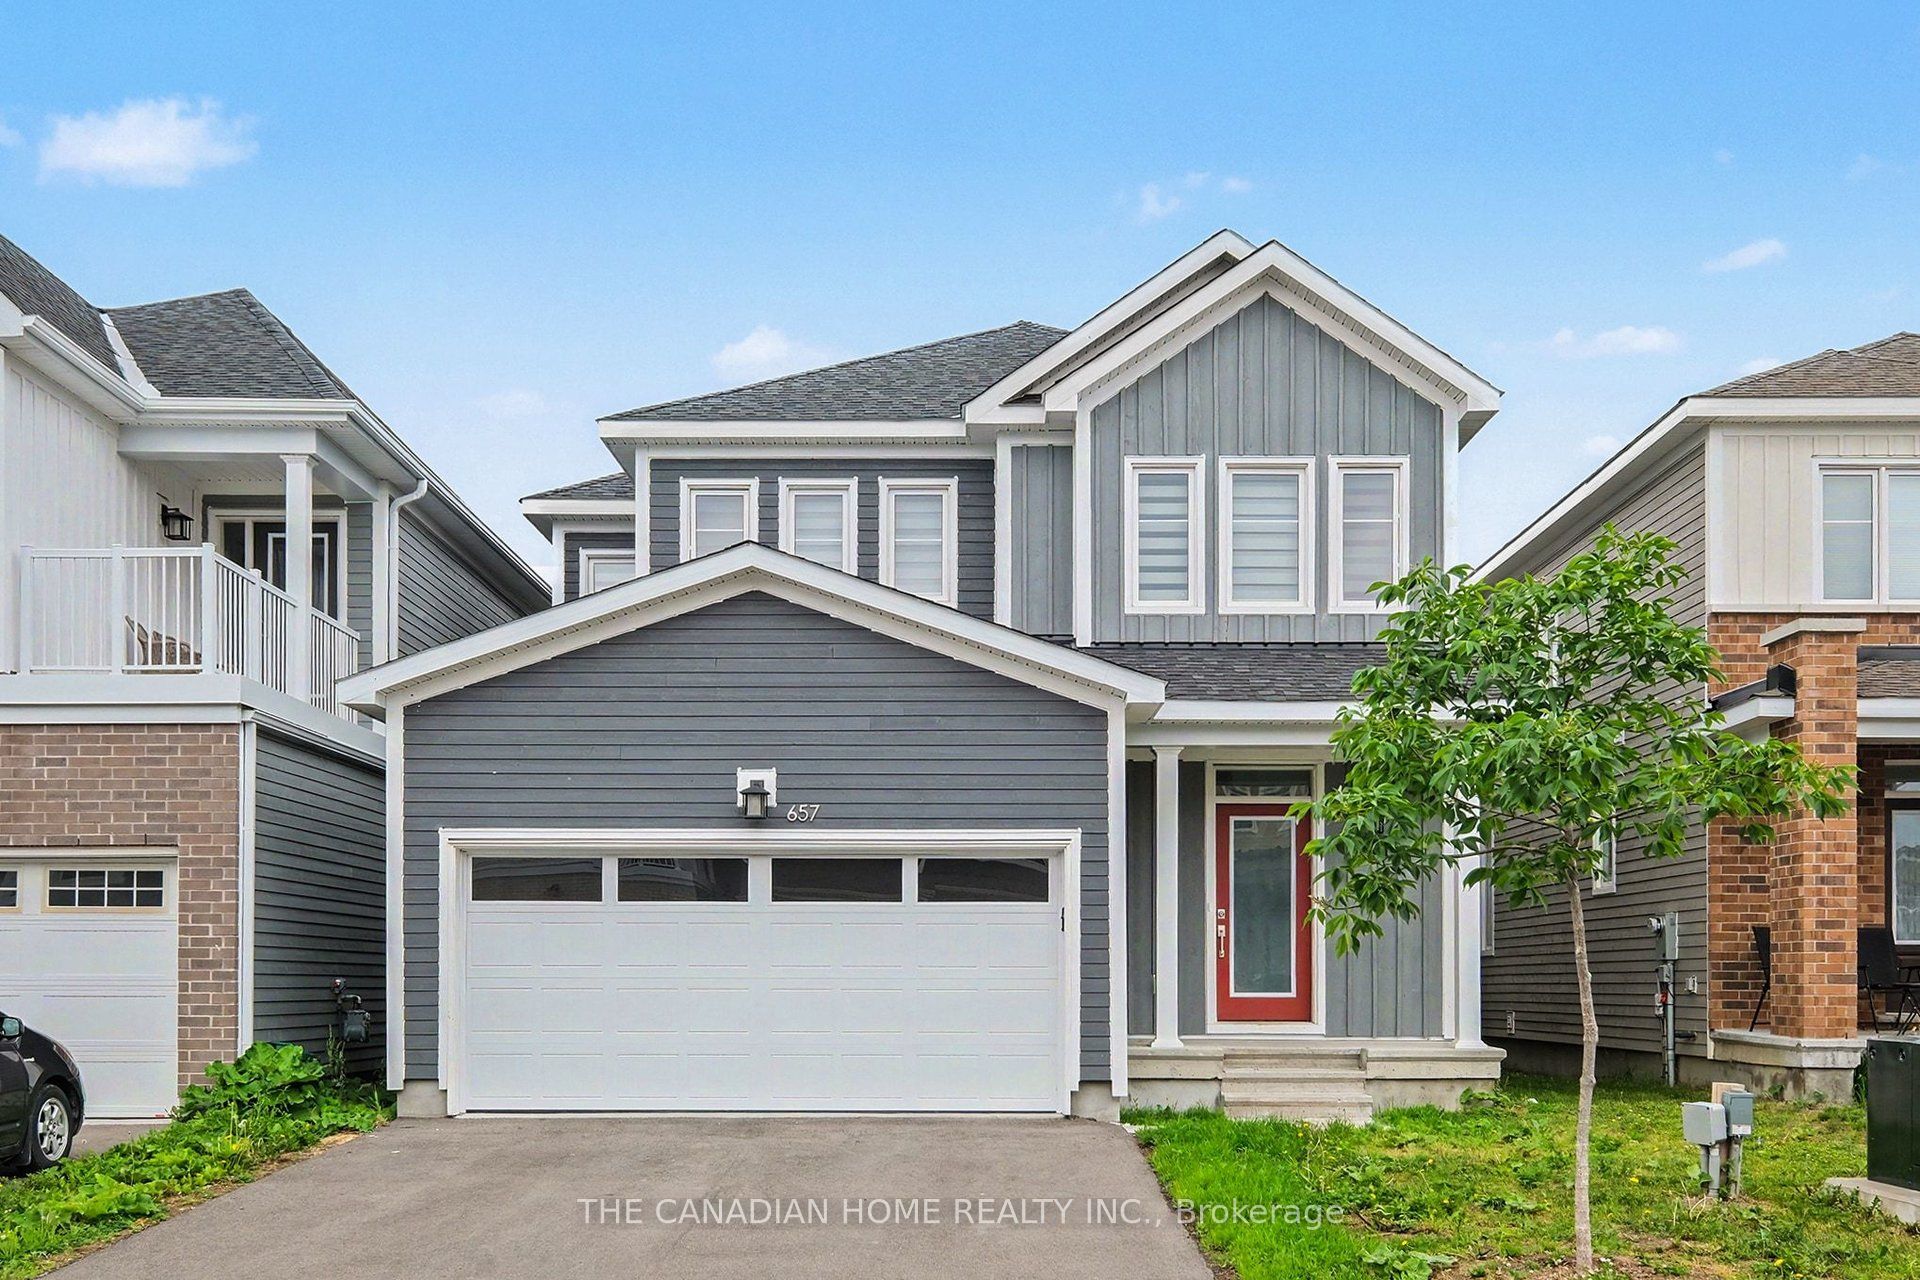
657 Terrier Circle, Stittsville - Munster - Richmond, ON K0A 2Z0
Ottawa County
Key Facts
Description
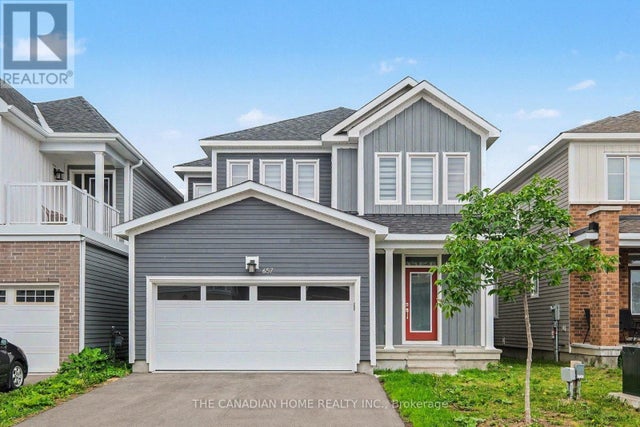
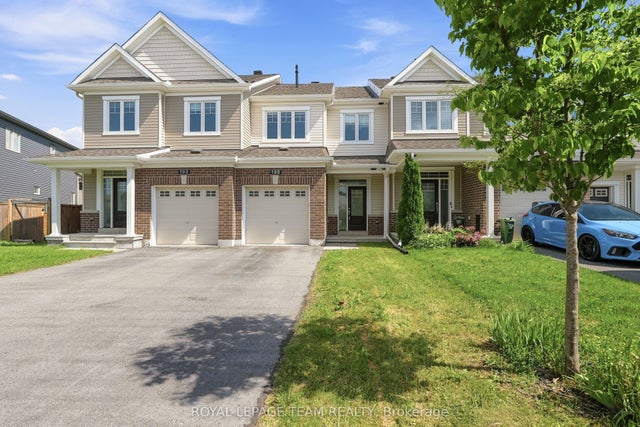
Welcome to 657 Terrier Circle, the beautifully built home in late 2023 located in the Heart of Richmond! Showcasing a modern design filled with natural light and functional layout. This house has 4 bedrooms, 4bathrooms, 2 car garage and 2 driveway parking. The open concept main floor comes with beautiful living area has built-in gas fireplace and full dining space, a modern kitchen with quartz countertops, stainless steel appliances. Upstairs the spacious primary suite features a walk-in closet and a luxurious 5-piece suite and 3 more bedrooms with an other full washroom. This home offers a fully finished basement with a full 3 piece washroom. Flooring: Hardwood and wall to wall carpet. This family home is just steps away from Meynell Park and the scenic pond with surrounding walking trails, just minutes to shopping, restaurants, & all this close-knit community has to offer. Don't miss out on this amazing opportunity!!
Property Information
Property Type
Residential
Sub-Type
Single Family Residence
Style
2-Storey
Stories
2
Lot Dimensions
36.09x88.58
Parking Spaces
6
MLS® Listing#
X13437974
Property Features
Interior
Cooling
Heating
Fireplace
Basement
Pool
Parking
Construction
Roof
Financial Details
Annual Taxes
CA$5,209
Tax year 2025
Parcel Number
039331192
Directions
From Perth St. turn to Meynell Rd then turn onto Terrier Circle
Affordability Calculator
$151,800
Estimated monthly payment
$4,040/mo
Principal $607,200 · Est. interest $847,098 over 30 yrs
Neighborhood Market Statistics
How this home compares to active listings in Stittsville - Munster - Richmond, ON
- CA$1,000,000
- Median Listing Price
- 38
- Median Days on Market
- 1,750
- Median Sq Ft
- CA$645
- Median Price / Sq Ft
- 1,949
- Active Listings
- This home’s price is 24% below the area median.
Market statistics compiled from active EXIT Realty® and MLS listings in Stittsville - Munster - Richmond, ON.
Location

Points of Interest in Stittsville - Munster - Richmond, ON
Showing the Stittsville - Munster - Richmond area map.
Nearby Schools
St. Philip Elementary School
Elementary · 1.1 km away
Richmond Cooperative Nursery School
School · 1.3 km away
Richmond Public School
School · 1.3 km away
South Carleton High School
Secondary · 1.7 km away
Goulbourn Middle School
Elementary · 6.5 km away
Munster Elementary School
Elementary · 7.7 km away
Westwind Public School
Elementary · 8.3 km away
Guardian Angels Elementary School
Elementary · 8.5 km away
Maplewood Secondary School
Secondary · 9.8 km away
Ottawa Waldorf School
Elementary · 9.9 km away
Sacred Heart High School
Secondary · 10.0 km away
Shingwakons Public School
School · 10.0 km away
Frederick Banting Alternate Program
School · 10.3 km away
Ecole Elementaire Catholique Jean-Paul II
School · 10.5 km away
Maurice-Lapointe Elementary Pub School
Elementary · 10.5 km away
Cepeo
School · 10.5 km away
Ecole Elementaire Publique Maurice-Lapointe
Secondary · 10.5 km away
Shea Butter Wonders
School · 10.5 km away
Ecole Secondaire Catholique Paul
Secondary · 10.6 km away
Stittsville Public School
Elementary · 10.7 km away
Commute Calculator
Nearby Homes


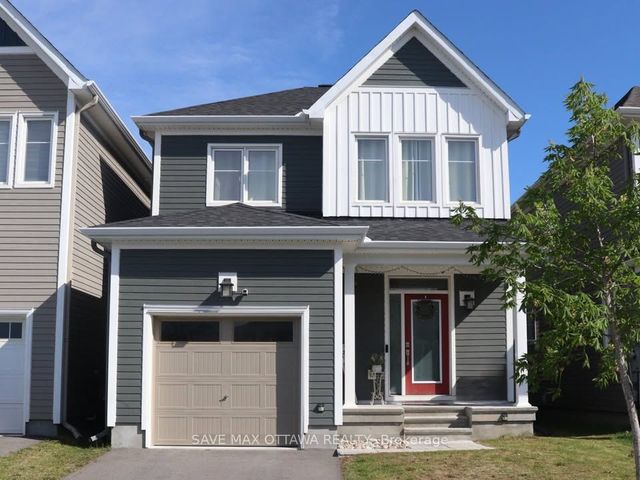

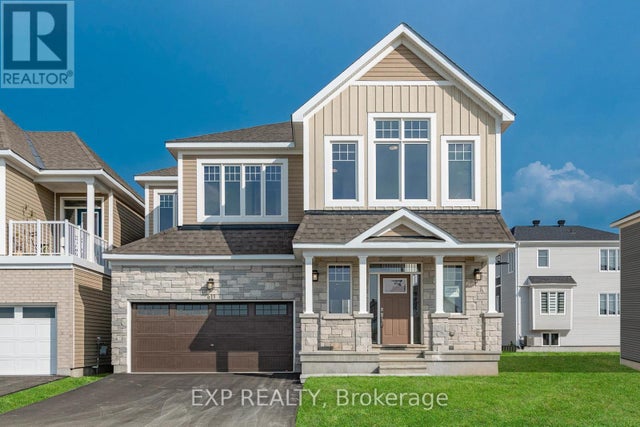
Similar Homes Nearby


Similar Home Values
Comparable nearby listings and their asking prices.
| Address | Price | Beds | Baths | Sq Ft |
|---|---|---|---|---|
| 42 STITCH Mews, Stittsville - Munster - Richmond, ON | CA$539,000 | 4 | 4 | — |
| 8 Riverbank Court, Stittsville - Munster - Richmond, ON | CA$539,900 | 3 | 2 | — |
| 19 Riverbank Court, Stittsville - Munster - Richmond, ON | CA$544,900 | 3 | 2 | — |
| 6331 Perth Street, Stittsville - Munster - Richmond, ON | CA$549,900 | 3 | 4 | — |
| 6333 Perth Street, Stittsville - Munster - Richmond, ON | CA$549,900 | 3 | 3 | — |
| 195 Kimpton Drive, Stittsville - Munster - Richmond, ON | CA$549,900 | 3 | 3 | — |


