

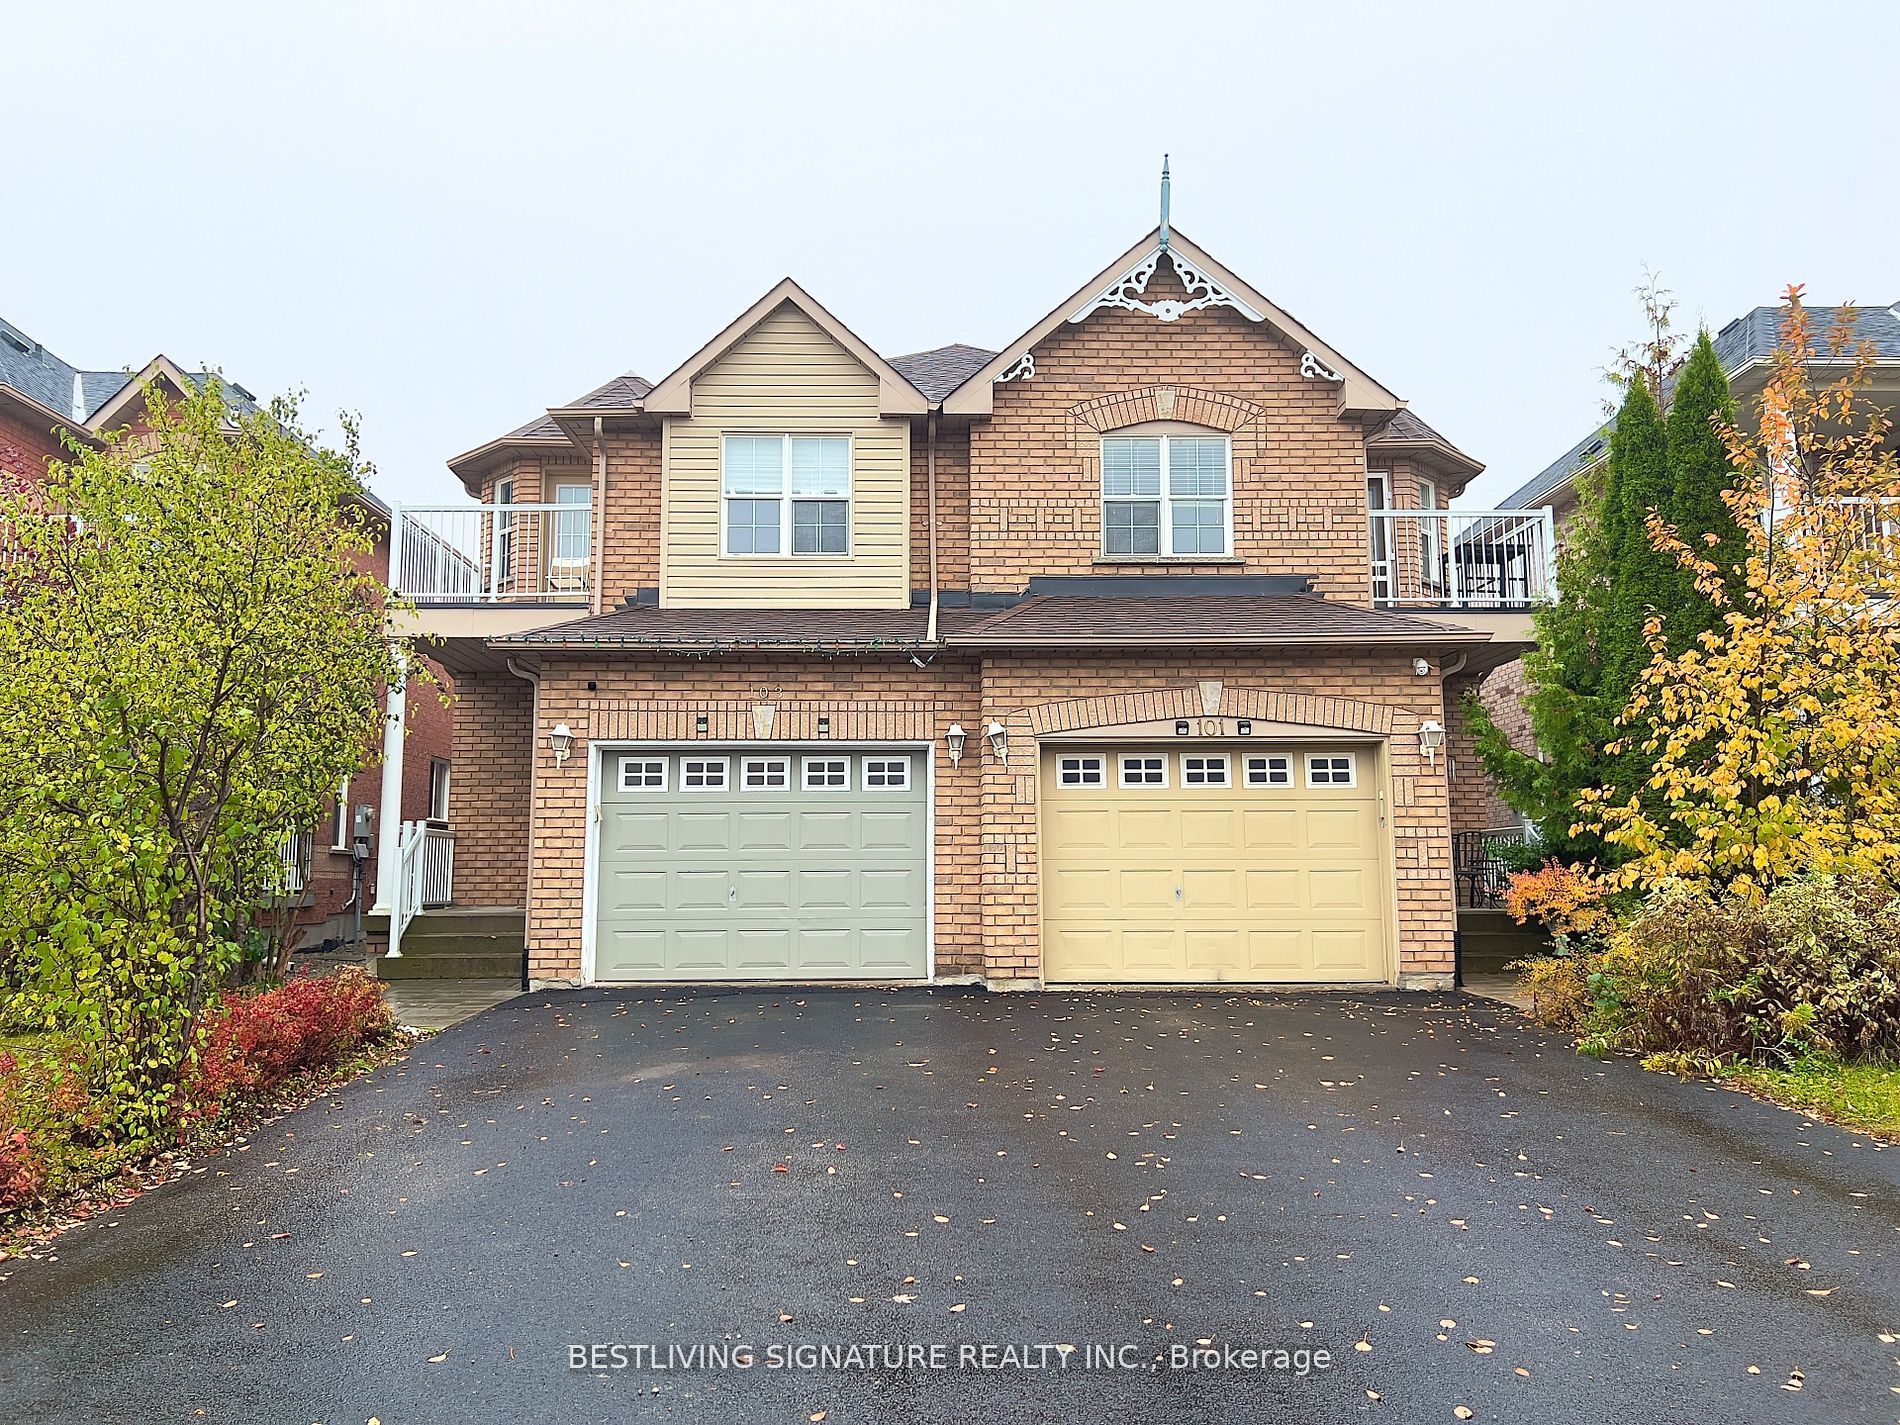
103 Antique Drive, Richmond Hill, ON L4E 4G3
York County
Key Facts
Description
Experience life in the heart of the highly sought-after Bond Lake Village! Meticulously maintained and sparkling clean, this fabulous semi-detached home now features a brand-new, sleek-modern kitchen and appliances(renovated in 2023), wide plank wood flooring throughout, and a seamless, open-concept living and dining space. The expansive family room is bathed in natural light through large windows. On the second floor, discover a spacious master suite with a 4-piece ensuite and large walk-in closet, plus secondary bedrooms including one with a balcony and another versatile family room. The kitchen offers not only a spacious breakfast area with walk-out to the deep yard and deck, but also a dedicated pantry with built-in organizers, plus cabinet doors equipped with organizers for maximum functionality. Recent upgrades include a new roof installed in 2020, leased hot water tank in 2025, water softener system, garage door opener, plus two sets of washer and dryer. Steps to lakes, parks, top schools, and all amenities!
Property Information
Property Type
Residential
Sub-Type
Single Family Residence
Style
2-Storey
Stories
2
Lot Dimensions
24.62x112.45
Parking Spaces
3
MLS® Listing#
N12985766
Property Features
Appliances
Cooling
Heating
Basement
Pool
Parking
Construction
Roof
Financial Details
Annual Taxes
CA$4,606
Tax year 2026
Parcel Number
031951393
Directions
Bayview Ave/ Stouffville Rd
Affordability Calculator
$219,980
Estimated monthly payment
$5,854/mo
Principal $879,920 · Est. interest $1,227,567 over 30 yrs
Neighborhood Market Statistics
How this home compares to active listings in Richmond Hill, ON
- CA$1,000,000
- Median Listing Price
- 37
- Median Days on Market
- 1,750
- Median Sq Ft
- CA$623
- Median Price / Sq Ft
- 2,532
- Active Listings
- This home’s price is 10% above the area median.
Market statistics compiled from active EXIT Realty® and MLS listings in Richmond Hill, ON.
Location

Points of Interest in Richmond Hill, ON
Showing the Richmond Hill area map.
Nearby Schools
Bond Lake Public School
School · 0.5 km away
Academy for Gifted Children-P A C E
School · 1.1 km away
Our Lady of the Annunciation School
School · 1.3 km away
Academie de la Moraine
School · 1.3 km away
Lake Wilcox Public School
School · 1.4 km away
Children's Montessori Academy
Elementary · 1.5 km away
Eureka Montessori
Elementary · 1.6 km away
E&O Montessori Materials
Elementary · 1.7 km away
MacLeod's Landing Public School
School · 2.2 km away
Oak Ridges Public School
School · 2.3 km away
Kettle Lakes Public School
School · 2.5 km away
Windham Ridge Public School
School · 2.7 km away
Father Frederick McGinn Catholic Elementary School
Elementary · 2.7 km away
Our Lady of Hope Catholic School
School · 2.9 km away
Cardinal Carter Catholic High School
Secondary · 2.9 km away
Bloomfield Junior Academy Montessori School
Elementary · 3.0 km away
St Marguerite Dyouville Catholic
School · 3.6 km away
Richland Academy
Elementary · 3.6 km away
Moraine Hills Public School
Elementary · 3.7 km away
Beynon Fields Public School
School · 3.7 km away
Commute Calculator
Nearby Homes
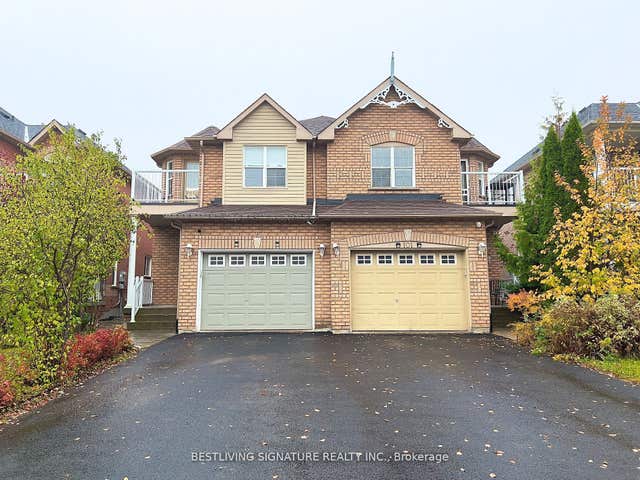

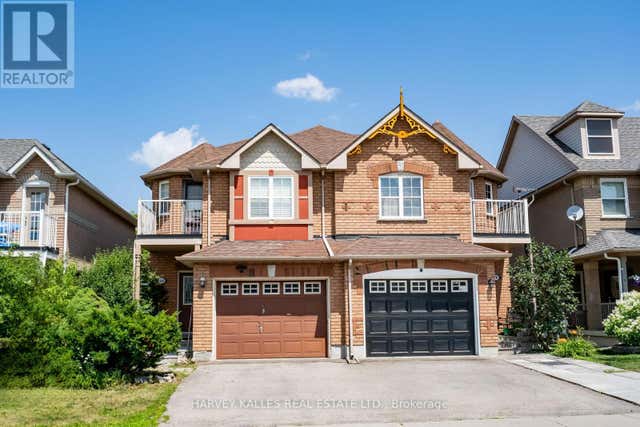

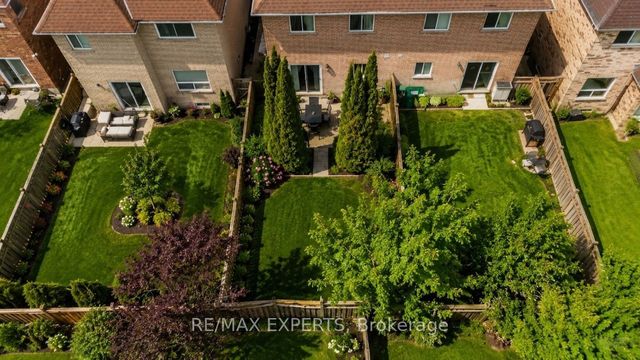
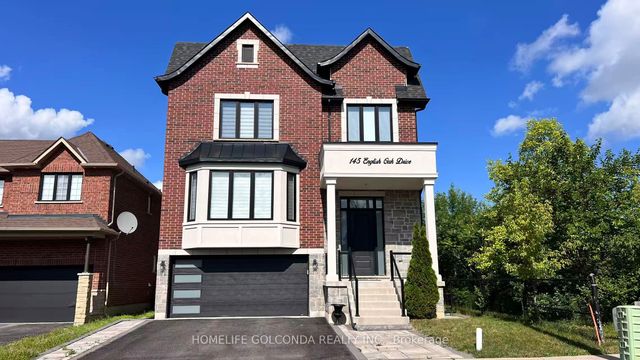
Similar Homes Nearby

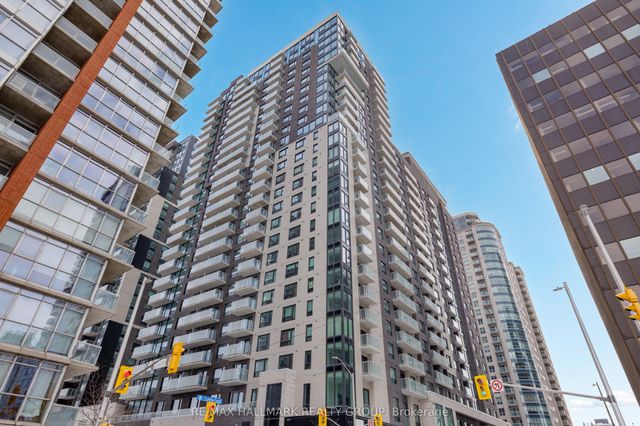
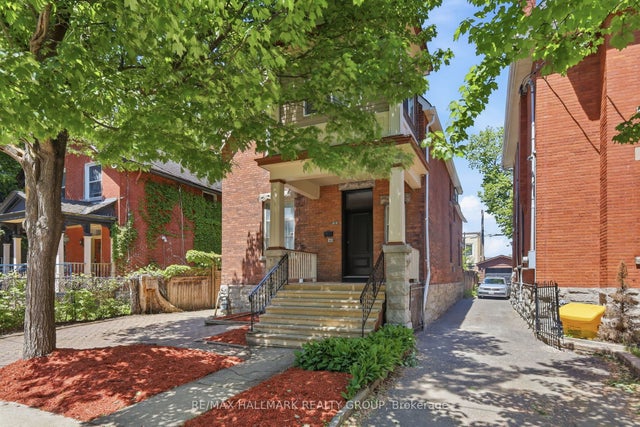
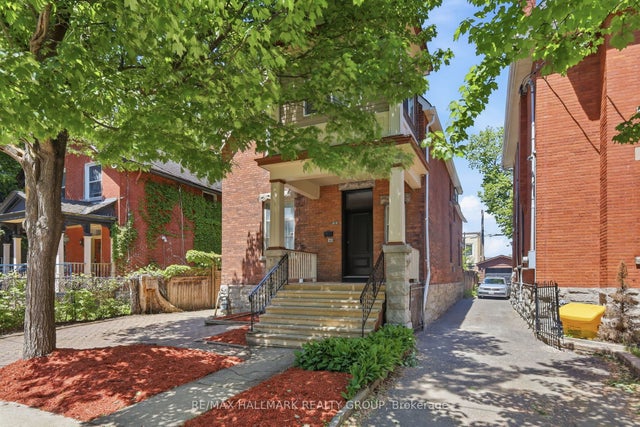

Similar Home Values
Comparable nearby listings and their asking prices.
| Address | Price | Beds | Baths | Sq Ft |
|---|---|---|---|---|
| 180 George Street 2202, Lower Town - Sandy Hill, ON | CA$770,900 | 2 | 2 | — |
| 180 George Street 2503, Lower Town - Sandy Hill, ON | CA$773,900 | 2 | 2 | — |
| 419 BESSERER Street, Lower Town - Sandy Hill, ON | CA$774,900 | 6 | 3 | — |
| 419 BESSERER Street, Lower Town - Sandy Hill, ON | CA$774,900 | 6 | 3 | — |
| 627 CALEDONIA ROAD, Toronto (Briar Hill-Belgravia), ON | CA$774,900 | 3 | 2 | — |
| 98 DUNCOMBE DRIVE, Hamilton (Hill Park), ON | CA$774,900 | 4 | 2 | — |


