

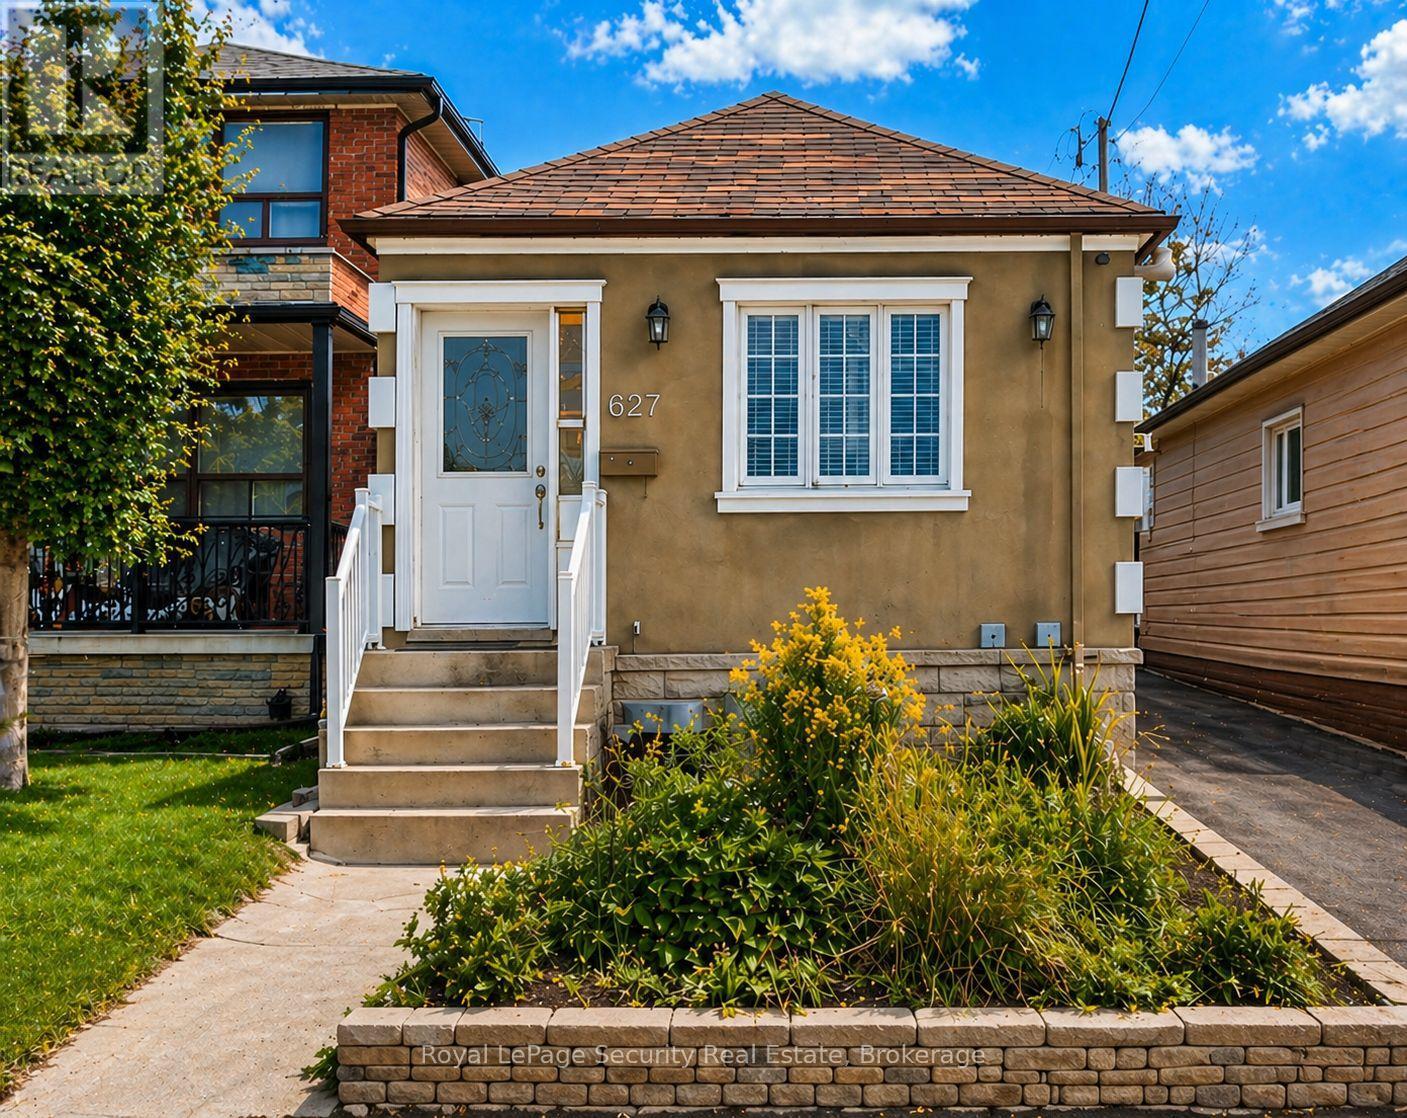
627 CALEDONIA ROAD, Toronto (Briar Hill-Belgravia), ON M6E4V7
Briar Hill-Belgravia
Key Facts
Description
Updated and well maintained, this home offers exceptional value with rare features including ample parking and an oversized garage. Ideal for first-time buyers or savvy investors; the property is situated in a highly desirable location with strong long-term upside. A very functional layout maximizes both comfort and usability, featuring a separate entrance to a renovated basement with impressive ceiling height and above-grade windows, creating a versatile space as in law suite. Recent upgrades include newer windows, doors and roof shingles, enhancing both efficiency and curb appeal. Enjoy the convenience of a private driveway, oversized garage, and walking distance to the LRT and future GO Station, making commuting effortless. Surrounded by great shops, restaurants, schools, and parks, and just moments from the scenic York Beltline Trail-perfect for outdoor enthusiasts. A versatile opportunity in a sought-after neighborhood-move in, rent out, or invest for the future. (id:31684)
Property Information
Property Type
Residential
Sub-Type
Single Family Residence
Style
Raised bungalow
Parking Spaces
3
Ownership
Freehold
Listing #
W13570664
Property Features
Cooling
Heating
Flooring
Parking
Rooms
- Bedroom 15.1 m X 2.89 mBasement
- Bedroom 23.5 m X 3.33 mMain
- Kitchen4.62 m X 4.15 mMain
- Kitchen5.96 m X 4.01 mBasement
- Living Room5.96 m X 4.01 mBasement
- Living Room4.62 m X 4.15 mMain
- Master Bedroom3.48 m X 3.4 mMain
Affordability Calculator
$154,980
Estimated monthly payment
$4,124/mo
Principal $619,920 · Est. interest $864,844 over 30 yrs
Neighborhood Market Statistics
How this home compares to active listings in Toronto, ON
- CA$782,562
- Median Listing Price
- 45
- Median Days on Market
- 950
- Median Sq Ft
- CA$823
- Median Price / Sq Ft
- 19,085
- Active Listings
- This home’s price is 1% below the area median.
Market statistics compiled from active EXIT Realty® and MLS listings in Toronto, ON.
Location

Points of Interest in Toronto (Briar Hill-Belgravia), ON
Showing the Toronto (Briar Hill-Belgravia) area map.
Nearby Schools
Fairbank Memorial Community School
Elementary · 0.6 km away
Silverthorn Community School
School · 1.0 km away
C.E.Webster
School · 1.0 km away
Fairbank Middle School
Elementary · 1.1 km away
Lycee Francais de Toronto
Secondary · 1.1 km away
Casa Vera Montessori School
Elementary · 1.1 km away
St John Bosco Catholic Elementary
Elementary · 1.1 km away
FH Miller Junior Public School
Elementary · 1.2 km away
York Memorial Collegiate Institute
Secondary · 1.2 km away
Immaculate Conception Catholic School
School · 1.3 km away
St. Nicholas of Bari Catholic School
Secondary · 1.3 km away
St Thomas Aquinas Elementary School
Elementary · 1.4 km away
Briar Hill Junior Public School
Elementary · 1.4 km away
George Harvey Collegiate Institute
Secondary · 1.4 km away
Keelesdale Junior Public School
Elementary · 1.4 km away
Canadian School of Private Investigation & Security
Secondary · 1.5 km away
École Secondaire Catholique Père-Philippe-Lamarche
Secondary · 1.6 km away
St Matthew Catholic School
School · 1.6 km away
General Mercer Public School
Elementary · 1.7 km away
Joyce Public School
Elementary · 1.7 km away
Commute Calculator
Nearby Homes



Similar Homes Nearby



Similar Home Values
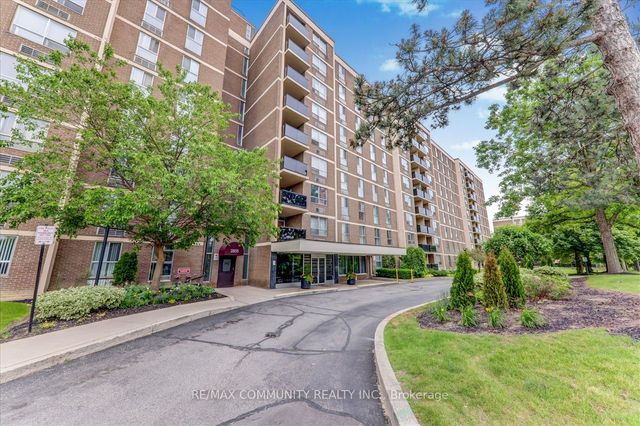
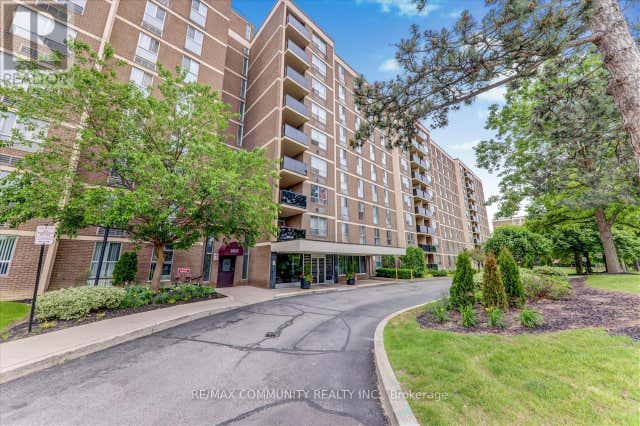
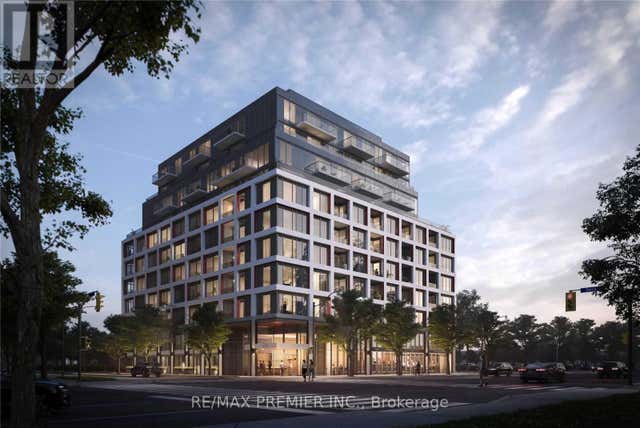
Comparable nearby listings and their asking prices.
| Address | Price | Beds | Baths | Sq Ft |
|---|---|---|---|---|
| 2835 Islington Avenue 503, Toronto, ON | CA$544,900 | 3 | 2 | — |
| 15 Holmes Avenue 1701, Toronto, ON | CA$544,900 | 2 | 2 | — |
| 503 - 2835 ISLINGTON AVENUE, Toronto (Humber Summit), ON | CA$544,900 | 3 | 2 | — |
| 1195 The Queensway N/A 903, Toronto, ON | CA$544,900 | 2 | 2 | — |
| 903 - 1195 THE QUEENSWAY, Toronto (Islington-City Centre West), ON | CA$544,900 | 2 | 2 | — |
| 714 The West Mall Road 903, Toronto, ON | CA$544,999 | 3 | 2 | — |
Moving Cost Estimate
EXIT Agents in Toronto (Briar Hill-Belgravia)



Listing Courtesy: Royal LePage Security Real Estate
Data Terms of Use
This website is operated by Royal LePage Security Real Estate, a brokerage who is a member of The Canadian Real Estate Association (CREA). The content on this website is owned or controlled by CREA. By accessing this website, the user agrees to be bound by these terms of use as amended from time to time, and agrees that these terms of use constitute a binding contract between the user, Royal LePage Security Real Estate, and CREA.
Copyright
The content on this website is protected by copyright and other laws, and is intended solely for the private, non-commercial use by individuals. Any other reproduction, distribution or use of the content, in whole or in part, is specifically prohibited. Prohibited uses include commercial use, “screen scraping”, “database scraping”, and any other activity intended to collect, store, reorganize or manipulate the content of this website.
Trademarks
REALTOR®, REALTORS®, and the REALTOR® logo are certification marks that are owned by REALTOR® Canada Inc. and licensed exclusively to The Canadian Real Estate Association (CREA). These certification marks identify real estate professionals who are members of CREA and who must abide by CREA’s By-Laws, Rules, and the REALTOR® Code. The MLS® trademark and the MLS® logo are owned by CREA and identify the professional real estate services provided by members of CREA.
Liability and Warranty Disclaimer
The information contained on this website is based in whole or in part on information that is provided by members of CREA, who are responsible for its accuracy. CREA reproduces and distributes this information as a service for its members, and assumes no responsibility for its completeness or accuracy.
Amendments
Royal LePage Security Real Estate may at any time amend these Terms of Use by updating this posting. All users of this site are bound by these amendments should they wish to continue accessing the website, and should therefore periodically visit this page to review any and all such amendments.