

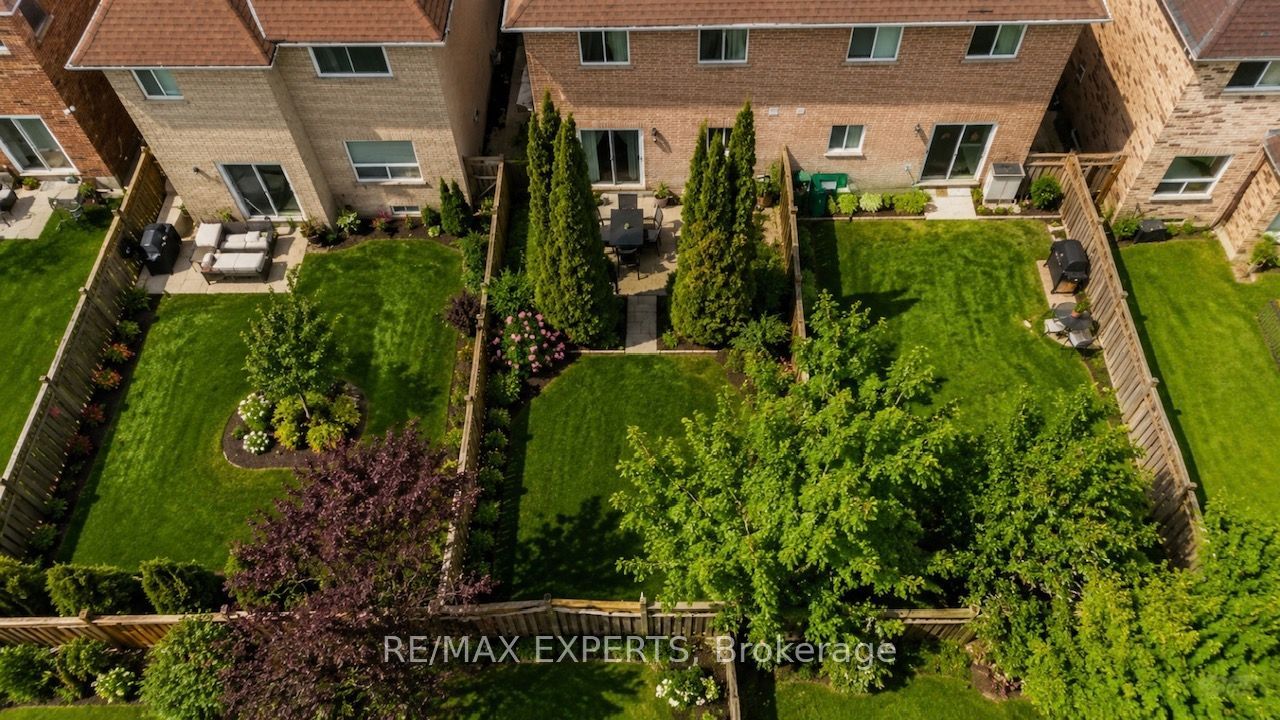
62 Colonial Crescent, Richmond Hill, ON L4E 3X3
York County
Key Facts
Description
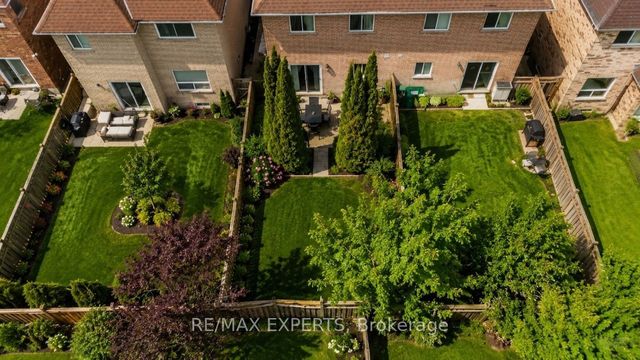
An exceptional 3-bedroom semi-detached residence in the prestigious community of Oak Ridges. Showcasing a beautifully upgraded kitchen with premium finishes, this home features a functional floorplan designed for modern living. The elegant family room boasts a soaring 12-foot ceiling and a cozy fireplace, creating a bright and inviting atmosphere. The finished basement extends the living space with a spacious recreation room, an additional bedroom, abundant storage, a bathroom, and potential for a separate entrance through the garage-offering excellent flexibility for extended family or future income potential. Step outside to a private deck and expansive yard, perfect for summer entertaining, kids at play, or quiet mornings with coffee. Ideally located just a short distance from Lake Wilcox and close to top-rated schools, parks, Community Center and everyday amenities, this is a refined opportunity in one of the area's most desirable neighborhoods
Property Information
Property Type
Residential
Sub-Type
Single Family Residence
Style
2-Storey
Stories
2
Lot Dimensions
24.63x112.46
Parking Spaces
2
MLS® Listing#
N13543086
Property Features
Cooling
Heating
Basement
Pool
Parking
Construction
Roof
Security
Rooms
- Bedroom0.0 x 0.0Second
- Bedroom 20.0 x 0.0Second
- Dining Room0.0 x 0.0Main
- Family Room0.0 x 0.0Second
- Kitchen0.0 x 0.0Main
- Living Room0.0 x 0.0Main
- Master Bedroom0.0 x 0.0Second
Financial Details
Annual Taxes
CA$4,511
Tax year 2025
Parcel Number
0000000
Directions
Yonge St/Old Colony Rd
Affordability Calculator
$209,800
Estimated monthly payment
$5,583/mo
Principal $839,200 · Est. interest $1,170,759 over 30 yrs
Neighborhood Market Statistics
How this home compares to active listings in Richmond Hill, ON
- CA$1,000,000
- Median Listing Price
- 37
- Median Days on Market
- 1,750
- Median Sq Ft
- CA$623
- Median Price / Sq Ft
- 2,532
- Active Listings
- This home’s price is 5% above the area median.
Market statistics compiled from active EXIT Realty® and MLS listings in Richmond Hill, ON.
Location

Points of Interest in Richmond Hill, ON
Showing the Richmond Hill area map.
Nearby Schools
Bond Lake Public School
School · 0.4 km away
Academy for Gifted Children-P A C E
School · 1.1 km away
Our Lady of the Annunciation School
School · 1.4 km away
Academie de la Moraine
School · 1.4 km away
Lake Wilcox Public School
School · 1.5 km away
Children's Montessori Academy
Elementary · 1.5 km away
Eureka Montessori
Elementary · 1.7 km away
E&O Montessori Materials
Elementary · 1.8 km away
MacLeod's Landing Public School
School · 2.1 km away
Oak Ridges Public School
School · 2.4 km away
Kettle Lakes Public School
School · 2.5 km away
Father Frederick McGinn Catholic Elementary School
Elementary · 2.7 km away
Windham Ridge Public School
School · 2.8 km away
Our Lady of Hope Catholic School
School · 3.0 km away
Cardinal Carter Catholic High School
Secondary · 3.1 km away
Bloomfield Junior Academy Montessori School
Elementary · 3.1 km away
St Marguerite Dyouville Catholic
School · 3.5 km away
Richland Academy
Elementary · 3.5 km away
Moraine Hills Public School
Elementary · 3.5 km away
Beynon Fields Public School
School · 3.6 km away
Commute Calculator
Nearby Homes




Similar Homes Nearby
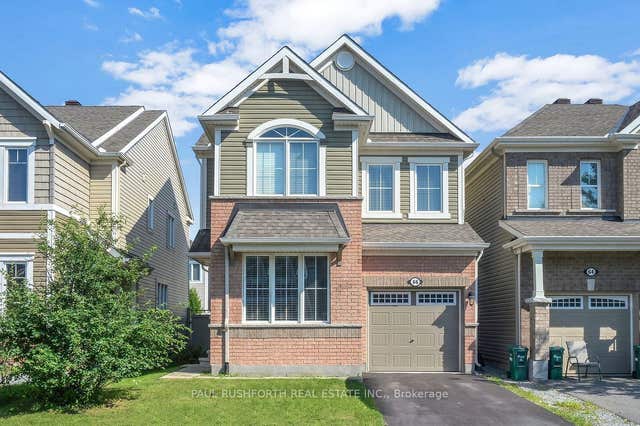


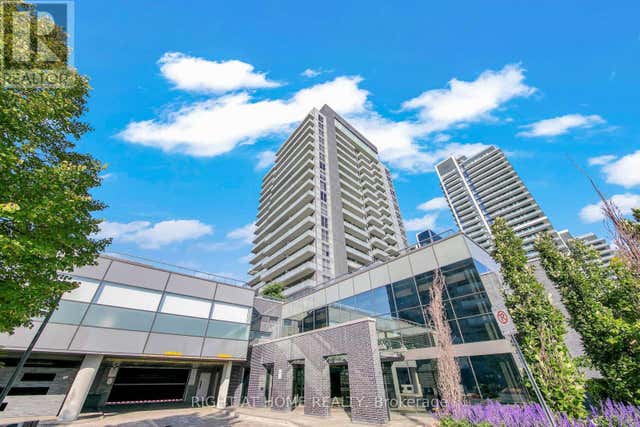

Similar Home Values
Comparable nearby listings and their asking prices.
| Address | Price | Beds | Baths | Sq Ft |
|---|---|---|---|---|
| 2036 KINGS GROVE Crescent, Beacon Hill North - South and Area, ON | CA$738,000 | 3 | 3 | — |
| 66 Escallonia Court, Stittsville - Munster - Richmond, ON | CA$739,000 | 4 | 3 | — |
| 75 Weldrick Road E 906, Richmond Hill, ON | CA$739,000 | 3 | 3 | — |
| 65 Oneida Crescent 903, Richmond Hill, ON | CA$739,000 | 3 | 2 | — |
| 903 - 65 ONEIDA CRESCENT, Richmond Hill (Langstaff), ON | CA$739,000 | 3 | 2 | — |
| 480 Cumberland Street, Lower Town - Sandy Hill, ON | CA$739,900 | 6 | 2 | — |


