

62 COLONIAL CRESCENT, Richmond Hill (Oak Ridges Lake Wilcox), ON L4E3X3
Oak Ridges Lake Wilcox
Key Facts
Description
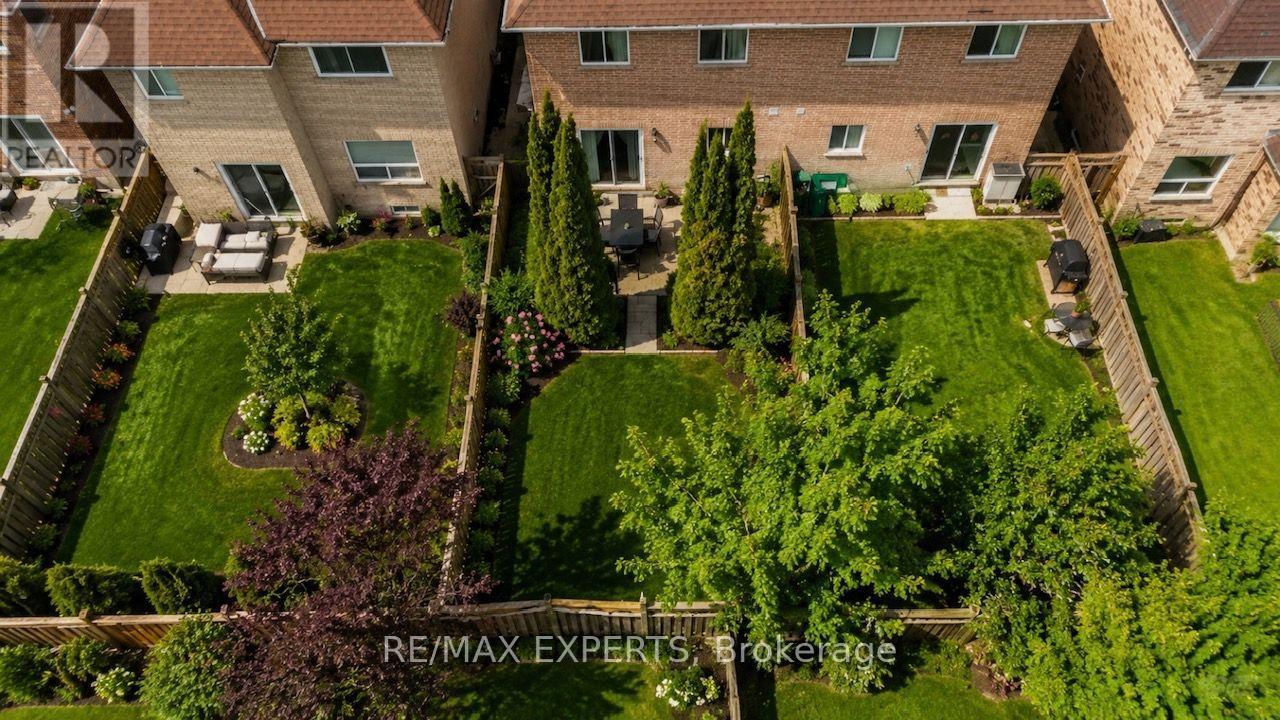
An exceptional 3-bedroom semi-detached residence in the prestigious community of Oak Ridges. Showcasing a beautifully upgraded kitchen with premium finishes, this home features a functional floorplan designed for modern living. The elegant family room boasts a soaring 12-foot ceiling and a cozy fireplace, creating a bright and inviting atmosphere. The finished basement extends the living space with a spacious recreation room, an additional bedroom, abundant storage, a bathroom, and potential for a separate entrance through the garage-offering excellent flexibility for extended family or future income potential. Step outside to a private deck and expansive yard, perfect for summer entertaining, kids at play, or quiet mornings with coffee. Ideally located just a short distance from Lake Wilcox and close to top-rated schools, parks, Community Center and everyday amenities, this is a refined opportunity in one of the area's most desirable neighborhoods (id:31684)
Property Information
Property Type
Residential
Sub-Type
Single Family Residence
Parking Spaces
2
Ownership
Freehold
Listing #
N13543086
Property Features
Cooling
Heating
Parking
Rooms
- Bedroom 1Measurements not availableSecond
- Bedroom 2Measurements not availableSecond
- Dining RoomMeasurements not availableMain
- Family RoomMeasurements not availableSecond
- KitchenMeasurements not availableMain
- Living RoomMeasurements not availableMain
- Master BedroomMeasurements not availableSecond
Affordability Calculator
$209,800
Estimated monthly payment
$5,583/mo
Principal $839,200 · Est. interest $1,170,759 over 30 yrs
Neighborhood Market Statistics
How this home compares to active listings in Richmond Hill, ON
- CA$1,000,000
- Median Listing Price
- 37
- Median Days on Market
- 1,750
- Median Sq Ft
- CA$623
- Median Price / Sq Ft
- 2,532
- Active Listings
- This home’s price is 5% above the area median.
Market statistics compiled from active EXIT Realty® and MLS listings in Richmond Hill, ON.
Location

Points of Interest in Richmond Hill (Oak Ridges Lake Wilcox), ON
Showing the Richmond Hill (Oak Ridges Lake Wilcox) area map.
Nearby Schools
Bond Lake Public School
School · 0.4 km away
Academy for Gifted Children-P A C E
School · 1.1 km away
Our Lady of the Annunciation School
School · 1.4 km away
Academie de la Moraine
School · 1.4 km away
Lake Wilcox Public School
School · 1.5 km away
Children's Montessori Academy
Elementary · 1.5 km away
Eureka Montessori
Elementary · 1.7 km away
E&O Montessori Materials
Elementary · 1.8 km away
MacLeod's Landing Public School
School · 2.1 km away
Oak Ridges Public School
School · 2.4 km away
Kettle Lakes Public School
School · 2.5 km away
Father Frederick McGinn Catholic Elementary School
Elementary · 2.7 km away
Windham Ridge Public School
School · 2.8 km away
Our Lady of Hope Catholic School
School · 3.0 km away
Cardinal Carter Catholic High School
Secondary · 3.1 km away
Bloomfield Junior Academy Montessori School
Elementary · 3.1 km away
St Marguerite Dyouville Catholic
School · 3.5 km away
Richland Academy
Elementary · 3.5 km away
Moraine Hills Public School
Elementary · 3.5 km away
Beynon Fields Public School
School · 3.6 km away
Commute Calculator
Nearby Homes




Similar Homes Nearby



Similar Home Values
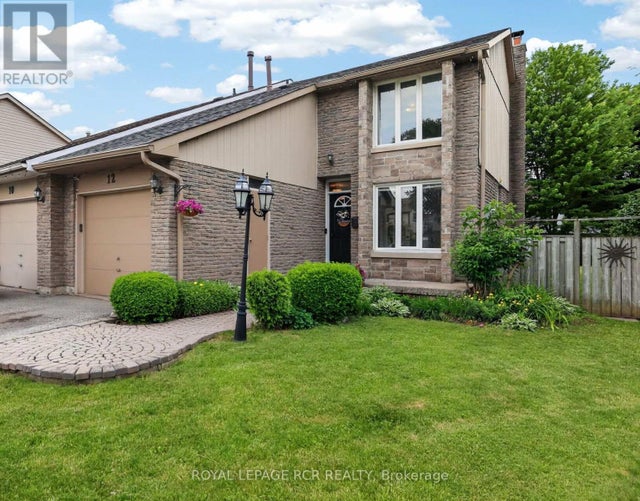
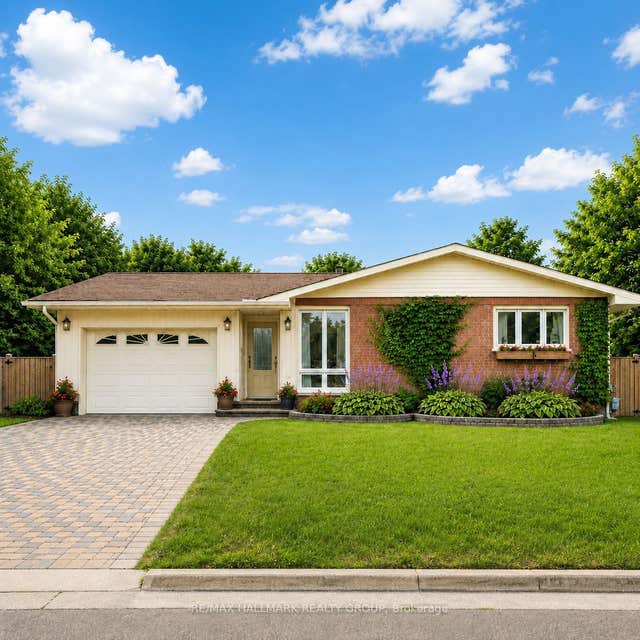
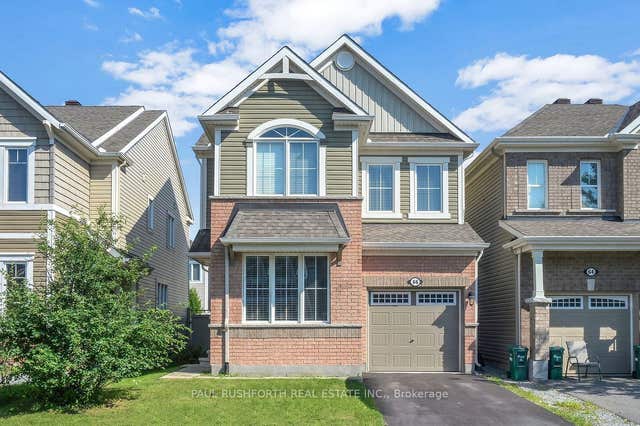
Comparable nearby listings and their asking prices.
| Address | Price | Beds | Baths | Sq Ft |
|---|---|---|---|---|
| 24 RYAN COURT, Barrie (Little Lake), ON | CA$734,900 | 3 | 3 | — |
| 12 MACASSA COURT, Brampton (Heart Lake West), ON | CA$735,000 | 3 | 2 | — |
| 2036 KINGS GROVE Crescent, Beacon Hill North - South and Area, ON | CA$738,000 | 3 | 3 | — |
| 66 Escallonia Court, Stittsville - Munster - Richmond, ON | CA$739,000 | 4 | 3 | — |
| 75 Weldrick Road E 906, Richmond Hill, ON | CA$739,000 | 3 | 3 | — |
| 65 Oneida Crescent 903, Richmond Hill, ON | CA$739,000 | 3 | 2 | — |
Moving Cost Estimate
EXIT Agents in Richmond Hill (Oak Ridges Lake Wilcox)



Listing Courtesy: RE/MAX EXPERTS
Data Terms of Use
This website is operated by RE/MAX EXPERTS, a brokerage who is a member of The Canadian Real Estate Association (CREA). The content on this website is owned or controlled by CREA. By accessing this website, the user agrees to be bound by these terms of use as amended from time to time, and agrees that these terms of use constitute a binding contract between the user, RE/MAX EXPERTS, and CREA.
Copyright
The content on this website is protected by copyright and other laws, and is intended solely for the private, non-commercial use by individuals. Any other reproduction, distribution or use of the content, in whole or in part, is specifically prohibited. Prohibited uses include commercial use, “screen scraping”, “database scraping”, and any other activity intended to collect, store, reorganize or manipulate the content of this website.
Trademarks
REALTOR®, REALTORS®, and the REALTOR® logo are certification marks that are owned by REALTOR® Canada Inc. and licensed exclusively to The Canadian Real Estate Association (CREA). These certification marks identify real estate professionals who are members of CREA and who must abide by CREA’s By-Laws, Rules, and the REALTOR® Code. The MLS® trademark and the MLS® logo are owned by CREA and identify the professional real estate services provided by members of CREA.
Liability and Warranty Disclaimer
The information contained on this website is based in whole or in part on information that is provided by members of CREA, who are responsible for its accuracy. CREA reproduces and distributes this information as a service for its members, and assumes no responsibility for its completeness or accuracy.
Amendments
RE/MAX EXPERTS may at any time amend these Terms of Use by updating this posting. All users of this site are bound by these amendments should they wish to continue accessing the website, and should therefore periodically visit this page to review any and all such amendments.