

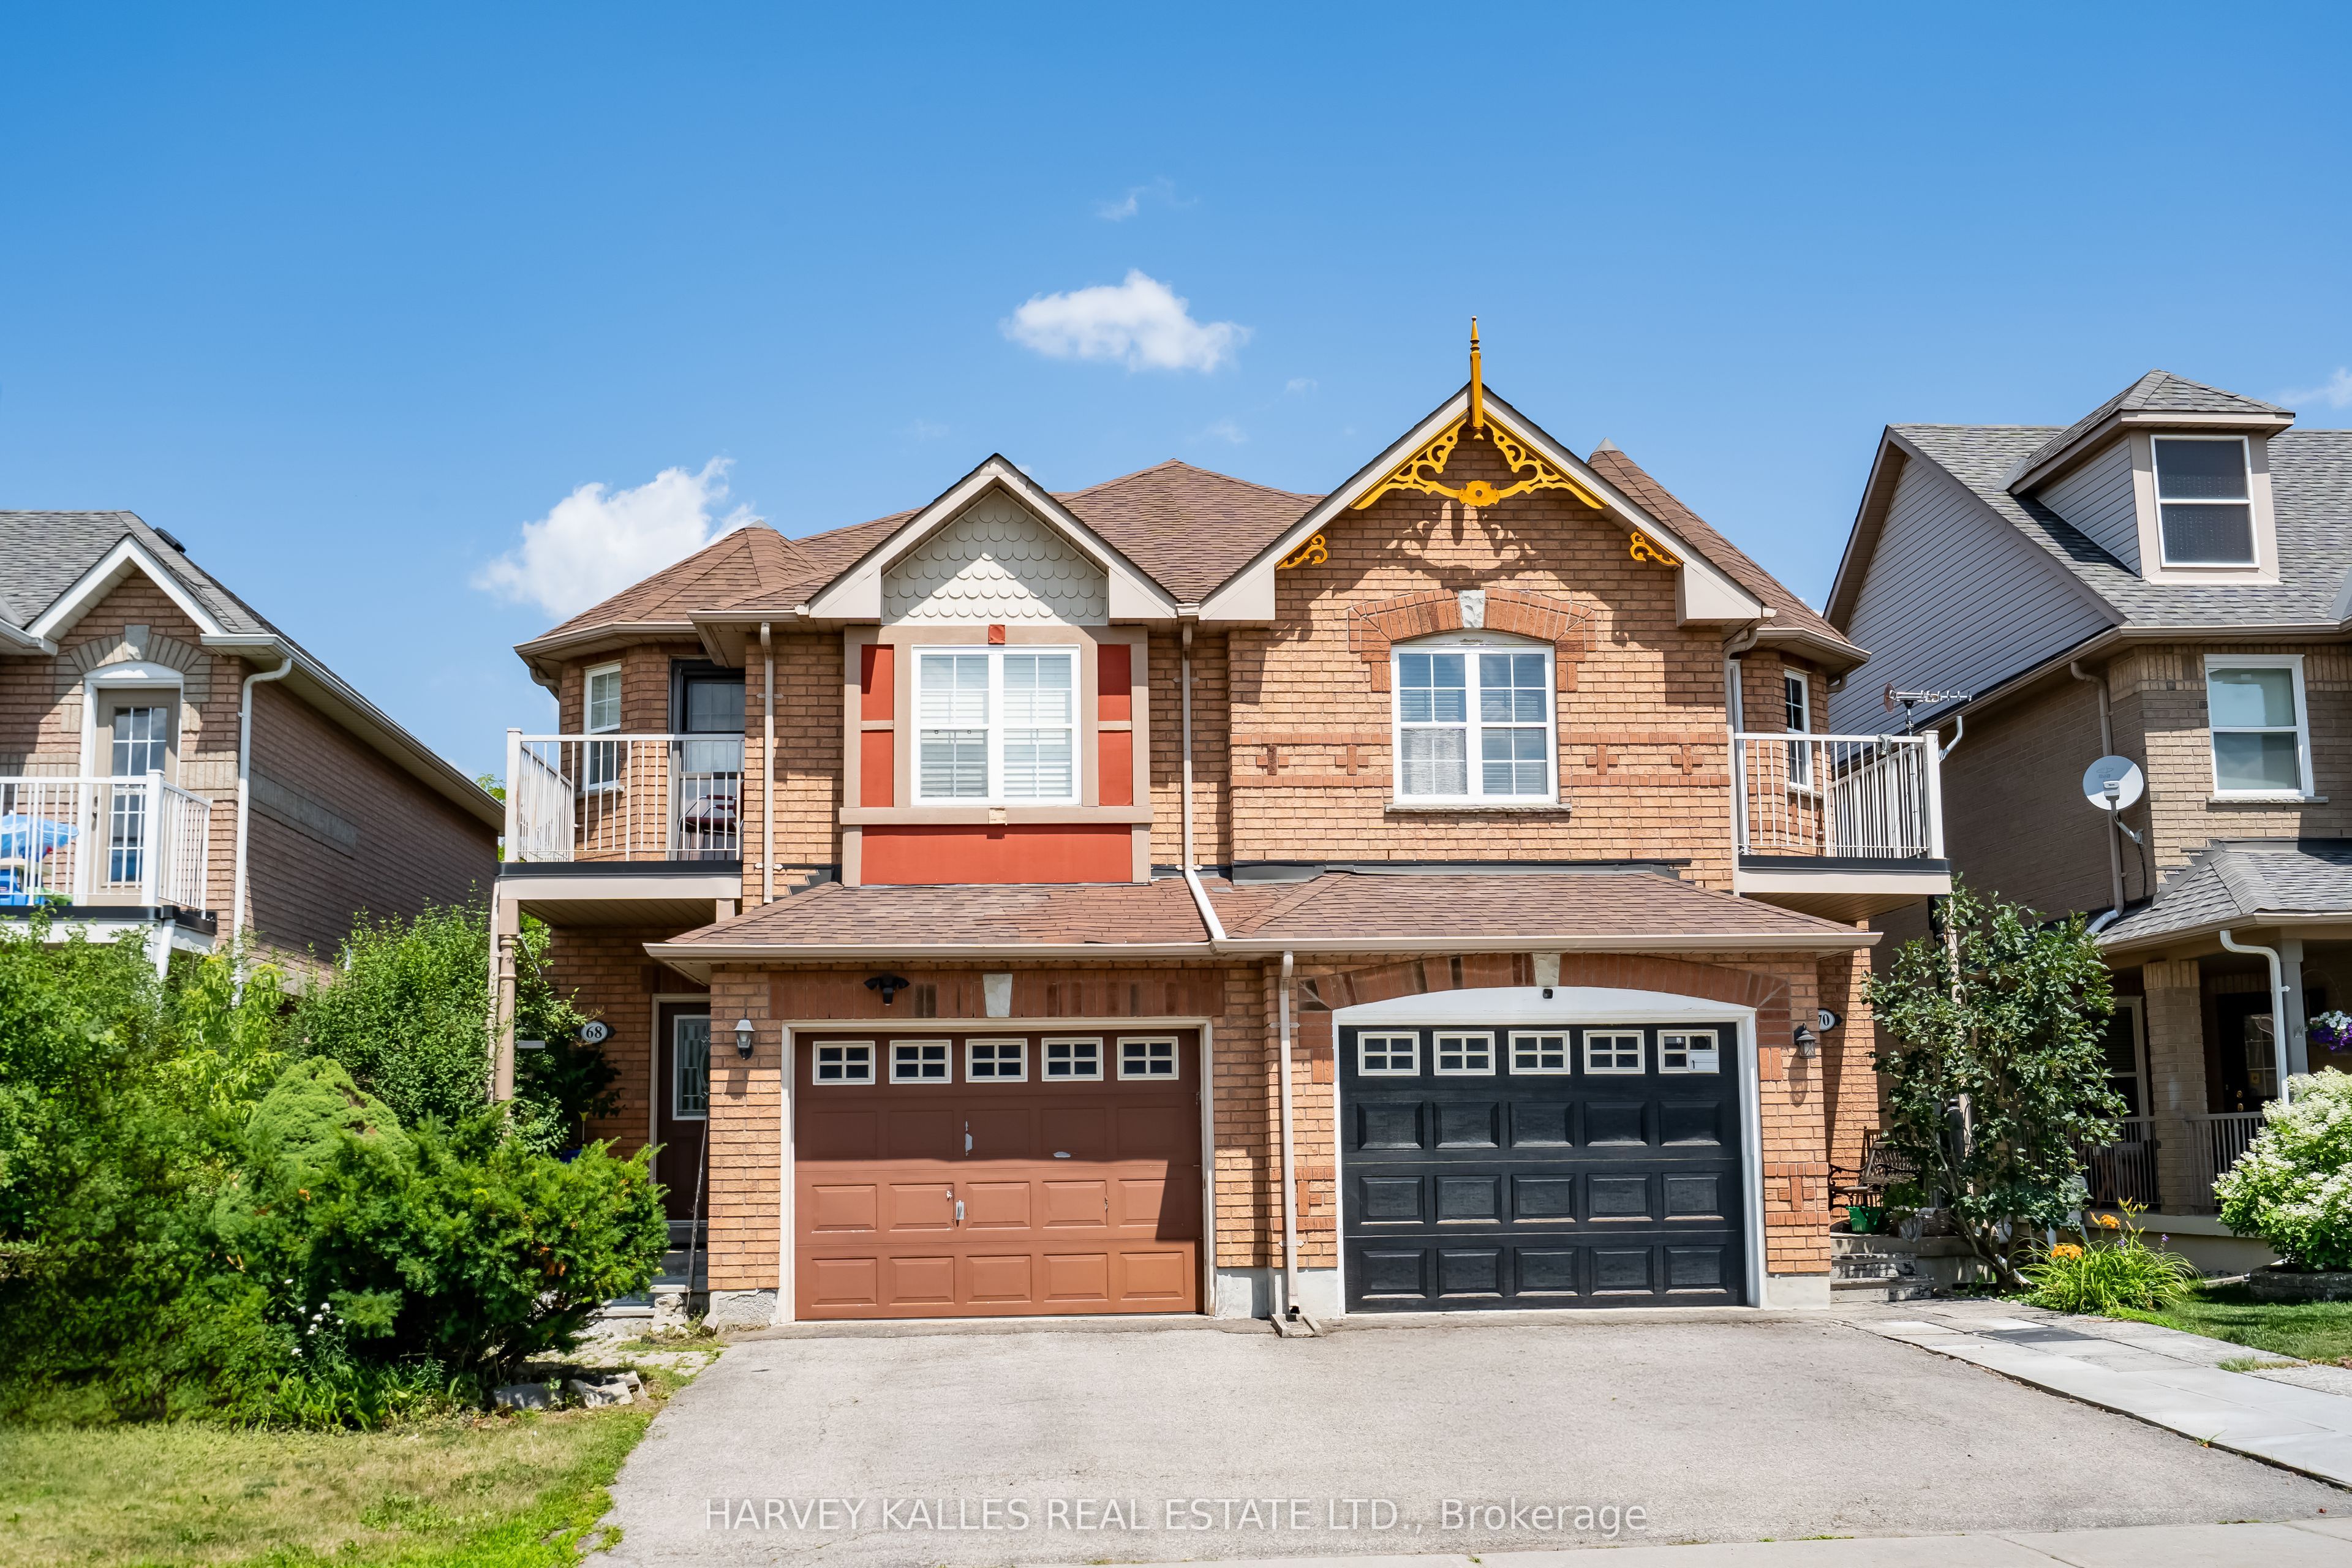
68 Nantucket Drive Bsmt, Richmond Hill, ON L4E 3V9
York County
Key Facts
Description
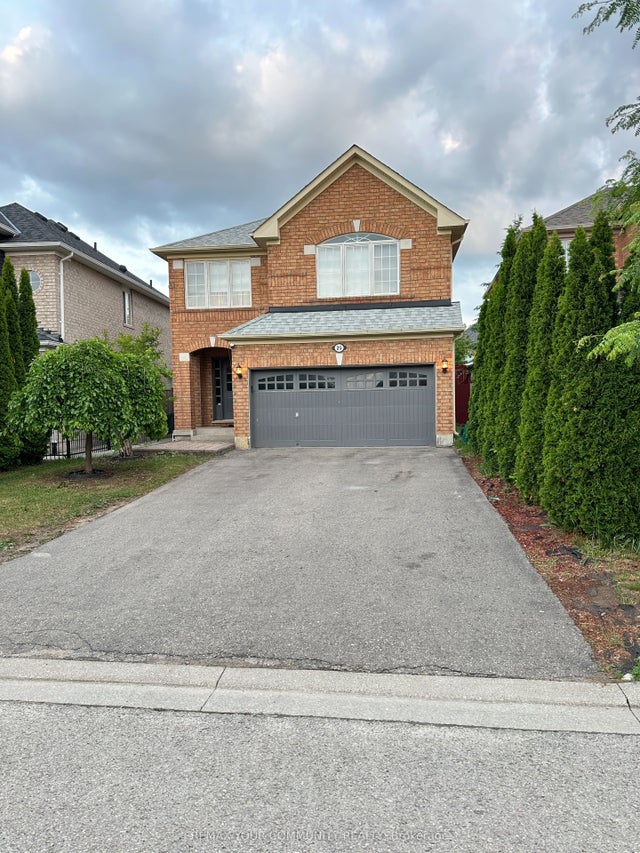
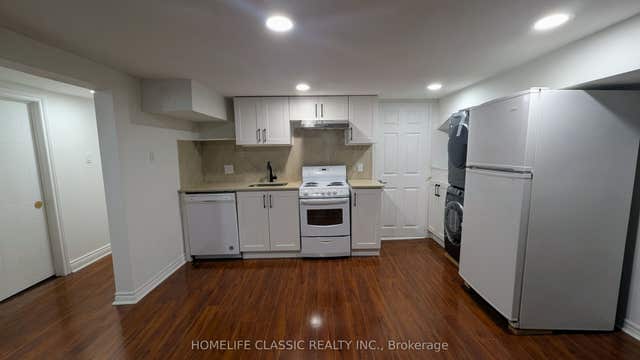
Welcome to 68 Nantucket Dr - BSMT! This fully furnished and well-maintained basement apartment features two cozy bedrooms, one full washroom, a separate laundry room and one exclusive parking space in a very sought after community of Oak Ridges Lake Wilcox. Featuring a functional open-concept layout with an eat-in kitchen, great storage space, and comes fully furnished! Located just minutes from Lake Wilcox, parks, trails, schools, community centres, the GO Station, public transit, and major amenities! Looking for young professionals, couples, or small families who are looking to live in a peaceful, family-friendly area.Tenant to pay 1/3 of total utilities. Clean, furnished, great location, great price!
Property Information
Property Type
Residential Lease
Sub-Type
Single Family Residence
Style
Apartment
Parking Spaces
1
MLS® Listing#
N13554598
Property Features
Cooling
Heating
Basement
Pool
Parking
Fencing
Construction
Roof
Directions
Yonge St & Old Colony
Affordability Calculator
$420
Estimated monthly payment
$11/mo
Principal $1,680 · Est. interest $2,344 over 30 yrs
Neighborhood Market Statistics
How this home compares to active listings in Richmond Hill, ON
- CA$1,000,000
- Median Listing Price
- 38
- Median Days on Market
- 1,750
- Median Sq Ft
- CA$623
- Median Price / Sq Ft
- 2,711
- Active Listings
- This home’s price is 100% below the area median.
Market statistics compiled from active EXIT Realty® and MLS listings in Richmond Hill, ON.
Location

Points of Interest in Richmond Hill, ON
Showing the Richmond Hill area map.
Nearby Schools
Bond Lake Public School
School · 0.5 km away
Academy for Gifted Children-P A C E
School · 1.0 km away
Our Lady of the Annunciation School
School · 1.3 km away
Academie de la Moraine
School · 1.3 km away
Children's Montessori Academy
Elementary · 1.4 km away
Lake Wilcox Public School
School · 1.4 km away
Eureka Montessori
Elementary · 1.6 km away
E&O Montessori Materials
Elementary · 1.7 km away
MacLeod's Landing Public School
School · 2.2 km away
Oak Ridges Public School
School · 2.3 km away
Kettle Lakes Public School
School · 2.4 km away
Windham Ridge Public School
School · 2.7 km away
Father Frederick McGinn Catholic Elementary School
Elementary · 2.7 km away
Our Lady of Hope Catholic School
School · 2.9 km away
Cardinal Carter Catholic High School
Secondary · 3.0 km away
Bloomfield Junior Academy Montessori School
Elementary · 3.0 km away
St Marguerite Dyouville Catholic
School · 3.5 km away
Richland Academy
Elementary · 3.6 km away
Moraine Hills Public School
Elementary · 3.6 km away
Beynon Fields Public School
School · 3.6 km away
Commute Calculator
Nearby Homes

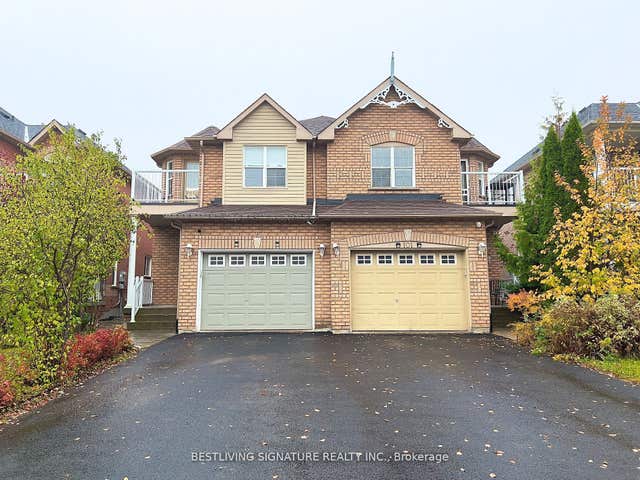

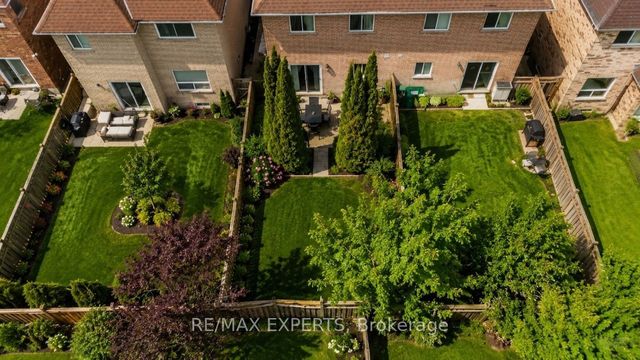

Similar Homes Nearby


Similar Home Values
Comparable nearby listings and their asking prices.
| Address | Price | Beds | Baths | Sq Ft |
|---|---|---|---|---|
| 25 Fitzwilliam Avenue Bsmt, Richmond Hill, ON | CA$1,480/mo | 2 | 1 | — |
| 77 Wheelwright Drive Bsmt, Richmond Hill, ON | CA$1,490/mo | 2 | 1 | — |
| 102 Church Street S lower, Richmond Hill, ON | CA$1,490/mo | 1 | 1 | — |
| 255 Sussex Avenue Bsmt, Richmond Hill, ON | CA$1,490/mo | 1 | 1 | — |
| 10 Fisico Court, Richmond Hill, ON | CA$1,499/mo | 1 | 1 | — |
| 230 Alsace Road, Richmond Hill, ON | CA$1,499/mo | 1 | 1 | — |
Moving Cost Estimate
EXIT Agents in Richmond Hill


Listing Courtesy: HARVEY KALLES REAL ESTATE LTD. - 4164412888
Presented by: AMIR KHOSHDEL