

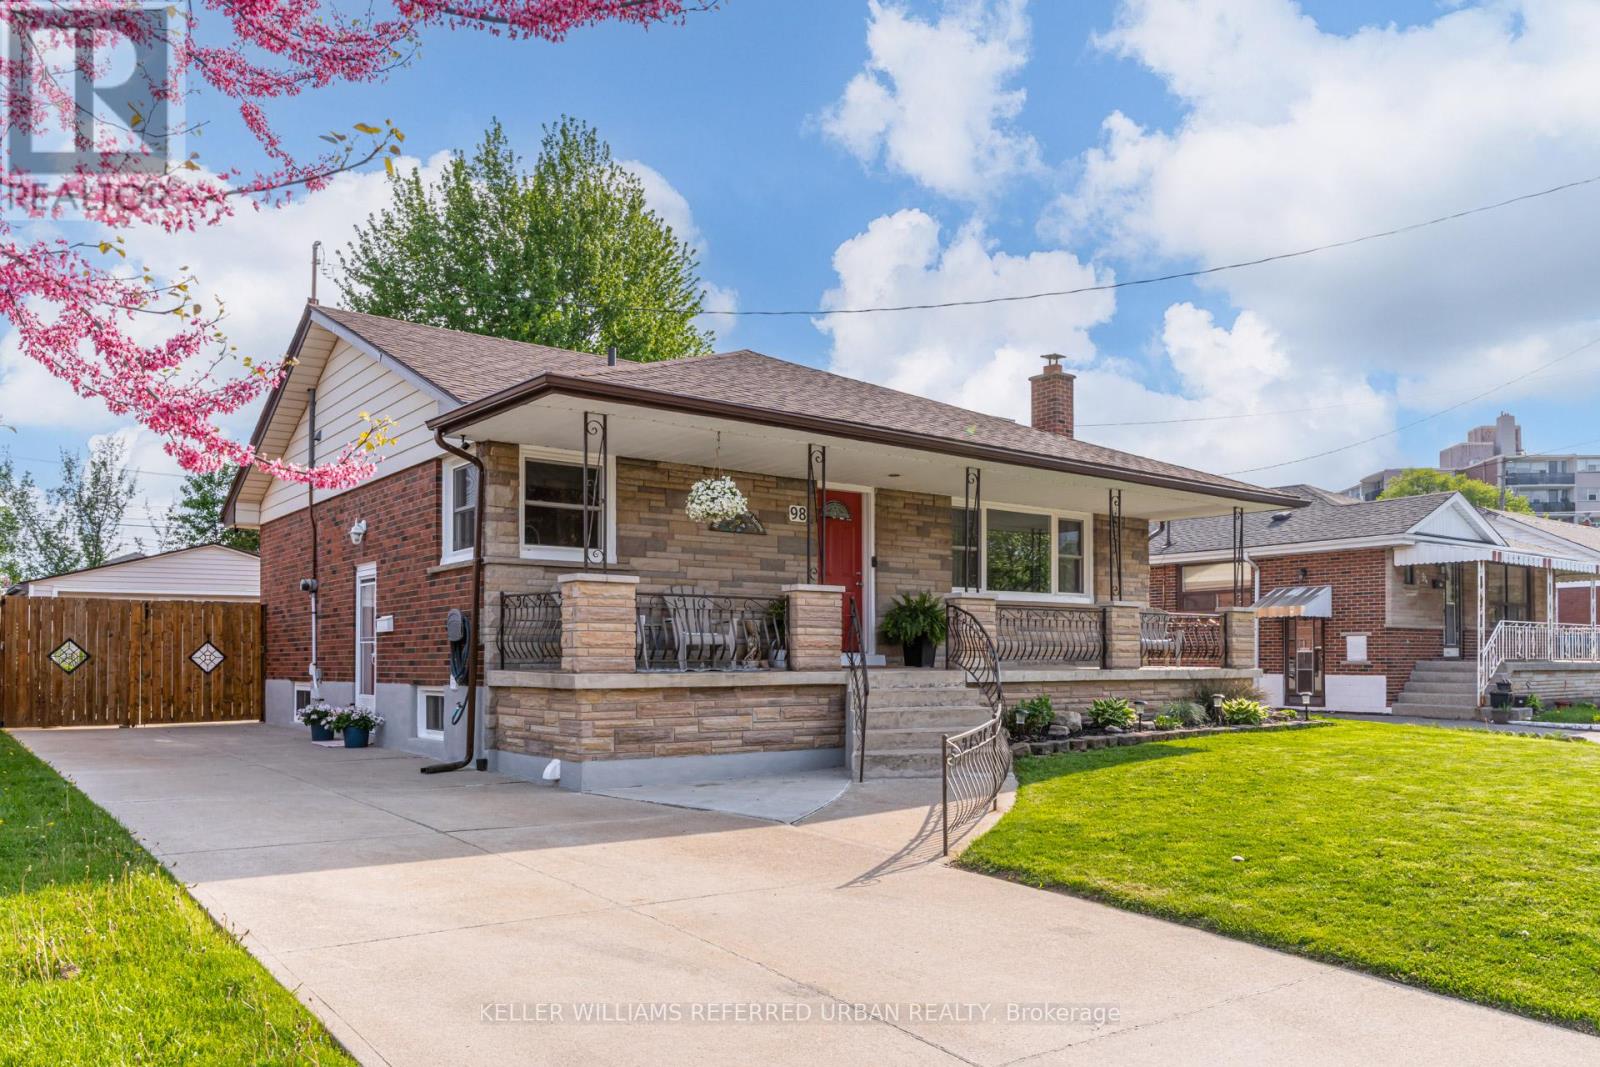
98 DUNCOMBE DRIVE, Hamilton (Hill Park), ON L9A2G3
Hill Park
Key Facts
Description
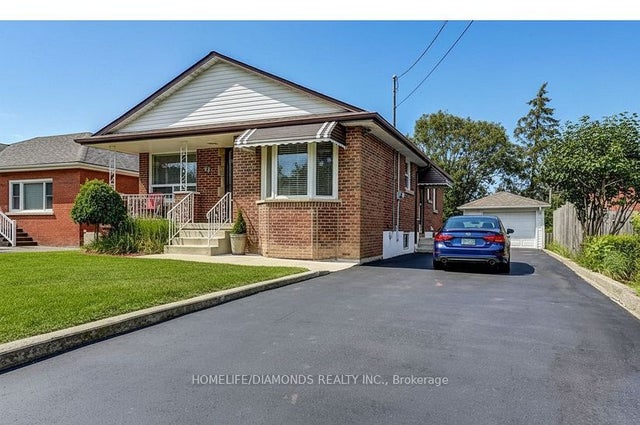
Home Sweet Duncombe! Multi generational living tucked in the desirable Hill Park neighbourhood of the Hamilton Mountain! Here you'll find the charming 98 Duncombe Dr. A thoughtfully maintained bungalow, with almost 2400 sqft of total living space, perfect for a wide variety of buyers including down sizers and first time home owners! The bright, freshly painted, main floor offers a seamless flow from the comfortable living room to the eat-in kitchen. Down the hall you'll find two generous bedrooms; as well a bonus mud room that includes laundry, extra storage and direct access to your large back deck! The basement is the ultimate cherry on top, featuring a fully functional 2 bedroom suite with a separate entrance! Renovated and soundproofed in 2022, this meticulously designed space offers a expansive living room, oversized kitchen, full bathroom, separate laundry, a large primary bedroom with a walk-in closet, and second bedroom all freshly painted. With ten total appliances included, this is the Perfect Mortgage Helper!! It doesn't end there! Your private backyard showcases a large deck for entertaining, beautiful mature gardens and the detached garage and garden shed for ample storage space. The large concrete driveway is ready and equipped for an EV charger! The central mountain location keeps you close to all the amenities you could need. Easy access to public transit, the Linc, and completely walkable to the Lime Ridge Mall area! Steps from Sackville Hill Memorial Park with pickleball courts, and the Hill Park Recreation Centre. You won't regret calling 98 Duncombe Dr. your new home! (id:31684)
Property Information
Property Type
Residential
Sub-Type
Single Family Residence
Style
Bungalow
Parking Spaces
6
Ownership
Freehold
Listing #
X13151958
Property Features
Cooling
Heating
Parking
Rooms
- Bedroom 23.46 m X 3.07 mBasement
- Bedroom 23.1 m X 4.51 mMain
- Bedroom 33.33 m X 4.38 mBasement
- Dining Room5.07 m X 4.19 mMain
- Game Room6.75 m X 4.24 mBasement
- Kitchen5.07 m X 4.19 mMain
- Kitchen3.48 m X 4.13 mBasement
- Living Room5.16 m X 4.19 mMain
- Master Bedroom4.25 m X 3.41 mMain
Affordability Calculator
$154,980
Estimated monthly payment
$4,124/mo
Principal $619,920 · Est. interest $864,844 over 30 yrs
Neighborhood Market Statistics
How this home compares to active listings in Hamilton, ON
- CA$710,495
- Median Listing Price
- 46
- Median Days on Market
- 1,419
- Median Sq Ft
- CA$470
- Median Price / Sq Ft
- 5,296
- Active Listings
- This home’s price is 9% above the area median.
Market statistics compiled from active EXIT Realty® and MLS listings in Hamilton, ON.
Location

Points of Interest in Hamilton (Hill Park), ON
Showing the Hamilton (Hill Park) area map.
Nearby Schools
HWDSB Continuing Education
School · 0.3 km away
Oncourse Education
Secondary · 0.3 km away
Our Lady of Lourdes Catholic Elementary School
Elementary · 0.7 km away
Pauline Johnson Elementary School
Elementary · 0.8 km away
St Michael's School
School · 0.8 km away
Timothy Christian School
School · 0.9 km away
Franklin Rose Elementary School
Elementary · 1.1 km away
Norwood Park School
School · 1.1 km away
Ridgemount School
School · 1.2 km away
Noah's Ark Children's Centre
Elementary · 1.5 km away
Lawfield Elementary School
Elementary · 1.6 km away
St. Charles Adult and Continuing Education
School · 1.6 km away
Sts Peter and Paul School
School · 1.6 km away
Eastmount Park School
School · 1.7 km away
Calvin Christian School
School · 1.8 km away
George L Armstrong School
School · 1.9 km away
Guido de Bres Christian High School
Secondary · 1.9 km away
Queensdale Elementary School
Elementary · 1.9 km away
Blessed Sacrament Catholic Elementary School
Elementary · 1.9 km away
St. Teresa of Calcutta Catholic Elementary School
Elementary · 2.1 km away
Commute Calculator
Nearby Homes


Similar Homes Nearby


Similar Home Values
Comparable nearby listings and their asking prices.
| Address | Price | Beds | Baths | Sq Ft |
|---|---|---|---|---|
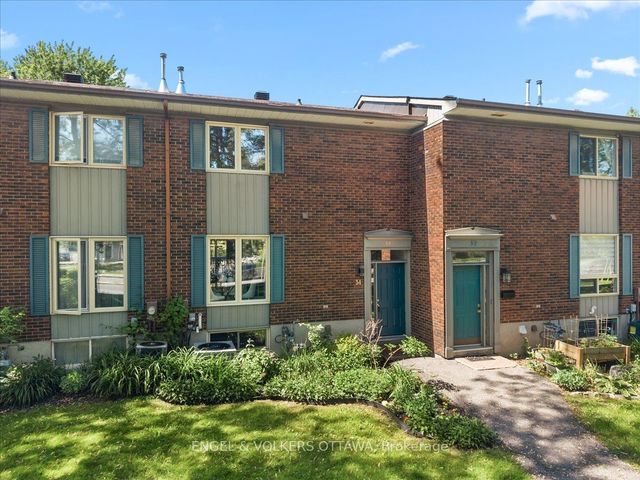
| 34 Viewpointe Private, Billings Bridge - Riverside Park and Area, ON | CA$544,900 | 3 | 2 | — |
| 73 Dryden Lane, Hamilton, ON | CA$544,900 | 3 | 2 | — |
| 73 DRYDEN Lane, Hamilton, ON | CA$544,900 | 3 | 2 | 1,320 |
| 73 DRYDEN LANE, Hamilton (McQuesten), ON | CA$544,900 | 3 | 2 | — |
| 1 Jarvis Street 316, Hamilton, ON | CA$549,000 | 3 | 2 | — |
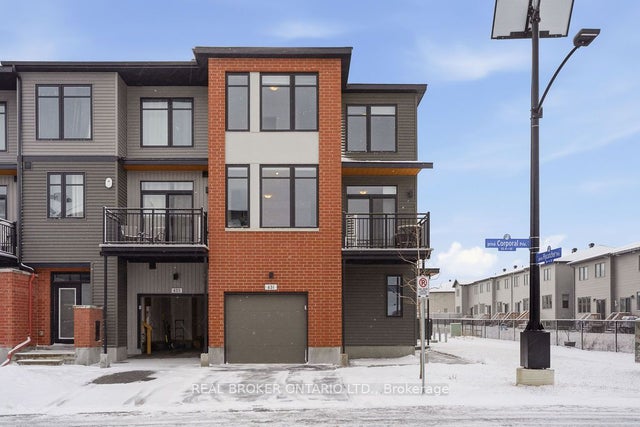
| 631 Corporal Private, Blossom Park - Airport and Area, ON | CA$549,000 | 3 | 2 | — |
Moving Cost Estimate
EXIT Agents in Hamilton (Hill Park)



Listing Courtesy: KELLER WILLIAMS REFERRED URBAN REALTY
Data Terms of Use
This website is operated by KELLER WILLIAMS REFERRED URBAN REALTY, a brokerage who is a member of The Canadian Real Estate Association (CREA). The content on this website is owned or controlled by CREA. By accessing this website, the user agrees to be bound by these terms of use as amended from time to time, and agrees that these terms of use constitute a binding contract between the user, KELLER WILLIAMS REFERRED URBAN REALTY, and CREA.
Copyright
The content on this website is protected by copyright and other laws, and is intended solely for the private, non-commercial use by individuals. Any other reproduction, distribution or use of the content, in whole or in part, is specifically prohibited. Prohibited uses include commercial use, “screen scraping”, “database scraping”, and any other activity intended to collect, store, reorganize or manipulate the content of this website.
Trademarks
REALTOR®, REALTORS®, and the REALTOR® logo are certification marks that are owned by REALTOR® Canada Inc. and licensed exclusively to The Canadian Real Estate Association (CREA). These certification marks identify real estate professionals who are members of CREA and who must abide by CREA’s By-Laws, Rules, and the REALTOR® Code. The MLS® trademark and the MLS® logo are owned by CREA and identify the professional real estate services provided by members of CREA.
Liability and Warranty Disclaimer
The information contained on this website is based in whole or in part on information that is provided by members of CREA, who are responsible for its accuracy. CREA reproduces and distributes this information as a service for its members, and assumes no responsibility for its completeness or accuracy.
Amendments
KELLER WILLIAMS REFERRED URBAN REALTY may at any time amend these Terms of Use by updating this posting. All users of this site are bound by these amendments should they wish to continue accessing the website, and should therefore periodically visit this page to review any and all such amendments.