


35854 TARPON DRIVE, LEWES, DE 19958
WOLFE POINTE · SUSSEX County
Key Facts
Description
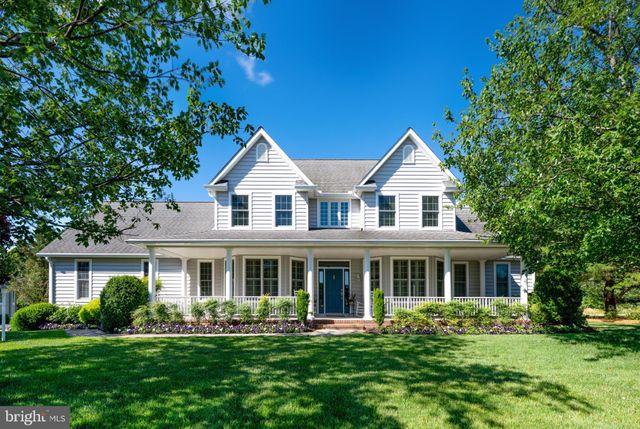
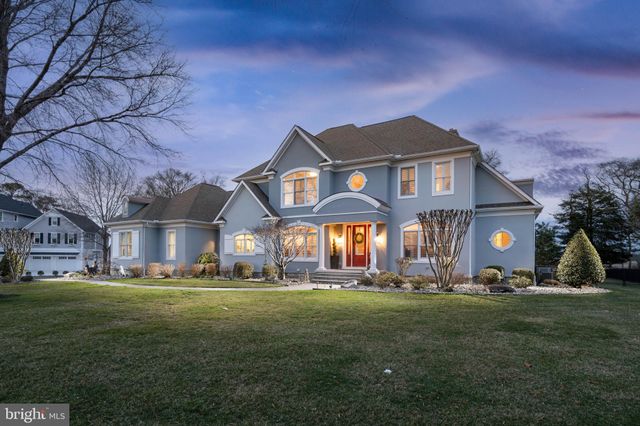
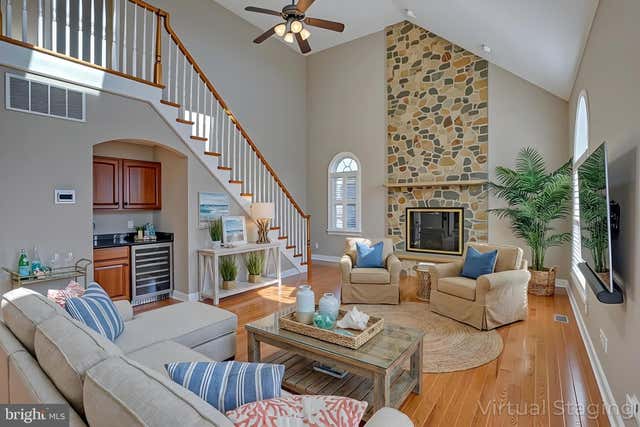
LOCATION REALLY IS EVERYTHING! Located East of Route 1 in Wolfe Pointe, this exceptional coastal home offers the luxury, style, and craftsmanship buyers are searching for. Built in 2017, this move-in ready property is one of the newer homes in the community and perfectly designed for today’s lifestyle. The open-concept floor plan is ideal for entertaining, highlighted by rich hickory flooring, abundant natural light, and a spacious family room with vaulted ceilings and a gas fireplace. The gourmet kitchen is both beautiful and functional, featuring a 36" cooktop with hood, white quartz countertops, an island, large breakfast bar, extended white cabinetry, and a large walk-in pantry. The thoughtfully designed first floor features a spacious owner’s suite with radiant heated floors in the owner’s bath, custom closets, and plantation shutters. There is also a secondary bedroom with ensuite bath, an additional guest bedroom, and a private den/office with French doors off the foyer. An added bonus is the upper-level flex space complete with a full bath, perfect as a guest retreat, media room, or 4th bedroom, along with a newly finished bonus room offering additional space for a hobby room, office, fitness area, or extra storage. Enjoy nearly year-round outdoor living in the 3-season room with a Patio Systems enclosure designed to keep spring pollen out while extending seasonal comfort. The private rear courtyard is surrounded by mature trees and includes a hot tub, gas fire pit, gas grill with direct gas line, and outdoor shower — creating the perfect coastal retreat. This energy-efficient home also features owned solar panels and a Rinnai tankless water heater for low utility costs. Additional highlights include a side-load 3-car garage with epoxy-coated flooring, an electric vehicle charging station, and exceptional curb appeal. Residents of Wolfe Pointe enjoy outstanding community amenities including two outdoor pools, tennis courts, and pickleball courts, all just minutes from Lewes Beach, Cape Henlopen State Park, downtown Lewes, and the Junction and Breakwater Trail for walking and biking.
Property Information
Property Type
Residential
Sub-Type
Single Family Residence
Structure Type
House
Year Built
2017
Living Area
3,609 sq ft
Lot Size
0.48 acres
Garage Spaces
3
Parking Spaces
9
Zoning
AR1
Days on Market
56
MLS® Listing#
DESU2112590
Property Features
Interior
Exterior
Appliances
Cooling
Heating
Flooring
Fireplace
Basement
Pool
Parking
Laundry
Patio
Construction
Foundation
Roof
Windows
Security
Community
Sewer
Water Source
Schools
- High:
- CAPE HENLOPEN
- District:
- CAPE HENLOPEN
Financial Details
HOA
$1,300 / Annually
WOLFE POINTE PROPERTY OWNERS ASSOCIATION
Annual Taxes
$1,511
Tax year 2025
Parcel Number
335-09.00-232.00
Directions
Gills Neck Rd, to Wolfe Pointe, Balck Marlin. First left onto Tarpon, house on the right.
Affordability Calculator
$259,980
Estimated monthly payment
$6,919/mo
Principal $1,039,920 · Est. interest $1,450,781 over 30 yrs
Neighborhood Market Statistics
How this home compares to active listings in LEWES, DE
- $661,856
- Median Listing Price
- 86
- Median Days on Market
- 2,328
- Median Sq Ft
- $277
- Median Price / Sq Ft
- 366
- Active Listings
- This home’s price is 96% above the area median.
- Its price per sq ft is 30% above the area median.
Market statistics compiled from active EXIT Realty® and MLS listings in LEWES, DE.
Location

Points of Interest in LEWES, DE
Showing the LEWES area map.
Nearby Schools
Bethel Christian School
School · 1.2 mi away
Lewes Elementary School
Elementary · 1.2 mi away
Sussex Consortium
School · 1.4 mi away
Cape Henlopen High School
Secondary · 1.4 mi away
Cape Henlopen School District
School · 1.5 mi away
Epworth Preschool
School · 3.2 mi away
Beacon Middle School
Secondary · 3.7 mi away
Rehoboth Elementary School
Elementary · 4.2 mi away
Sussex Consortium
School · 5.9 mi away
Eagle's Nest Christian School
School · 8.9 mi away
Childrens Place Child
School · 9.7 mi away
Long Neck Elementary School
Elementary · 9.8 mi away
Mariner Middle School
Secondary · 10.2 mi away
Milton Elementary School
Elementary · 10.3 mi away
Ho Brittingham Elementary School
Elementary · 10.4 mi away
The Jefferson School
Elementary · 13.3 mi away
Ennis (Howard T.) School
School · 14.1 mi away
Sussex Central High School
Secondary · 14.2 mi away
Delmarva Christian High School
Secondary · 14.4 mi away
Sussex Academy of Arts & Sciences
School · 14.4 mi away
Commute Calculator
Nearby Homes


Similar Homes Nearby
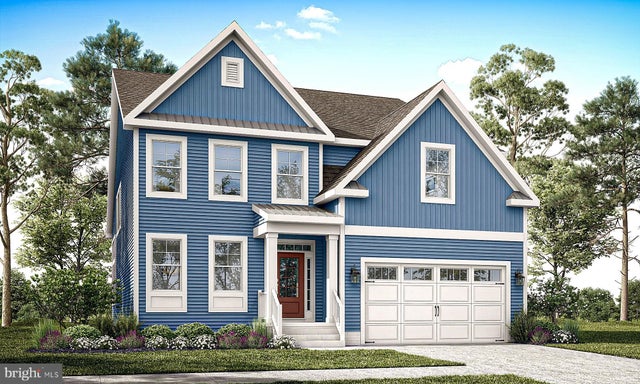
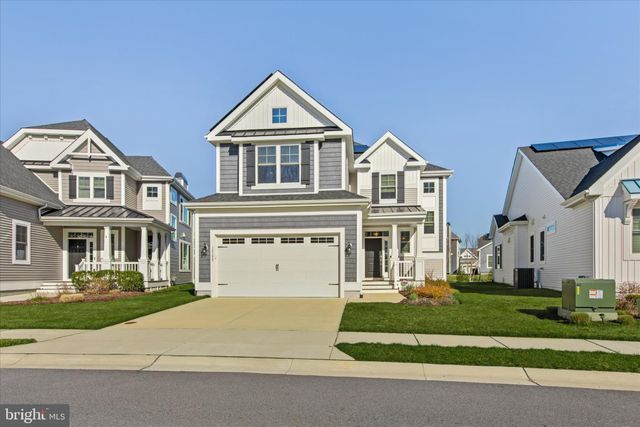
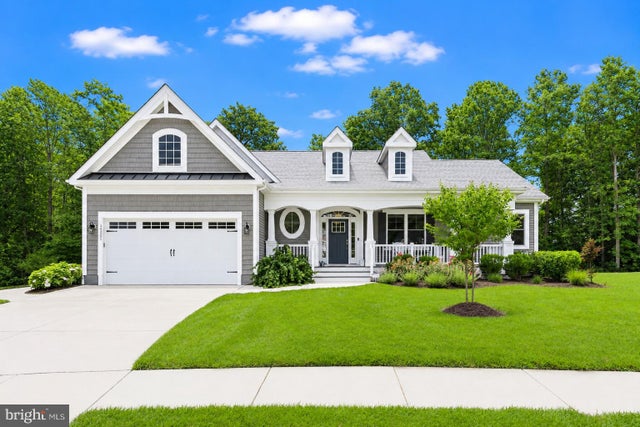
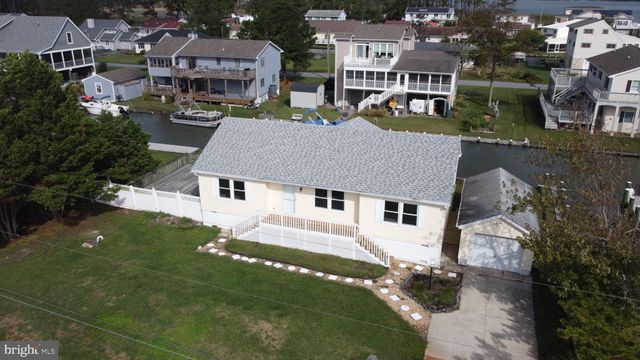
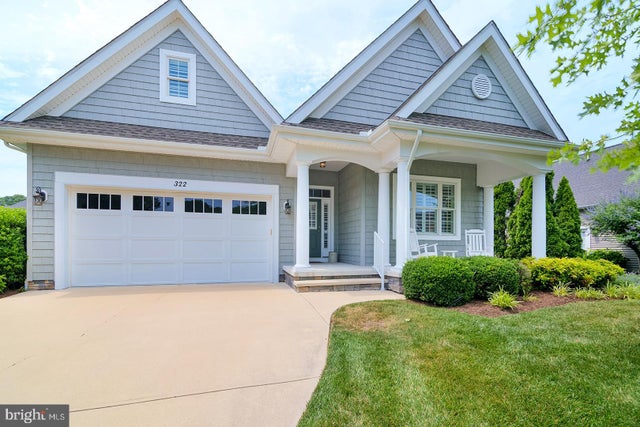

Similar Home Values
Comparable nearby listings and their asking prices.
| Address | Price | Beds | Baths | Sq Ft |
|---|---|---|---|---|
| 31247 WILTBANK AVENUE, LEWES, DE | $924,900 | 4 | 4 | 3,338 |
| 12199 COLLINS ROAD, LEWES, DE | $925,000 | 4 | 3 | 2,900 |
| 34333 AMELIAS LANDING, LEWES, DE | $925,000 | 4 | 4 | 3,099 |
| 34813 BOOKHAMMER LANDING ROAD, LEWES, DE | $925,000 | 3 | 2 | 1,500 |
| 322 CAPTAINS CIRCLE, LEWES, DE | $925,000 | 3 | 2 | 2,260 |
| 31231 WILTBANK AVENUE, LEWES, DE | $929,900 | 4 | 4 | 2,478 |
Moving Cost Estimate
EXIT Agents in LEWES


Listing Courtesy: Monument Sotheby's International Realty - 3022276767