

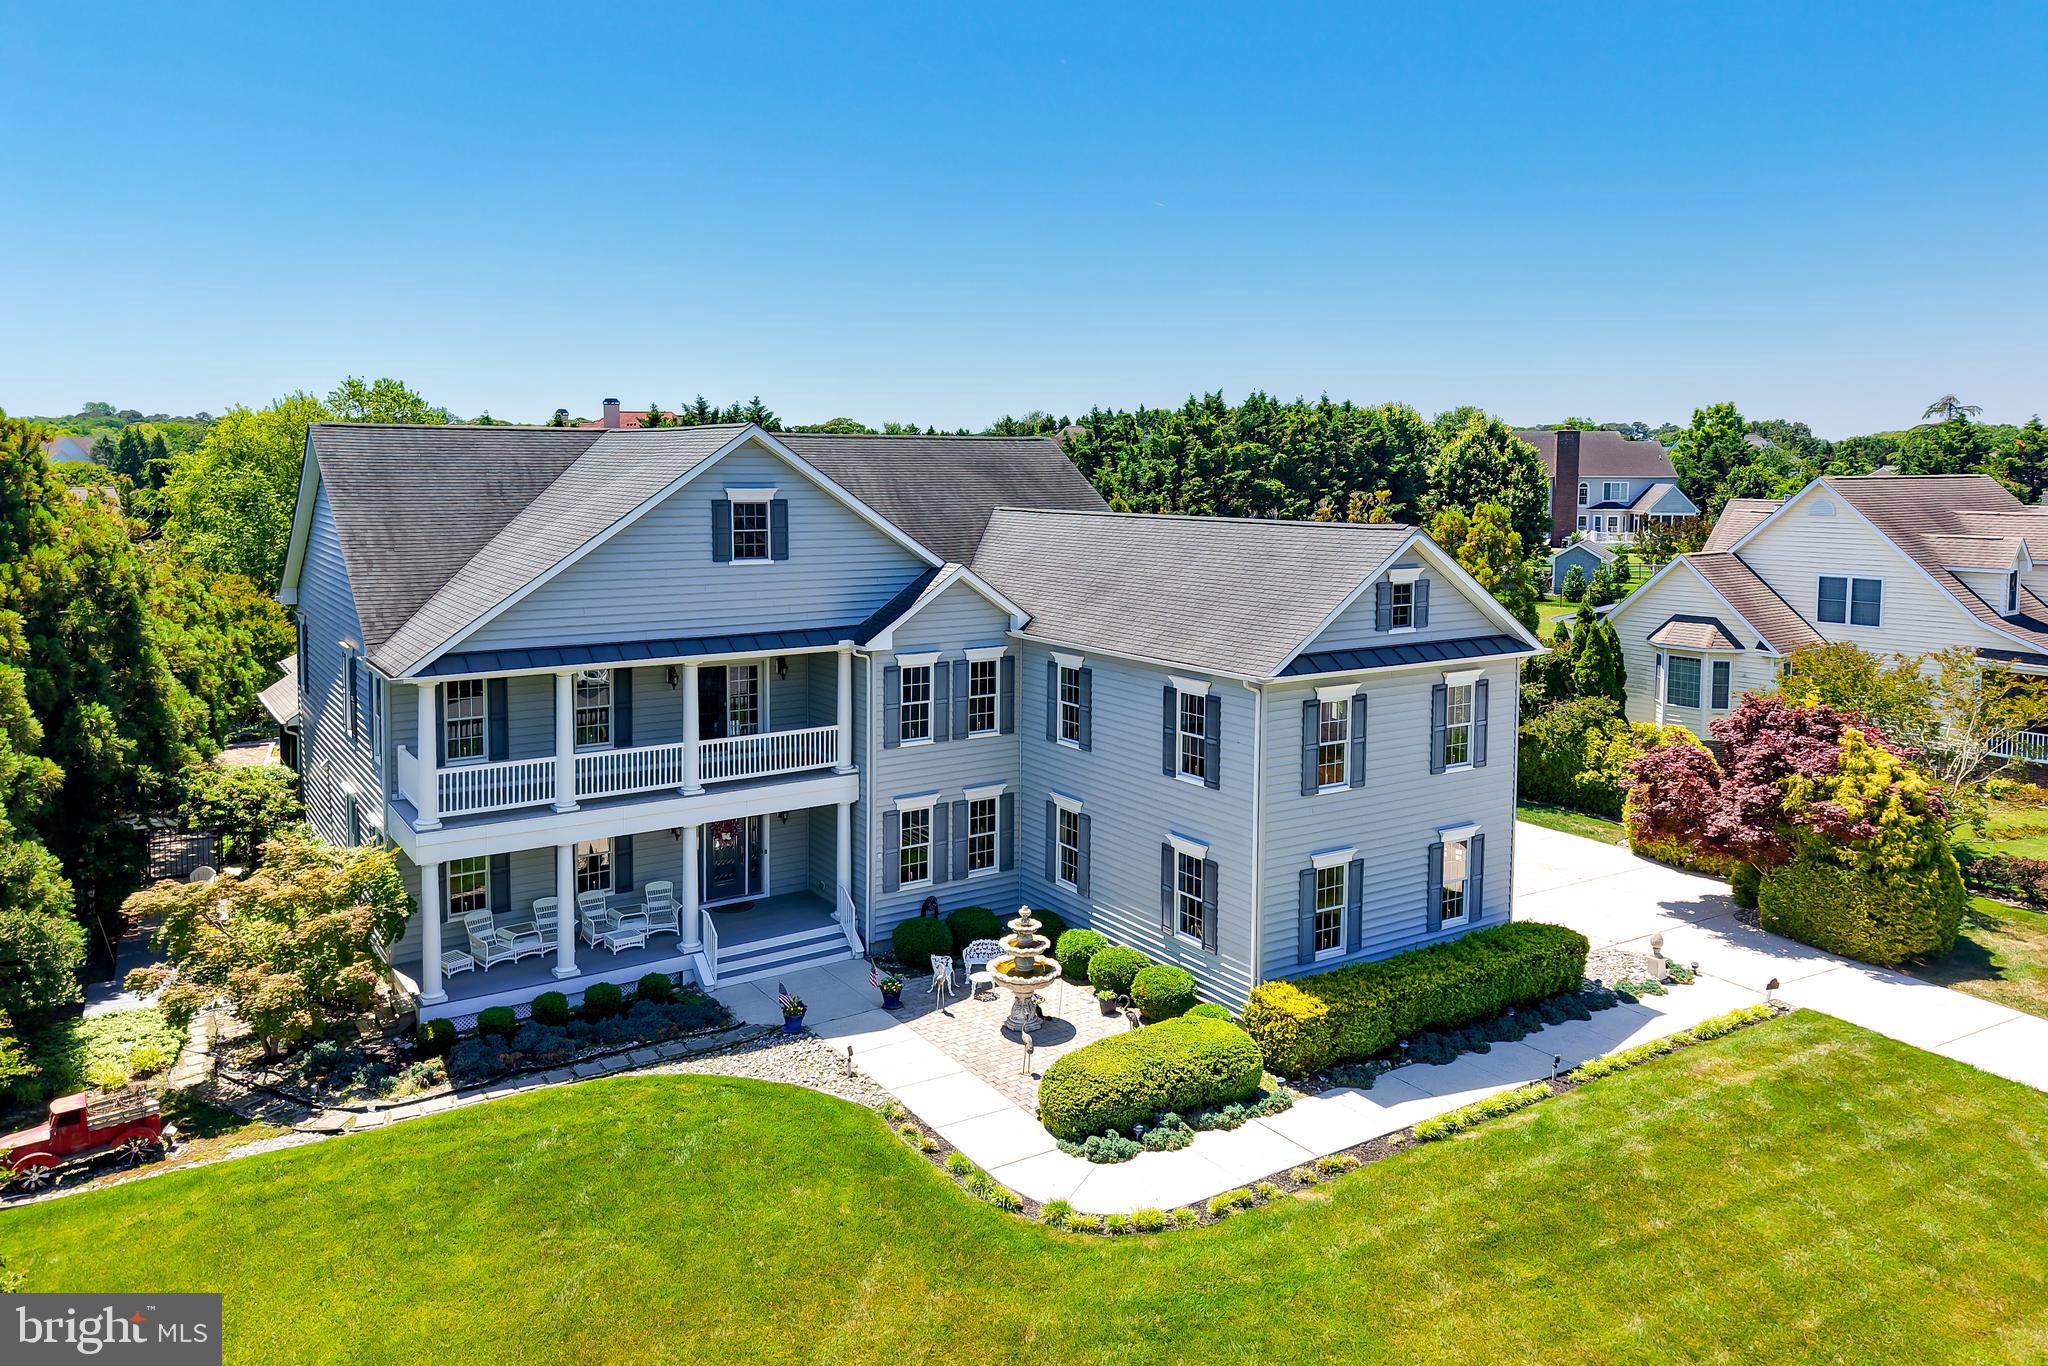
35788 TARPON DRIVE, LEWES, DE 19958
WOLFE POINTE · SUSSEX County
Key Facts
Description
YOUR PERSONAL LEWES RESORT Just minutes from downtown Lewes and the beach, yet tucked away in complete privacy, this extraordinary estate delivers a true resort-at-home lifestyle. Set on a beautifully landscaped, tree-lined property, this exceptional residence offers more than 5,500 square feet of heated living space combining luxury, comfort, and endless entertainment opportunities. A stunning courtyard fountain, covered double front porch, and grand foyer create an unforgettable first impression. Inside, rich hardwood flooring, exquisite crown moldings, and a dramatic two-story great room with a coffered ceiling and gas fireplace establish an elegant yet inviting atmosphere throughout the home. Designed for both everyday living and grand-scale entertaining, the main level includes a private executive office, formal dining room, and an exceptional gourmet kitchen. The kitchen is a chef’s dream, featuring premium granite countertops, dual islands, extensive tongue-and-groove cabinetry, Sub-Zero refrigerator, Wolf cooktop with warming drawer, Thermador double wall ovens, and Bosch dishwasher. The luxurious first-floor owner’s suite serves as a private retreat, complete with a custom mantel gas fireplace, direct deck access, an expansive walk-in closet with custom built-ins, and a spa-inspired bath with jetted soaking tub and custom-tiled shower. Upstairs, guests and family will enjoy an incredible entertainment level featuring a private theater room with included media seating, a spacious billiards and game room with custom wet bar, an adjoining family room, four generously sized guest bedrooms, two full baths, and access to the charming second-story front porch. Step outside and discover a backyard oasis that rivals a five-star luxury resort. Spend summer days relaxing in the private saltwater pool, soaking in the hot tub, or entertaining from the fully covered outdoor kitchen. As the sun sets, gather around the impressive stone wood-burning fireplace on the expansive paver patio or enjoy a friendly match on your private bocce ball court. Additional outdoor amenities include a dining pergola with lighting, lush professional landscaping, custom walkways, a covered deck, screened porch with ceiling fan, and a large custom storage shed. Car collectors, boating enthusiasts, and hobbyists will appreciate the property’s remarkable garage capacity. A rare combination of an attached three-car side-entry garage and attached two-car front-entry garage provides abundant space for vehicles, watercraft, beach equipment, storage, or workshop space. Ideally located just moments from the Lewes-Rehoboth Canal, Lewes Beach, scenic bike trails, boutique shopping, and acclaimed restaurants, this property offers the very best of coastal Delaware living. Adding even more value, this remarkable estate is offered below its recent appraised value, presenting a rare opportunity for immediate equity and an unmatched luxury lifestyle in one of Lewes’ most desirable locations.
Property Information
Property Type
Residential
Sub-Type
Single Family Residence
Structure Type
House
Year Built
2005
Living Area
11,249 sq ft
Lot Size
0.62 acres
Lot Dimensions
158.50 x 178.92 x 121.66 x 205.72
Garage Spaces
5
Parking Spaces
5
Zoning
AR-1
Days on Market
28
MLS® Listing#
DESU2113498
Property Features
Interior
Exterior
Appliances
Cooling
Heating
Flooring
Fireplace
Basement
Pool
Parking
Laundry
Patio
Lot Features
Construction
Roof
Windows
Security
Other Structures
Sewer
Water Source
Schools
- District:
- CAPE HENLOPEN
Financial Details
HOA
$1,300 / Annually
Annual Taxes
$3,736
Tax year 2025
Parcel Number
335-09.00-219.00
Directions
Enter Wolfe Pointe, left on Tarpon Dr, home on right.
Affordability Calculator
$319,800
Estimated monthly payment
$8,511/mo
Principal $1,279,200 · Est. interest $1,784,598 over 30 yrs
Neighborhood Market Statistics
How this home compares to active listings in LEWES, DE
- $661,224
- Median Listing Price
- 87
- Median Days on Market
- 2,334
- Median Sq Ft
- $276
- Median Price / Sq Ft
- 366
- Active Listings
- This home’s price is 142% above the area median.
- Its price per sq ft is 49% below the area median.
Market statistics compiled from active EXIT Realty® and MLS listings in LEWES, DE.
Location

Points of Interest in LEWES, DE
Showing the LEWES area map.
Nearby Schools
Bethel Christian School
School · 1.1 mi away
Lewes Elementary School
Elementary · 1.1 mi away
Sussex Consortium
School · 1.3 mi away
Cape Henlopen High School
Secondary · 1.3 mi away
Cape Henlopen School District
School · 1.4 mi away
Epworth Preschool
School · 3.3 mi away
Beacon Middle School
Secondary · 3.6 mi away
Rehoboth Elementary School
Elementary · 4.3 mi away
Sussex Consortium
School · 5.8 mi away
Eagle's Nest Christian School
School · 8.8 mi away
Childrens Place Child
School · 9.7 mi away
Long Neck Elementary School
Elementary · 9.7 mi away
Mariner Middle School
Secondary · 10.0 mi away
Milton Elementary School
Elementary · 10.2 mi away
Ho Brittingham Elementary School
Elementary · 10.3 mi away
The Jefferson School
Elementary · 13.2 mi away
Ennis (Howard T.) School
School · 14.0 mi away
Sussex Central High School
Secondary · 14.2 mi away
Delmarva Christian High School
Secondary · 14.3 mi away
Sussex Academy of Arts & Sciences
School · 14.3 mi away
Commute Calculator
Nearby Homes


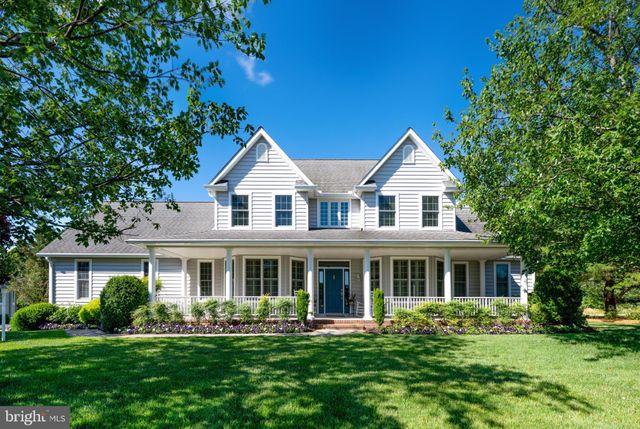
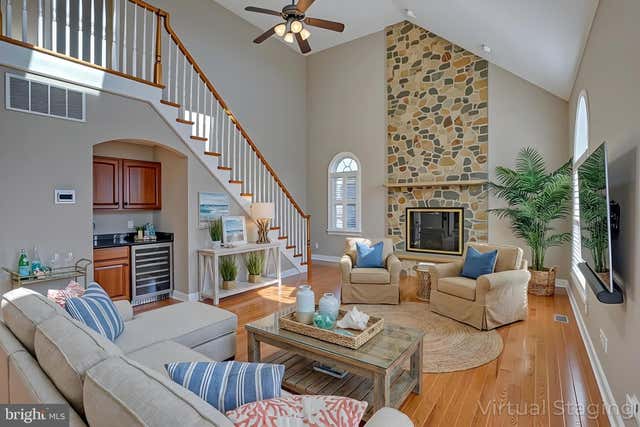
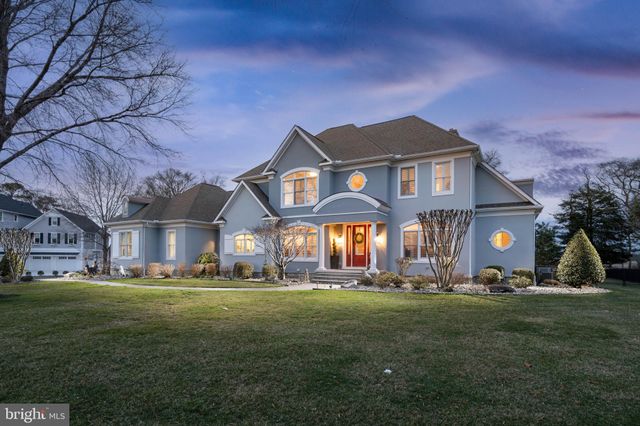
Similar Homes Nearby
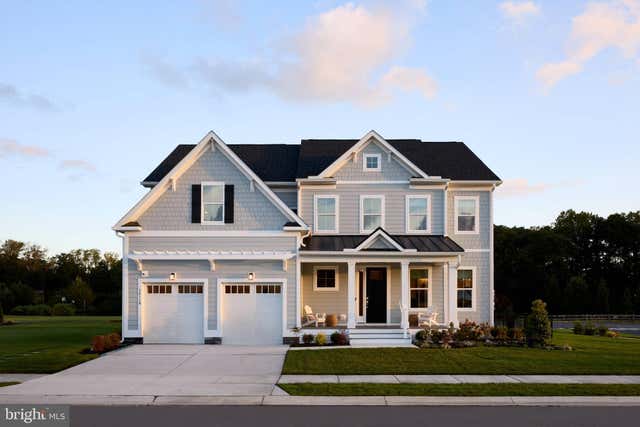
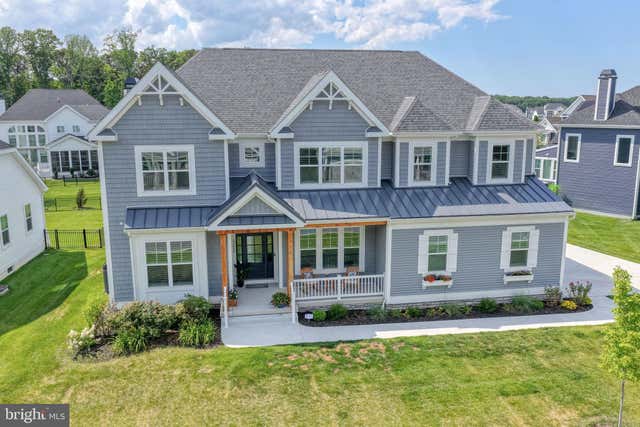


Similar Home Values
Comparable nearby listings and their asking prices.
| Address | Price | Beds | Baths | Sq Ft |
|---|---|---|---|---|
| 32118 SOLARA WAY, LEWES, DE | $1,175,000 | 5 | 5 | 4,859 |
| 35728 BLACK MARLIN DRIVE, LEWES, DE | $1,188,000 | 6 | 5 | 6,000 |
| 23608 DEAVER CIRCLE, LEWES, DE | $1,195,000 | 5 | 5 | 4,324 |
| 16624 SHOAL ROAD, LEWES, DE | $1,249,900 | 4 | 5 | 5,500 |
| 32690 HASTINGS DRIVE, LEWES, DE | $1,269,900 | 4 | 5 | 3,500 |
| 35854 TARPON DRIVE, LEWES, DE | $1,299,900 | 4 | 5 | 3,609 |
Moving Cost Estimate
EXIT Agents in LEWES


Listing Courtesy: Berkshire Hathaway HomeServices PenFed Realty - 3026456661