

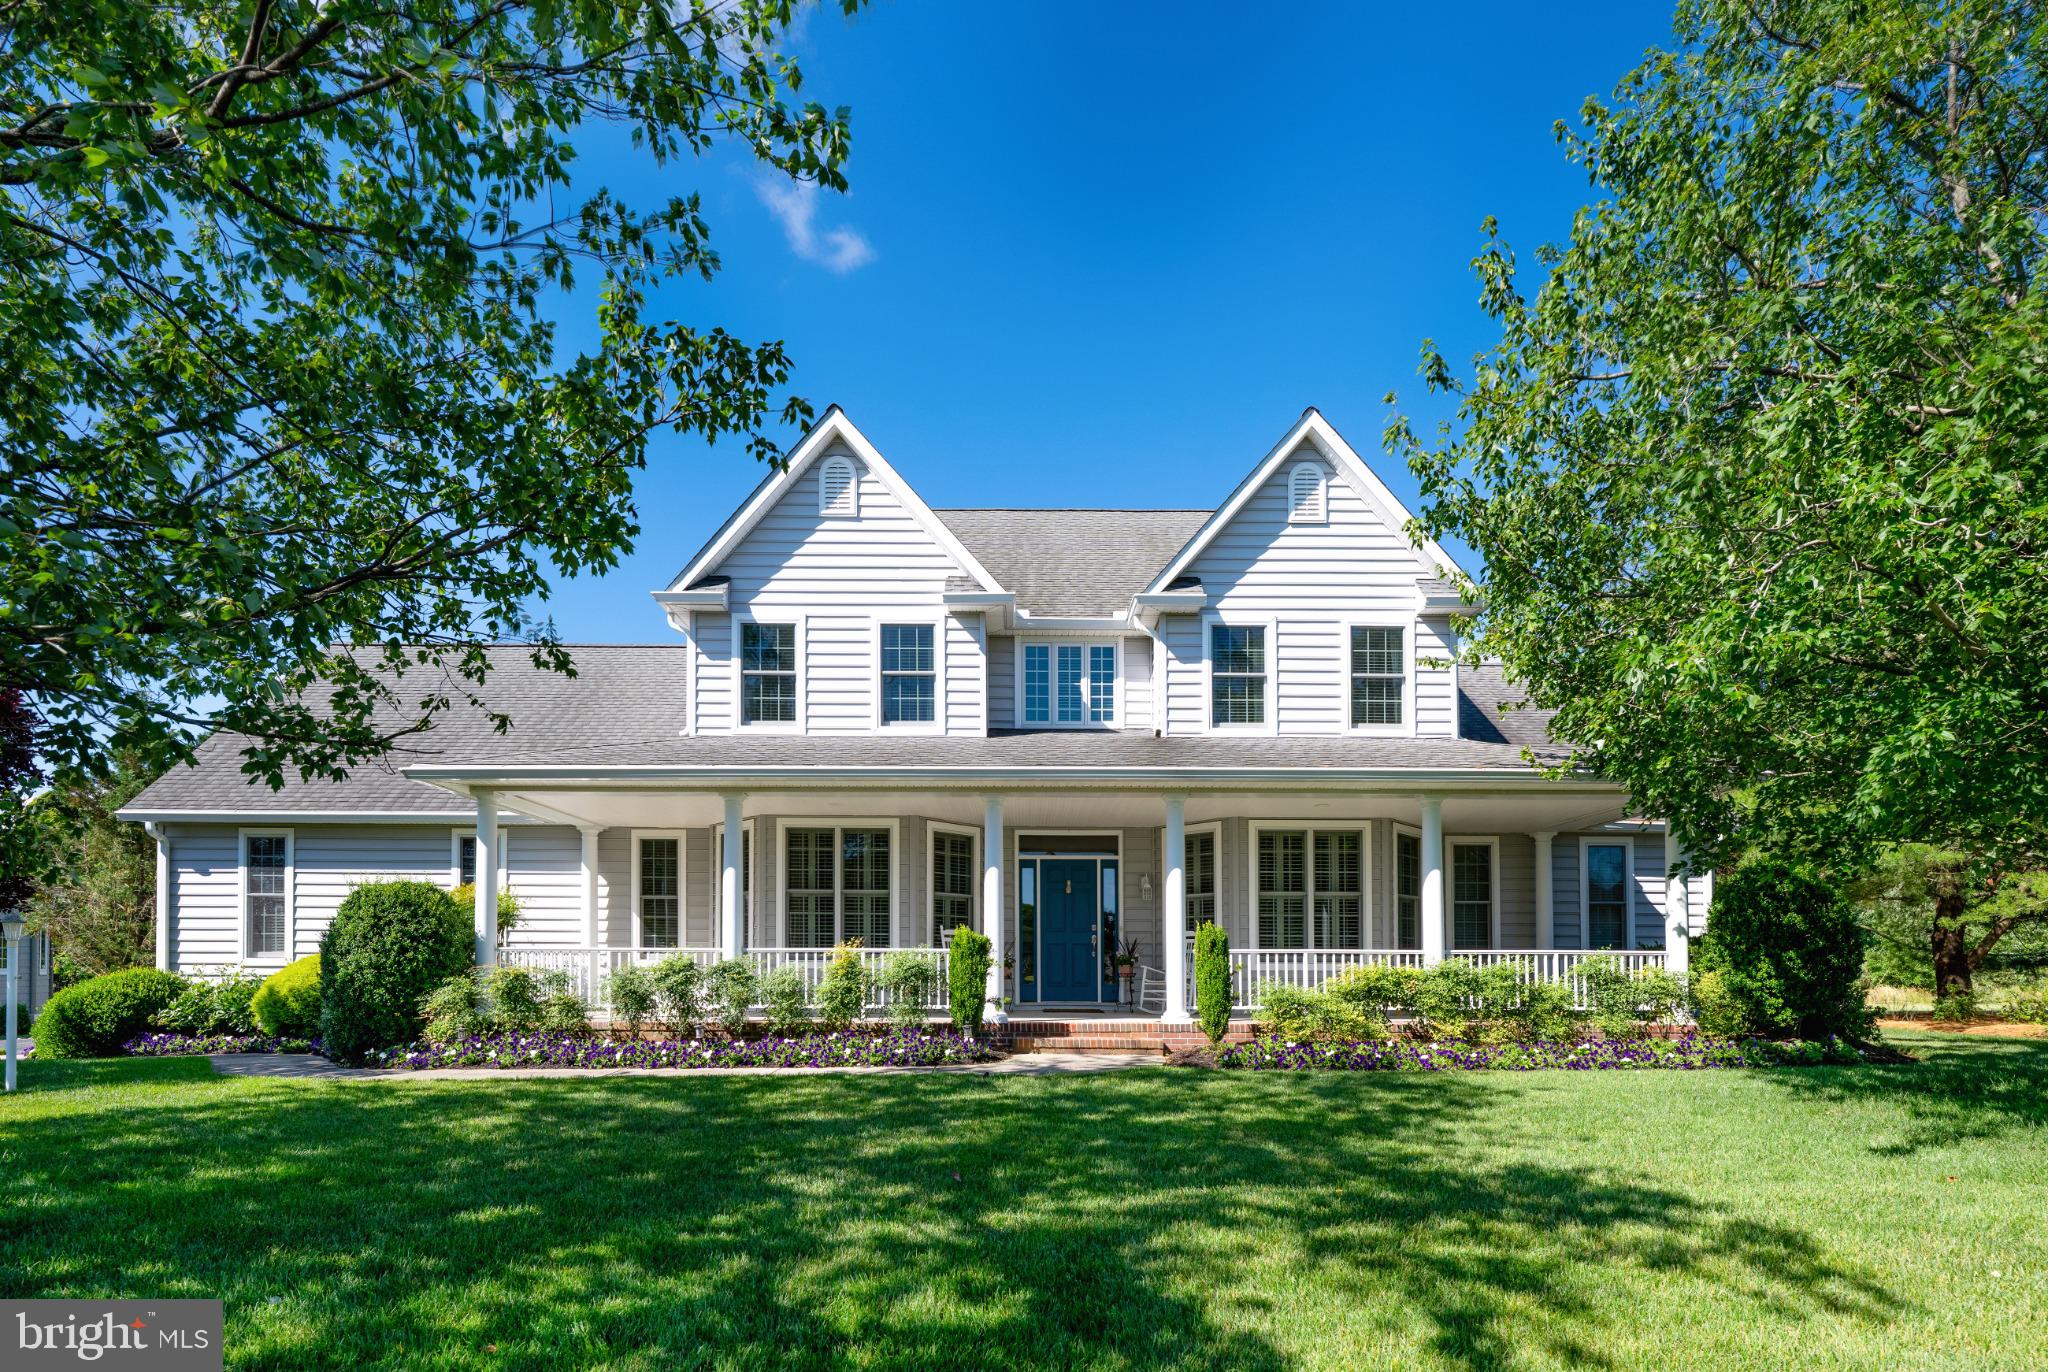
35774 BLACK MARLIN DRIVE, LEWES, DE 19958
WOLFE POINTE · SUSSEX County
Key Facts
Description
NEW PRICE! Do not miss this rare opportunity to own a custom-built gem in the highly sought-after Wolfe Pointe neighborhood, boasting a prime location east of the Coastal Highway/Gills Neck Rd. Step inside to discover exceptionally spacious living areas and a Great Room bathed in beautiful natural light from premium new windows and two sets of elegant French doors, opening directly into the large, screened porch. This flowing layout is perfectly designed for both vibrant entertaining and comfortable everyday life. The true showstopper of the home is the newly, fully renovated gourmet kitchen, meticulously crafted with premium finishes and high-end updates for the ultimate culinary experience. The sprawling screened porch offers the absolute perfect spot for your morning coffee or relaxing evenings free from bugs. From your front door, enjoy close access to numerous bike trails leading straight to downtown Lewes and Rehoboth shopping and dining. Outside, the expansive lot boasts a private backyard oasis with endless possibilities for gardening, recreation, and play. This home is ready for you, just add your personal decorating touches to make it your own. Schedule your private tour today before this incredible value is gone!
Property Information
Property Type
Residential
Sub-Type
Single Family Residence
Structure Type
House
Year Built
2001
Living Area
3,692 sq ft
Lot Size
0.57 acres
Lot Dimensions
159.00 x 156.00
Garage Spaces
2
Parking Spaces
7
Zoning
AR-1
Days on Market
113
MLS® Listing#
DESU2108044
Property Features
Interior
Exterior
Appliances
Cooling
Heating
Flooring
Fireplace
Basement
Pool
Parking
Laundry
Patio
Construction
Foundation
Roof
Windows
Other Structures
Community
Utilities
Sewer
Water Source
Rooms
- 15'6x14Main
- Main
- Main
- 12'3x13'3
- 12x13'4
- 13'3x13'6
- Main
- Bonus Room
- Dining Room13'3x13'4Main
- Great RoomMain
- Kitchen11'3x23'0Main
- LaundryMain
- LibraryMain
- Loft
Schools
- District:
- CAPE HENLOPEN
Financial Details
HOA
$1,300 / Annually
WOLFE POINTE PROPERTY OWNERS ASSOCIATION
Annual Taxes
$2,038
Tax year 2025
Parcel Number
335-09.00-112.00
Directions
Gills Neck Rd to Black Marlin Dr, home on right
Affordability Calculator
$219,000
Estimated monthly payment
$5,828/mo
Principal $876,000 · Est. interest $1,222,098 over 30 yrs
Neighborhood Market Statistics
How this home compares to active listings in LEWES, DE
- $661,224
- Median Listing Price
- 87
- Median Days on Market
- 2,334
- Median Sq Ft
- $276
- Median Price / Sq Ft
- 366
- Active Listings
- This home’s price is 66% above the area median.
- Its price per sq ft is 7% above the area median.
Market statistics compiled from active EXIT Realty® and MLS listings in LEWES, DE.
Location

Points of Interest in LEWES, DE
Showing the LEWES area map.
Nearby Schools
Bethel Christian School
School · 1.2 mi away
Lewes Elementary School
Elementary · 1.2 mi away
Cape Henlopen High School
Secondary · 1.3 mi away
Cape Henlopen School District
School · 1.4 mi away
Sussex Consortium
School · 1.4 mi away
Epworth Preschool
School · 3.2 mi away
Beacon Middle School
Secondary · 3.5 mi away
Rehoboth Elementary School
Elementary · 4.2 mi away
Sussex Consortium
School · 5.8 mi away
Eagle's Nest Christian School
School · 8.9 mi away
Childrens Place Child
School · 9.6 mi away
Long Neck Elementary School
Elementary · 9.6 mi away
Mariner Middle School
Secondary · 10.0 mi away
Milton Elementary School
Elementary · 10.2 mi away
Ho Brittingham Elementary School
Elementary · 10.3 mi away
The Jefferson School
Elementary · 13.2 mi away
Ennis (Howard T.) School
School · 13.9 mi away
Sussex Central High School
Secondary · 14.1 mi away
Delmarva Christian High School
Secondary · 14.2 mi away
Sussex Academy of Arts & Sciences
School · 14.2 mi away
Commute Calculator
Nearby Homes


Similar Homes Nearby
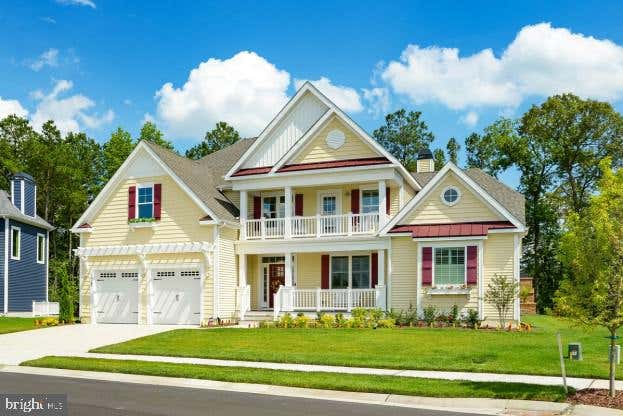
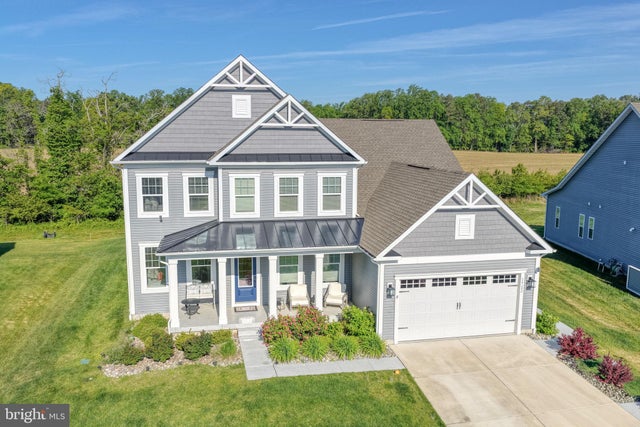
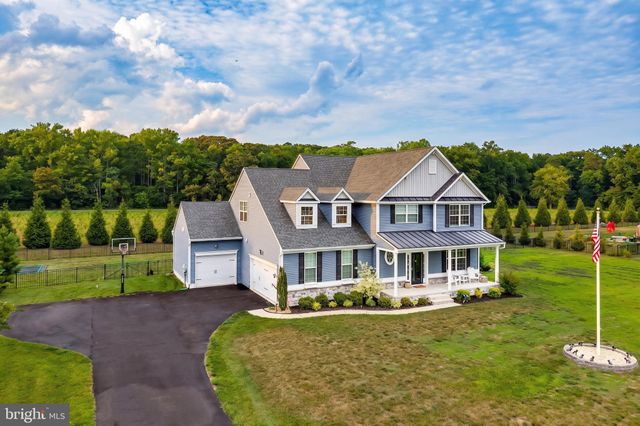

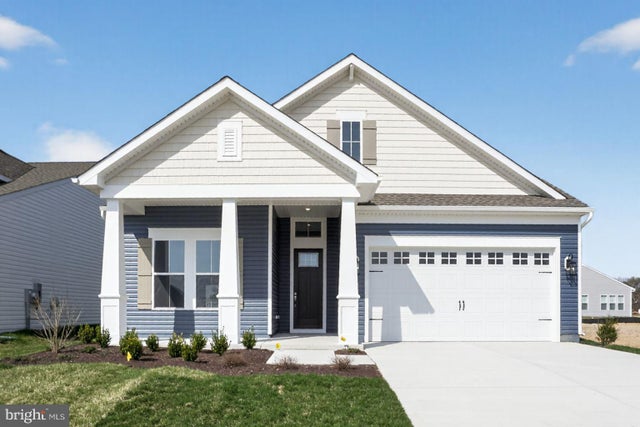

Similar Home Values
Comparable nearby listings and their asking prices.
| Address | Price | Beds | Baths | Sq Ft |
|---|---|---|---|---|
| 21826 EASTBRIDGE LOOP, LEWES, DE | $767,400 | 4 | 3 | 3,383 |
| 24280 CALDWELL CIRCLE, LEWES, DE | $768,000 | 4 | 3 | 3,232 |
| 26178 RICHFIELD DRIVE, LEWES, DE | $769,900 | 5 | 5 | 3,473 |
| 20422 SKIPJACK DRIVE, LEWES, DE | $769,990 | 3 | 3 | 2,798 |
| 34584 SCENIC HARBOR WAY, LEWES, DE | $769,990 | 3 | 3 | 2,815 |
| 18 BAY BREEZE DRIVE, LEWES, DE | $774,900 | 4 | 2 | 2,000 |
Moving Cost Estimate
EXIT Agents in LEWES


Listing Courtesy: Long & Foster Real Estate, Inc. - 3026456100