


34813 BOOKHAMMER LANDING ROAD, LEWES, DE 19958
JOY BEACH · SUSSEX County
Key Facts
Description
**Boaters Dream House***SEWER IS BEING HOOKED UP ALLOWING MASSIVE EXPANSION OF THE HOME***Canal-front fully renovated raised rancher on Bookhammer Landing Rd. that offers panoramic views of Rehoboth Bay, Horse Marsh, and Horse Island! Perched amid enclave of magnificent, marina-inspired homes is this 3 bedroom, 2 bath home. Multi-tiered decks, myriad of glass sliders, sunroom, granite kitchen with new appliances, new roof, new HVAC, new paint, new carpeting, single garage, 100 feet of decking/dock, and more blend to create this unforgettable coastal home that is beachy, private, and serene. Ample space and ideal features for water living! Enjoy water activities with easy deck access for power boats, canoes, kayaks, paddle boards and jet skis. Welcome the opportunity to sip morning coffee off sunroom deck with views of surrounding shimmering water, bask in the sun and enjoy the canal life, unwind and read. Sunroom is striking and the perfect window-lined room to enjoy life. Home is located in the community of Joy Beach, which does not have restrictions on short term rentals, and is 7 mins. to Rt. 1 and merely 15 mins. to Rehoboth Beach/boardwalk/outlets. Beautiful home, bountiful space, bonus amenities, and breathtaking water views in this canal front charmer on Bookhammer Landing Rd.! SPECIAL NOTE: Central sewer is now in place, which allows you to greatly expand the existing home or raze it and build a spectacular mansion in it's place. Don't miss out on this gem!!
Property Information
Property Type
Residential
Sub-Type
Single Family Residence
Structure Type
House
Year Built
1997
Living Area
1,500 sq ft
Lot Size
0.22 acres
Lot Dimensions
100.00 x 100.00
Garage Spaces
1
Parking Spaces
11
Zoning
AR 1
Days on Market
565
MLS® Listing#
DESU2075818
Property Features
Interior
Exterior
Appliances
Cooling
Heating
Flooring
Pool
Parking
Laundry
Patio
Lot Features
Construction
Foundation
Roof
Utilities
Water Source
Schools
- Elementary:
- LOVE CREEK
- Middle:
- BEACON
- High:
- CAPE HENLOPEN
- District:
- CAPE HENLOPEN
Financial Details
HOA
$500 / Annually
Parcel Number
234-12.00-105.01
Directions
Route 24 to Camp Arrowhead Road, turn left on second Waterview Road, then go straight.
Affordability Calculator
$185,000
Estimated monthly payment
$4,923/mo
Principal $740,000 · Est. interest $1,032,366 over 30 yrs
Neighborhood Market Statistics
How this home compares to active listings in LEWES, DE
- $661,224
- Median Listing Price
- 87
- Median Days on Market
- 2,334
- Median Sq Ft
- $276
- Median Price / Sq Ft
- 366
- Active Listings
- This home’s price is 40% above the area median.
- Its price per sq ft is 123% above the area median.
Market statistics compiled from active EXIT Realty® and MLS listings in LEWES, DE.
Location

Points of Interest in LEWES, DE
Showing the LEWES area map.
Nearby Schools
Beacon Middle School
Secondary · 2.6 mi away
Epworth Preschool
School · 3.3 mi away
Rehoboth Elementary School
Elementary · 3.5 mi away
Childrens Place Child
School · 4.1 mi away
Long Neck Elementary School
Elementary · 4.2 mi away
Cape Henlopen School District
School · 5.3 mi away
Cape Henlopen High School
Secondary · 5.5 mi away
Lewes Elementary School
Elementary · 6.3 mi away
Bethel Christian School
School · 6.6 mi away
Sussex Consortium
School · 6.6 mi away
Sussex Consortium
School · 7.1 mi away
Lord Baltimore Elementary School
Elementary · 9.4 mi away
Indian River School District
Elementary · 9.9 mi away
East Millsboro Elementary School
Elementary · 10.0 mi away
Millsboro Middle School
Secondary · 10.1 mi away
Ennis (Howard T.) School
School · 10.5 mi away
Indian River High School
Secondary · 10.6 mi away
Sussex Central High School
Secondary · 10.7 mi away
Mariner Middle School
Secondary · 11.2 mi away
Clayton (John M.) Elementary School
Elementary · 11.2 mi away
Commute Calculator
Nearby Homes
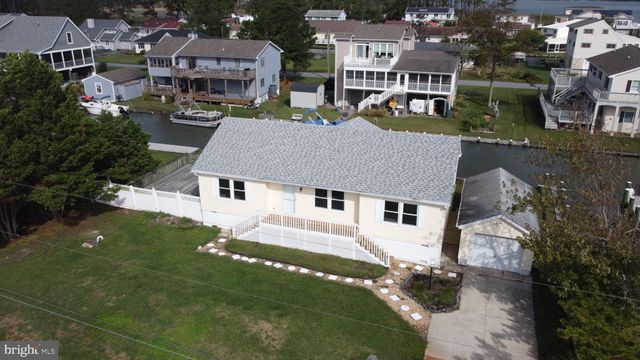

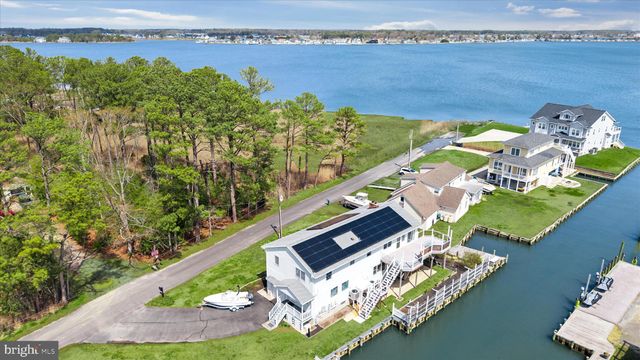
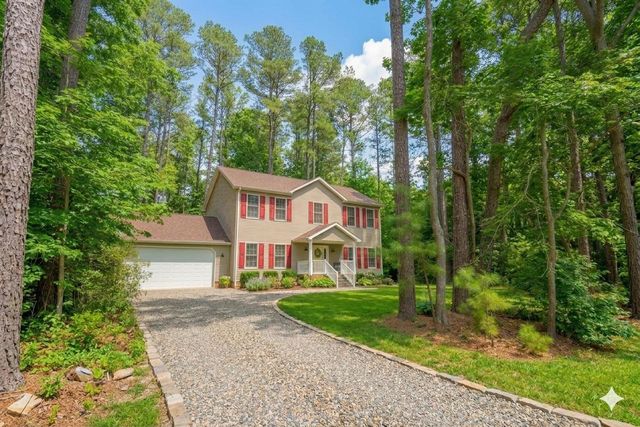
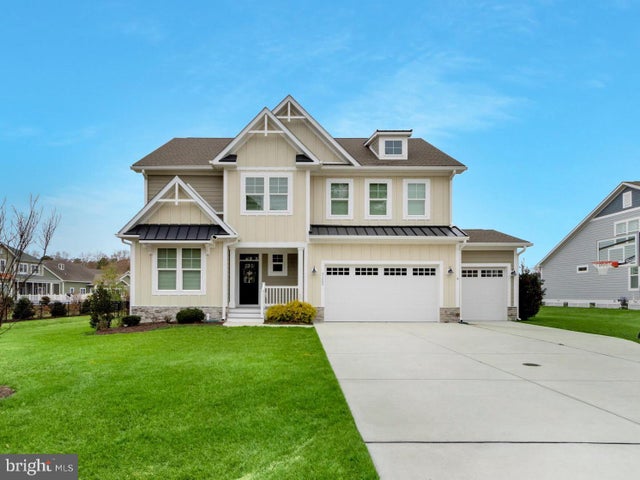

Similar Homes Nearby
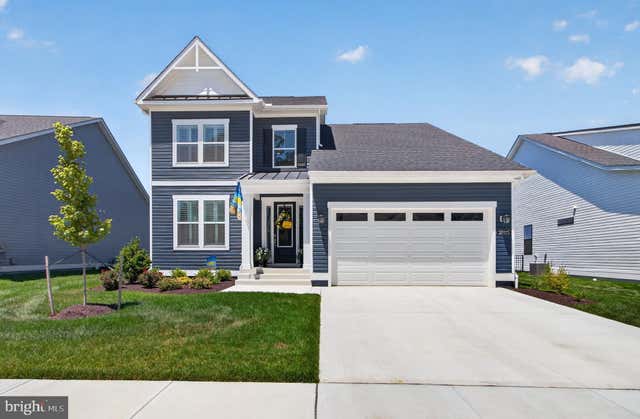
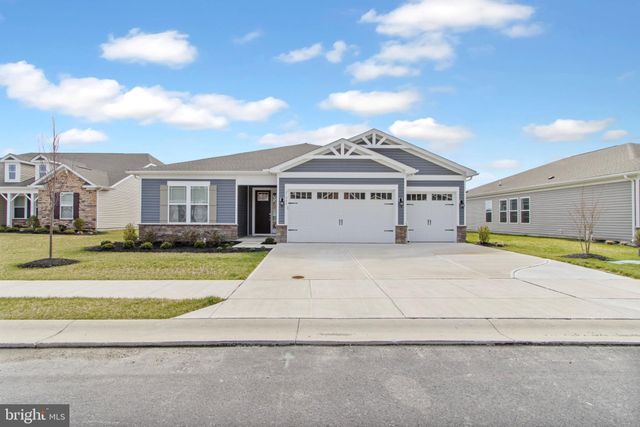

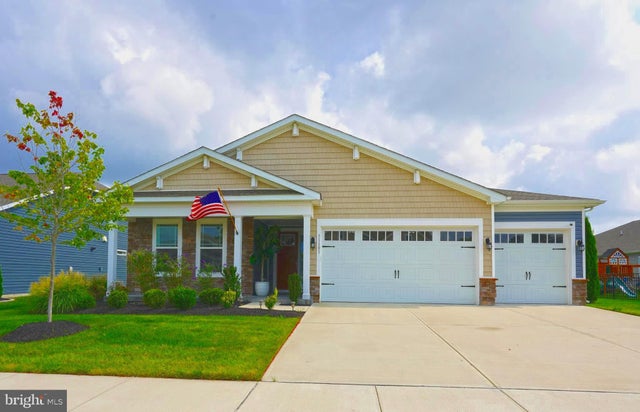

Similar Home Values
Comparable nearby listings and their asking prices.
| Address | Price | Beds | Baths | Sq Ft |
|---|---|---|---|---|
| 37025 RED CEDAR DRIVE, LEWES, DE | $649,000 | 3 | 3 | 2,353 |
| 21006 JENNY COURT, LEWES, DE | $649,000 | 4 | 4 | 2,541 |
| 33764 BAY RIDGE LANE, LEWES, DE | $649,900 | 3 | 2 | 2,334 |
| 31101 TIGRESS ROAD, LEWES, DE | $649,900 | 3 | 4 | 2,541 |
| 16512 GREENSPRING AVENUE, LEWES, DE | $649,900 | 4 | 3 | 2,400 |
| 32224 HERITAGE ROAD, LEWES, DE | $649,900 | 4 | 3 | 3,009 |
Moving Cost Estimate
EXIT Agents in LEWES


Listing Courtesy: RE/MAX Realty Group Rehoboth - 3022274800