

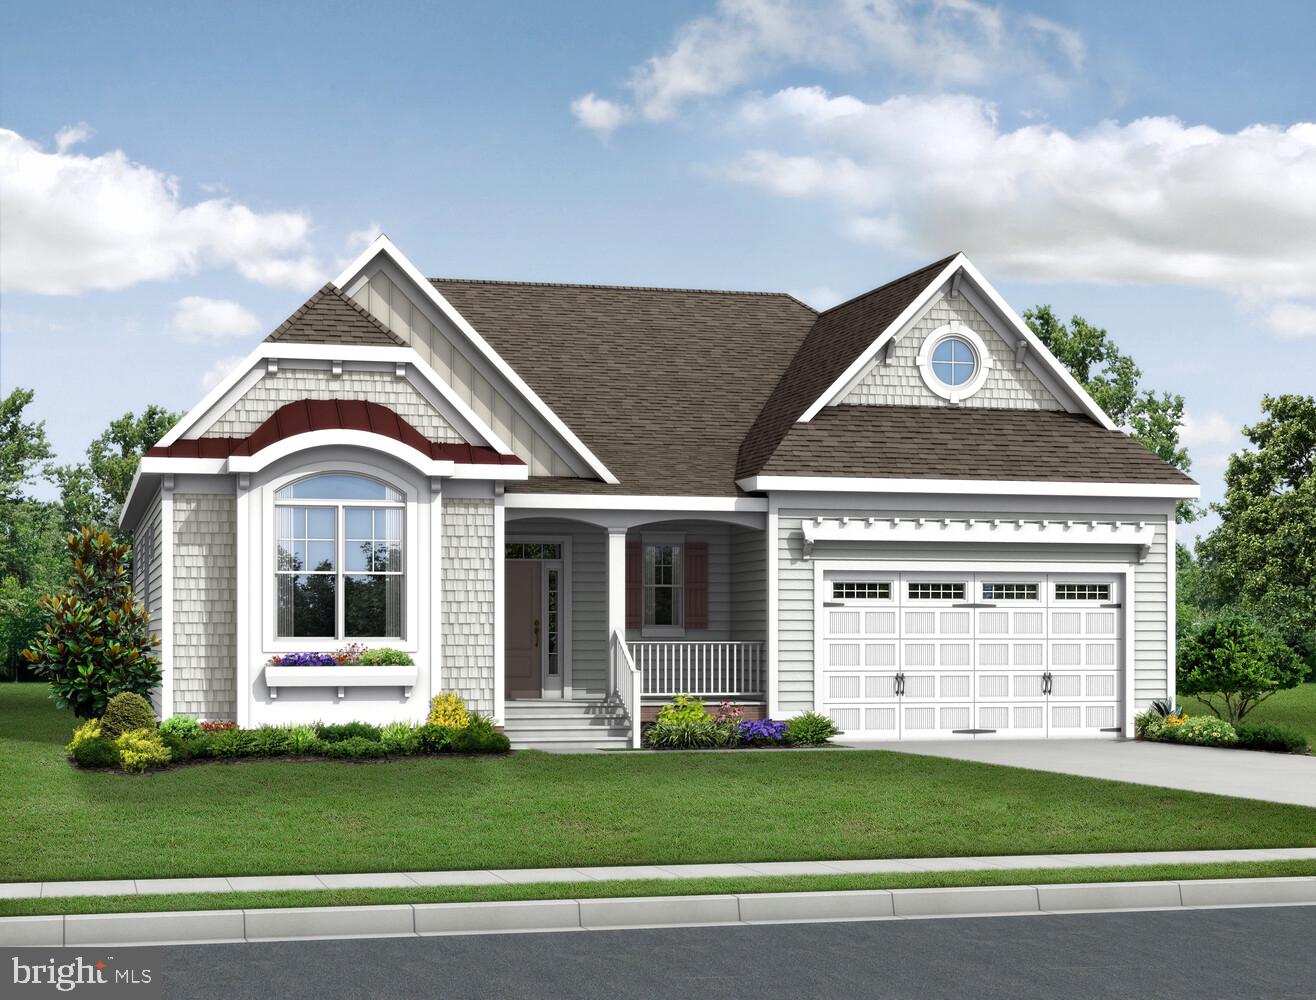
31231 WILTBANK AVENUE, LEWES, DE 19958
BLACK OAK · SUSSEX County
Key Facts
Description
Enjoy $24,500 in Buyer Community Incentives plus 2% Transfer Tax Paid by Seller. This home is to be built; photos are of a model home. Black Oak is located east of Rt. 1, just 3 miles from downtown Lewes, 7 miles from downtown Rehoboth Beach, and 8 miles to Milton. Miles of Delaware shoreline, boating, outdoor activity, entertainment, dining and shopping are nearby, and easy commutes to larger cities and airports make this location a dream. Personalize your floor plans with each model, base prices range from $814,900-$1,029,900 and home sizes range from 2,102 - 4,810 sq. ft. Black Oak community features a Clubhouse, outdoor pool, pickleball and tot playground. Basements are available on specific homesites. Generous base features include Enerwise energy efficiency, Advanced framing exterior walls, extra roof insulation, landscaping package, tray ceilings, Home IQ system with USB-C and USB-A outlets, 4' conditioned crawl space, engineered hardwood, carpet and tile flooring, granite kitchen counters, cultured marble bathroom vanity tops, Rinnai tankless hot water heater, and Sea Gull lighting fixtures.
Property Information
Property Type
Residential
Sub-Type
Single Family Residence
Structure Type
House
Living Area
2,478 sq ft
Lot Size
0.17 acres
Lot Dimensions
0.00 x 0.00
Garage Spaces
2
Parking Spaces
4
Zoning
AR-1
Days on Market
246
MLS® Listing#
DESU2098384
Property Features
Interior
Appliances
Cooling
Heating
Flooring
Basement
Pool
Parking
Laundry
Construction
Roof
Windows
Security
Community
Sewer
Water Source
Schools
- Middle:
- FREDERICK D. THOMAS
- High:
- CAPE HENLOPEN
- District:
- CAPE HENLOPEN
Financial Details
HOA
$281 / Monthly
SEASCAPE PROPERTY MGMT/PAM ROSSI
Parcel Number
335-07.00-319.00
Directions
From New Road, turn onto Black Oak Drive. Turn right onto Wiltbank Avenue. Property is on the left.
Affordability Calculator
$185,980
Estimated monthly payment
$4,949/mo
Principal $743,920 · Est. interest $1,037,835 over 30 yrs
Neighborhood Market Statistics
How this home compares to active listings in LEWES, DE
- $661,224
- Median Listing Price
- 87
- Median Days on Market
- 2,334
- Median Sq Ft
- $276
- Median Price / Sq Ft
- 366
- Active Listings
- This home’s price is 41% above the area median.
- Its price per sq ft is 36% above the area median.
Market statistics compiled from active EXIT Realty® and MLS listings in LEWES, DE.
Location

Points of Interest in LEWES, DE
Showing the LEWES area map.
Nearby Schools
Cape Henlopen High School
Secondary · 1.6 mi away
Cape Henlopen School District
School · 1.6 mi away
Lewes Elementary School
Elementary · 1.9 mi away
Sussex Consortium
School · 1.9 mi away
Bethel Christian School
School · 2.2 mi away
Sussex Consortium
School · 2.9 mi away
Beacon Middle School
Secondary · 3.5 mi away
Epworth Preschool
School · 4.8 mi away
Rehoboth Elementary School
Elementary · 6.0 mi away
Eagle's Nest Christian School
School · 6.3 mi away
Mariner Middle School
Secondary · 7.2 mi away
Milton Elementary School
Elementary · 7.3 mi away
Ho Brittingham Elementary School
Elementary · 7.5 mi away
Childrens Place Child
School · 8.9 mi away
Long Neck Elementary School
Elementary · 8.9 mi away
The Jefferson School
Elementary · 10.3 mi away
Delmarva Christian High School
Secondary · 11.6 mi away
Sussex Academy of Arts & Sciences
School · 11.6 mi away
Ennis (Howard T.) School
School · 11.7 mi away
Primeros Pasos, Inc.
School · 11.8 mi away
Commute Calculator
Nearby Homes


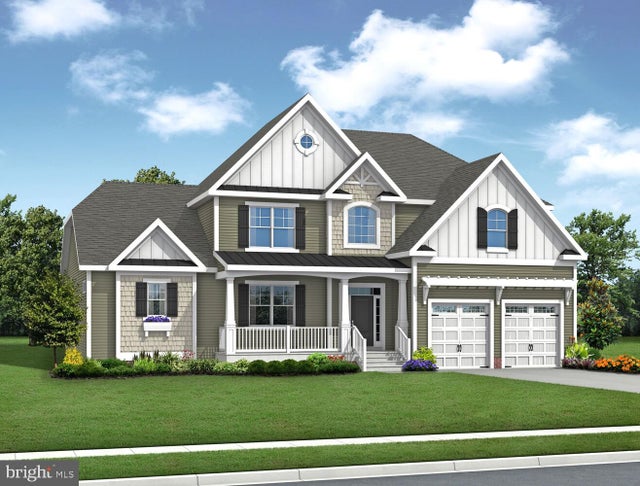


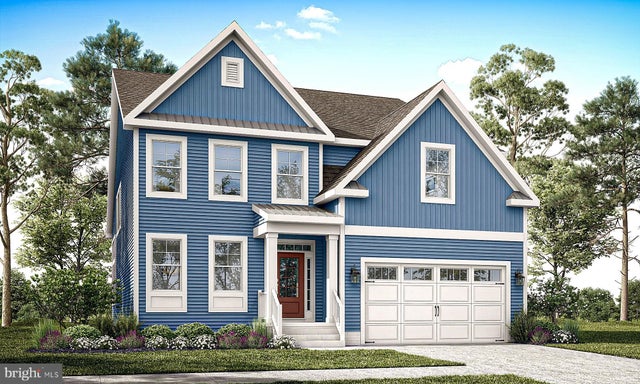
Similar Homes Nearby


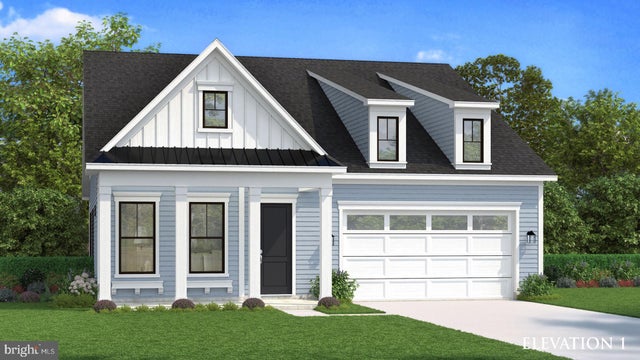


Similar Home Values
Comparable nearby listings and their asking prices.
| Address | Price | Beds | Baths | Sq Ft |
|---|---|---|---|---|
| 006 KUHN LANE, LEWES, DE | $652,000 | 4 | 3 | 3,365 |
| 21804 EASTBRIDGE LOOP, LEWES, DE | $657,400 | 3 | 2 | 1,971 |
| 30110 SEVILLE AVENUE, LEWES, DE | $659,900 | 4 | 3 | 3,125 |
| HOMESITE 157 CHASE OAKS DRIVE, LEWES, DE | $659,990 | 3 | 3 | 2,588 |
| 30756 SASSAFRAS DRIVE, LEWES, DE | $665,000 | 5 | 4 | 2,983 |
| 33705 HILLTOP BOULEVARD, LEWES, DE | $665,990 | 3 | 3 | 2,441 |
Moving Cost Estimate
EXIT Agents in LEWES


Listing Courtesy: Compass - 3022734998