

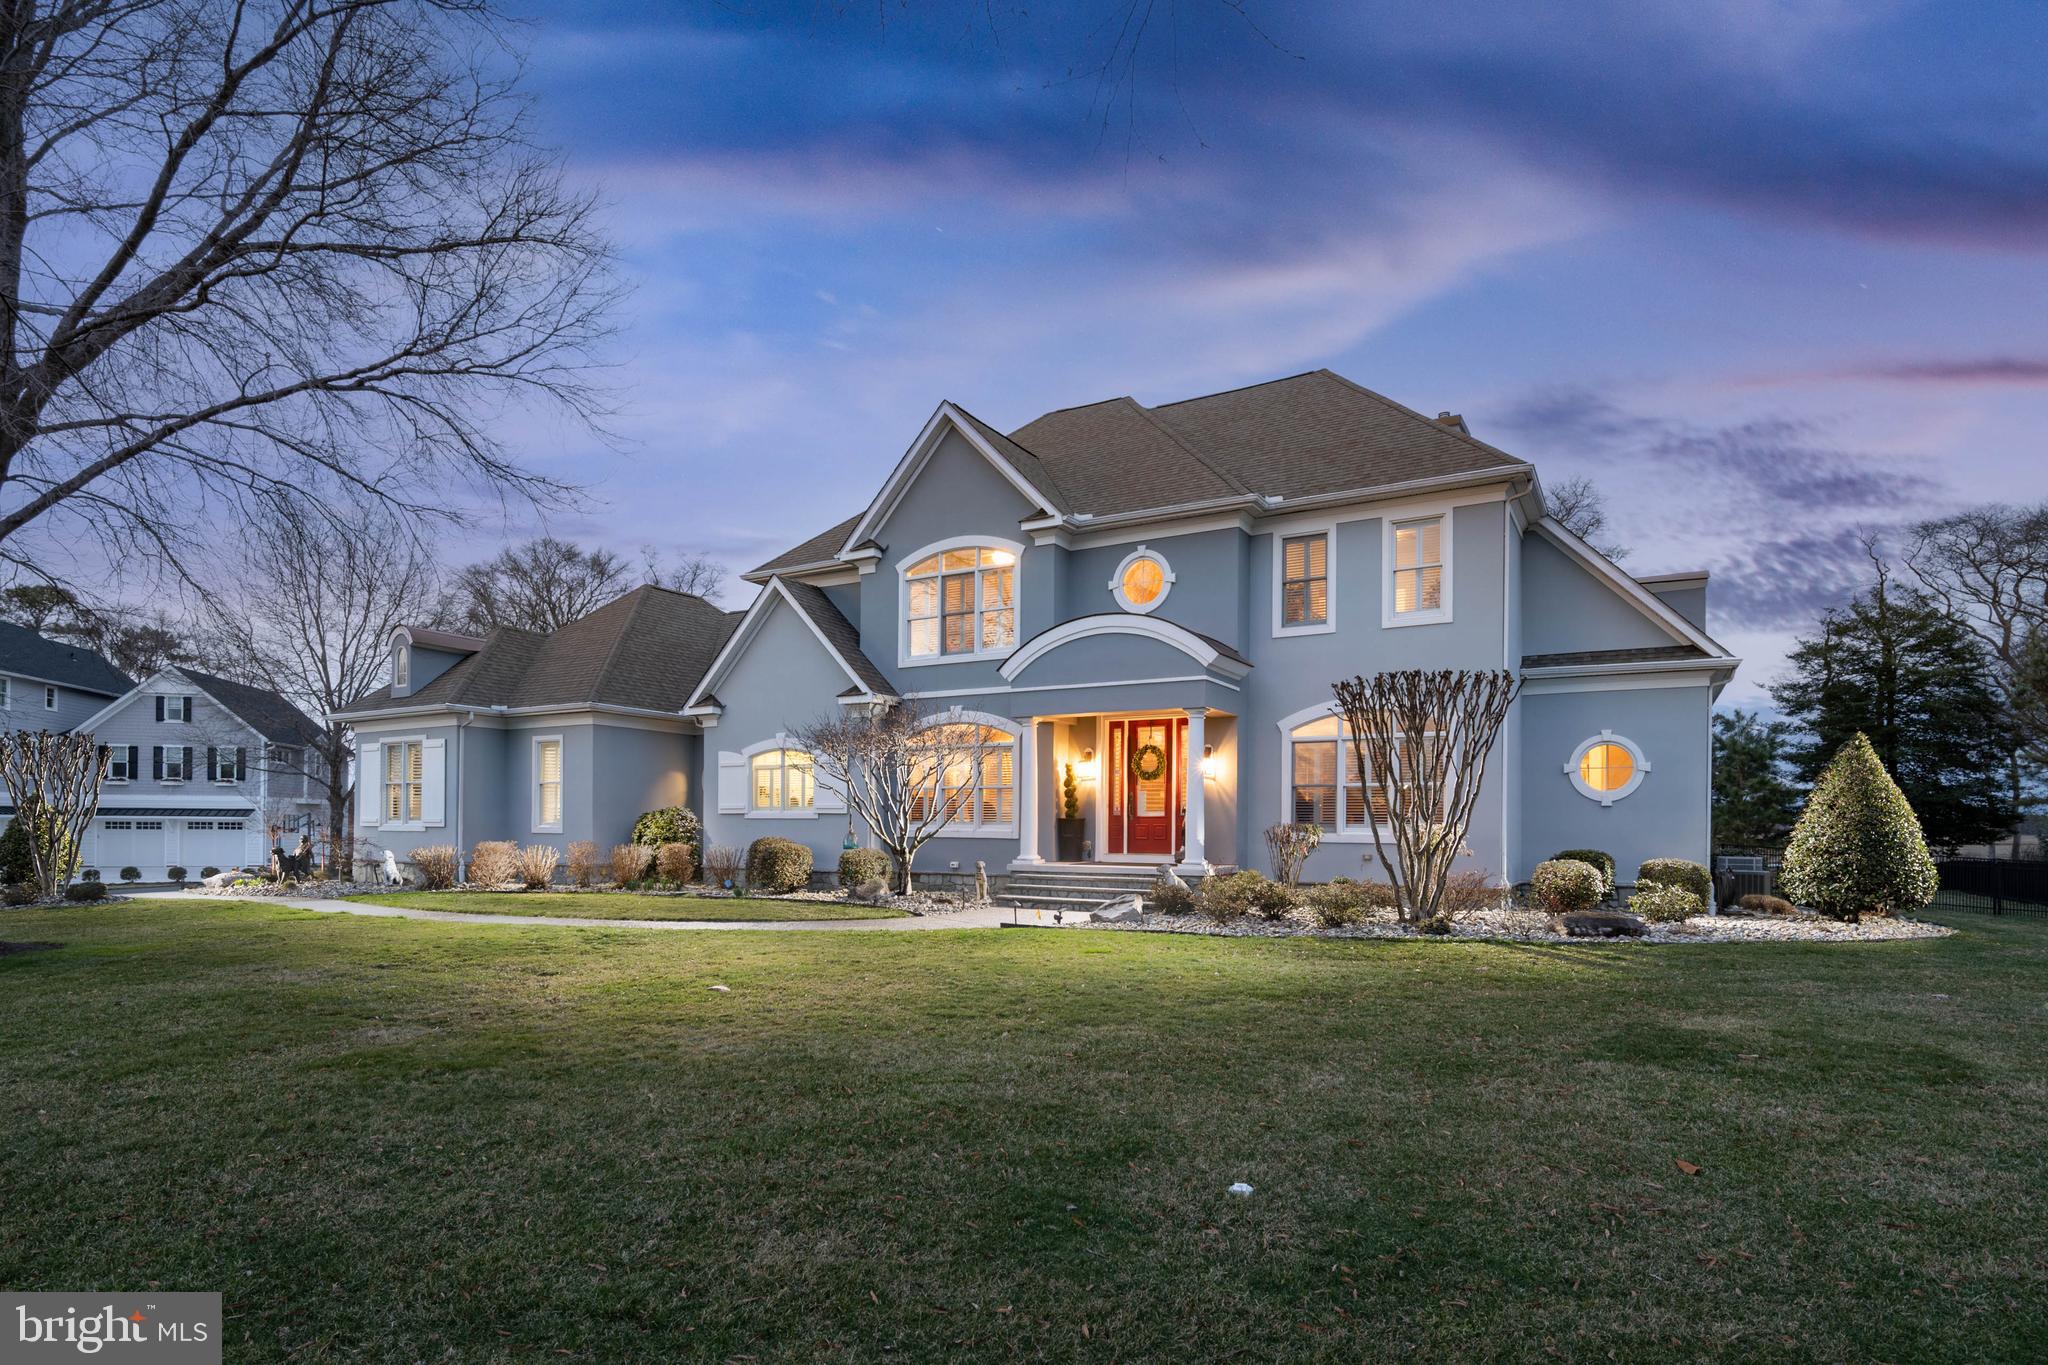
35933 TARPON DRIVE, LEWES, DE 19958
WOLFE POINTE · SUSSEX County
Key Facts
Description
COASTAL LEGACY, PROTECTED VIEWS: LUXURY LIVING IN WOLFE POINTE! Tucked into the coveted enclave of Wolfe Pointe, this masterfully built estate commands a premier three-quarter-acre homesite where the Lewes-Rehoboth Canal meets the untouched wilderness of Cape Henlopen State Park, a protected backdrop with tranquil views that are hard to rival. Totaling 5,082 square feet of sun-filled living space, every detail has been considered. Five generous bedrooms, four and a half baths, a first-floor primary suite that feels like a private sanctuary, and a dedicated home office for days when the world comes to you. Upstairs, three additional bedrooms each claim their own walk-in closet and bath access. Even the storage has been elevated, with two floored attics professionally encapsulated and insulated for year-round peace of mind. At the home's center, a fully remodeled kitchen gleams with new appliances and the kind of flow that turns everyday meals into lingering gatherings. Then there is the feature that truly sets this property apart in Coastal Delaware: an oversized, newly built detached garage designed to house your boat or RV. Also included, the finished bonus suite with a full bath offers an inspired retreat for overnight guests, visiting family, or a creative studio all your own. It is the kind of purpose-built space that's rarely found at this caliber. Behind the scenes, a 22KW whole-house generator, new main level furnace, and updated heat pumps quietly stand guard, while fresh interior paint, new downstairs carpeting, and a crisp exterior repaint have the home looking ready for its next chapter. Outside, redesigned landscaping with river rock beds, an expanded deck, and a custom fire-pit patio frame the ornamental aluminum-fenced grounds, a canvas for long summer evenings and salt-air mornings. Homes like this don’t come along often. This is your moment - call and schedule a showing today!
Property Information
Property Type
Residential
Sub-Type
Single Family Residence
Structure Type
House
Year Built
2007
Living Area
6,870 sq ft
Lot Size
0.75 acres
Lot Dimensions
138.66 x 244.55 x 98.43 x 20.33 x 46.47 x 52.66 x 17.45 x 35.22 x 224.03
Garage Spaces
6
Parking Spaces
10
Zoning
AR-1
Days on Market
12
MLS® Listing#
DESU2106142
Property Features
Interior
Appliances
Cooling
Heating
Flooring
Fireplace
Basement
Pool
Parking
Laundry
Patio
Lot Features
Construction
Roof
Security
Other Structures
Community
Sewer
Water Source
Schools
- District:
- CAPE HENLOPEN
Financial Details
HOA
$1,300 / Annually
Annual Taxes
$3,093
Tax year 2025
Parcel Number
335-09.00-186.00
Directions
Enter Wolfe Pointe, left on Tarpon Dr, home on left.
Affordability Calculator
$420,000
Estimated monthly payment
$11,177/mo
Principal $1,680,000 · Est. interest $2,343,749 over 30 yrs
Neighborhood Market Statistics
How this home compares to active listings in LEWES, DE
- $661,224
- Median Listing Price
- 87
- Median Days on Market
- 2,334
- Median Sq Ft
- $276
- Median Price / Sq Ft
- 366
- Active Listings
- This home’s price is 218% above the area median.
- Its price per sq ft is 11% above the area median.
Market statistics compiled from active EXIT Realty® and MLS listings in LEWES, DE.
Location

Points of Interest in LEWES, DE
Showing the LEWES area map.
Nearby Schools
Bethel Christian School
School · 1.4 mi away
Lewes Elementary School
Elementary · 1.4 mi away
Sussex Consortium
School · 1.6 mi away
Cape Henlopen High School
Secondary · 1.6 mi away
Cape Henlopen School District
School · 1.7 mi away
Epworth Preschool
School · 3.2 mi away
Beacon Middle School
Secondary · 3.7 mi away
Rehoboth Elementary School
Elementary · 4.1 mi away
Sussex Consortium
School · 6.1 mi away
Eagle's Nest Christian School
School · 9.1 mi away
Childrens Place Child
School · 9.7 mi away
Long Neck Elementary School
Elementary · 9.8 mi away
Mariner Middle School
Secondary · 10.3 mi away
Milton Elementary School
Elementary · 10.5 mi away
Ho Brittingham Elementary School
Elementary · 10.6 mi away
The Jefferson School
Elementary · 13.5 mi away
Ennis (Howard T.) School
School · 14.2 mi away
Sussex Central High School
Secondary · 14.3 mi away
Delmarva Christian High School
Secondary · 14.5 mi away
Sussex Academy of Arts & Sciences
School · 14.5 mi away
Commute Calculator
Nearby Homes
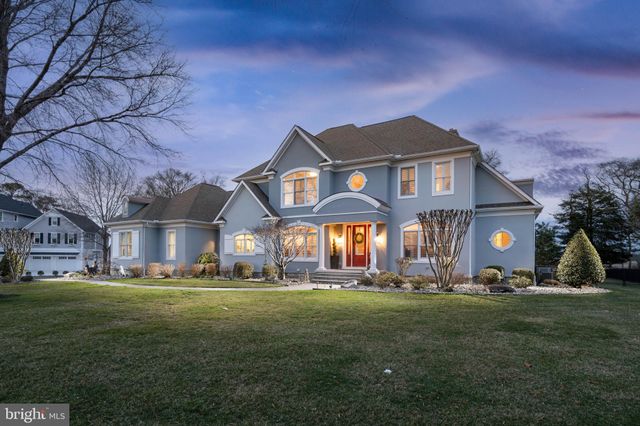


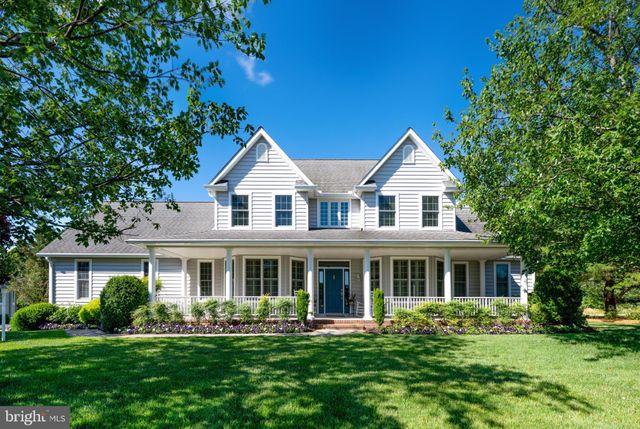
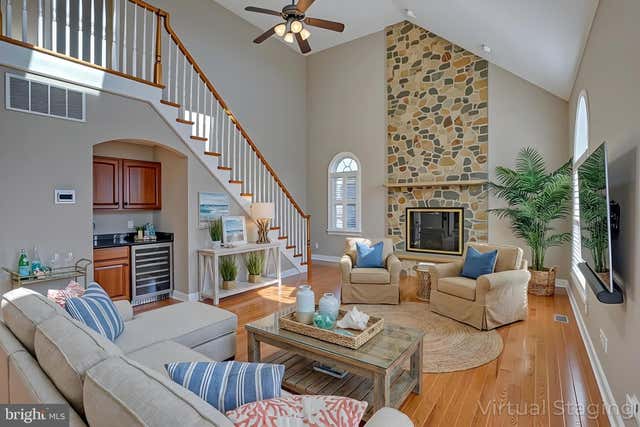
Similar Homes Nearby
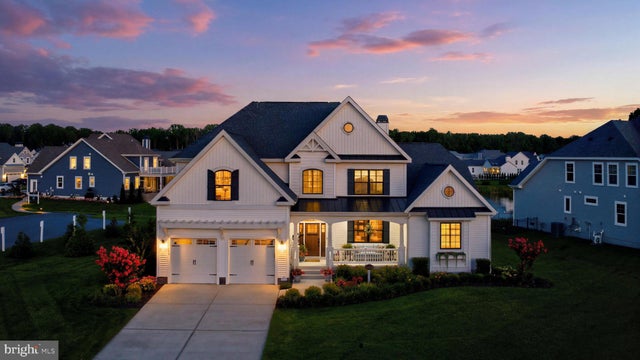


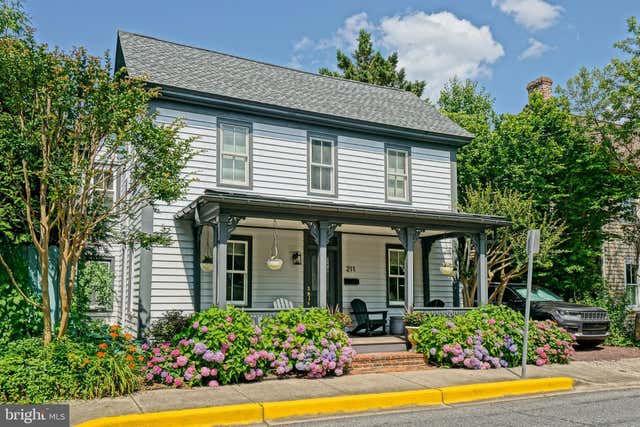

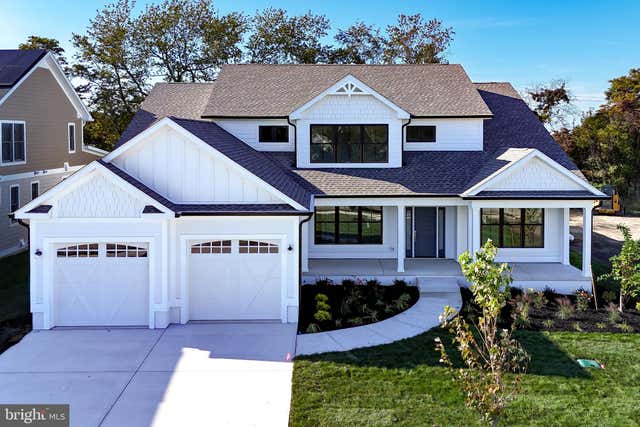
Similar Home Values
Comparable nearby listings and their asking prices.
| Address | Price | Beds | Baths | Sq Ft |
|---|---|---|---|---|
| 22107 WELCHES WAY, LEWES, DE | $1,495,000 | 5 | 4 | 4,228 |
| 33696 HALFORD CIRCLE, LEWES, DE | $1,499,000 | 5 | 5 | 4,400 |
| 65 FILLY LANE, LEWES, DE | $1,595,000 | 6 | 5 | 3,940 |
| 211 W 4TH STREET, LEWES, DE | $1,599,900 | 5 | 4 | 2,830 |
| 35 FILLY LANE, LEWES, DE | $1,649,990 | 5 | 5 | 4,207 |
| 165 TYLERS CIRCLE, LEWES, DE | $1,695,000 | 5 | 5 | 3,350 |
Moving Cost Estimate
EXIT Agents in LEWES


Listing Courtesy: Berkshire Hathaway HomeServices PenFed Realty - 3026456661