

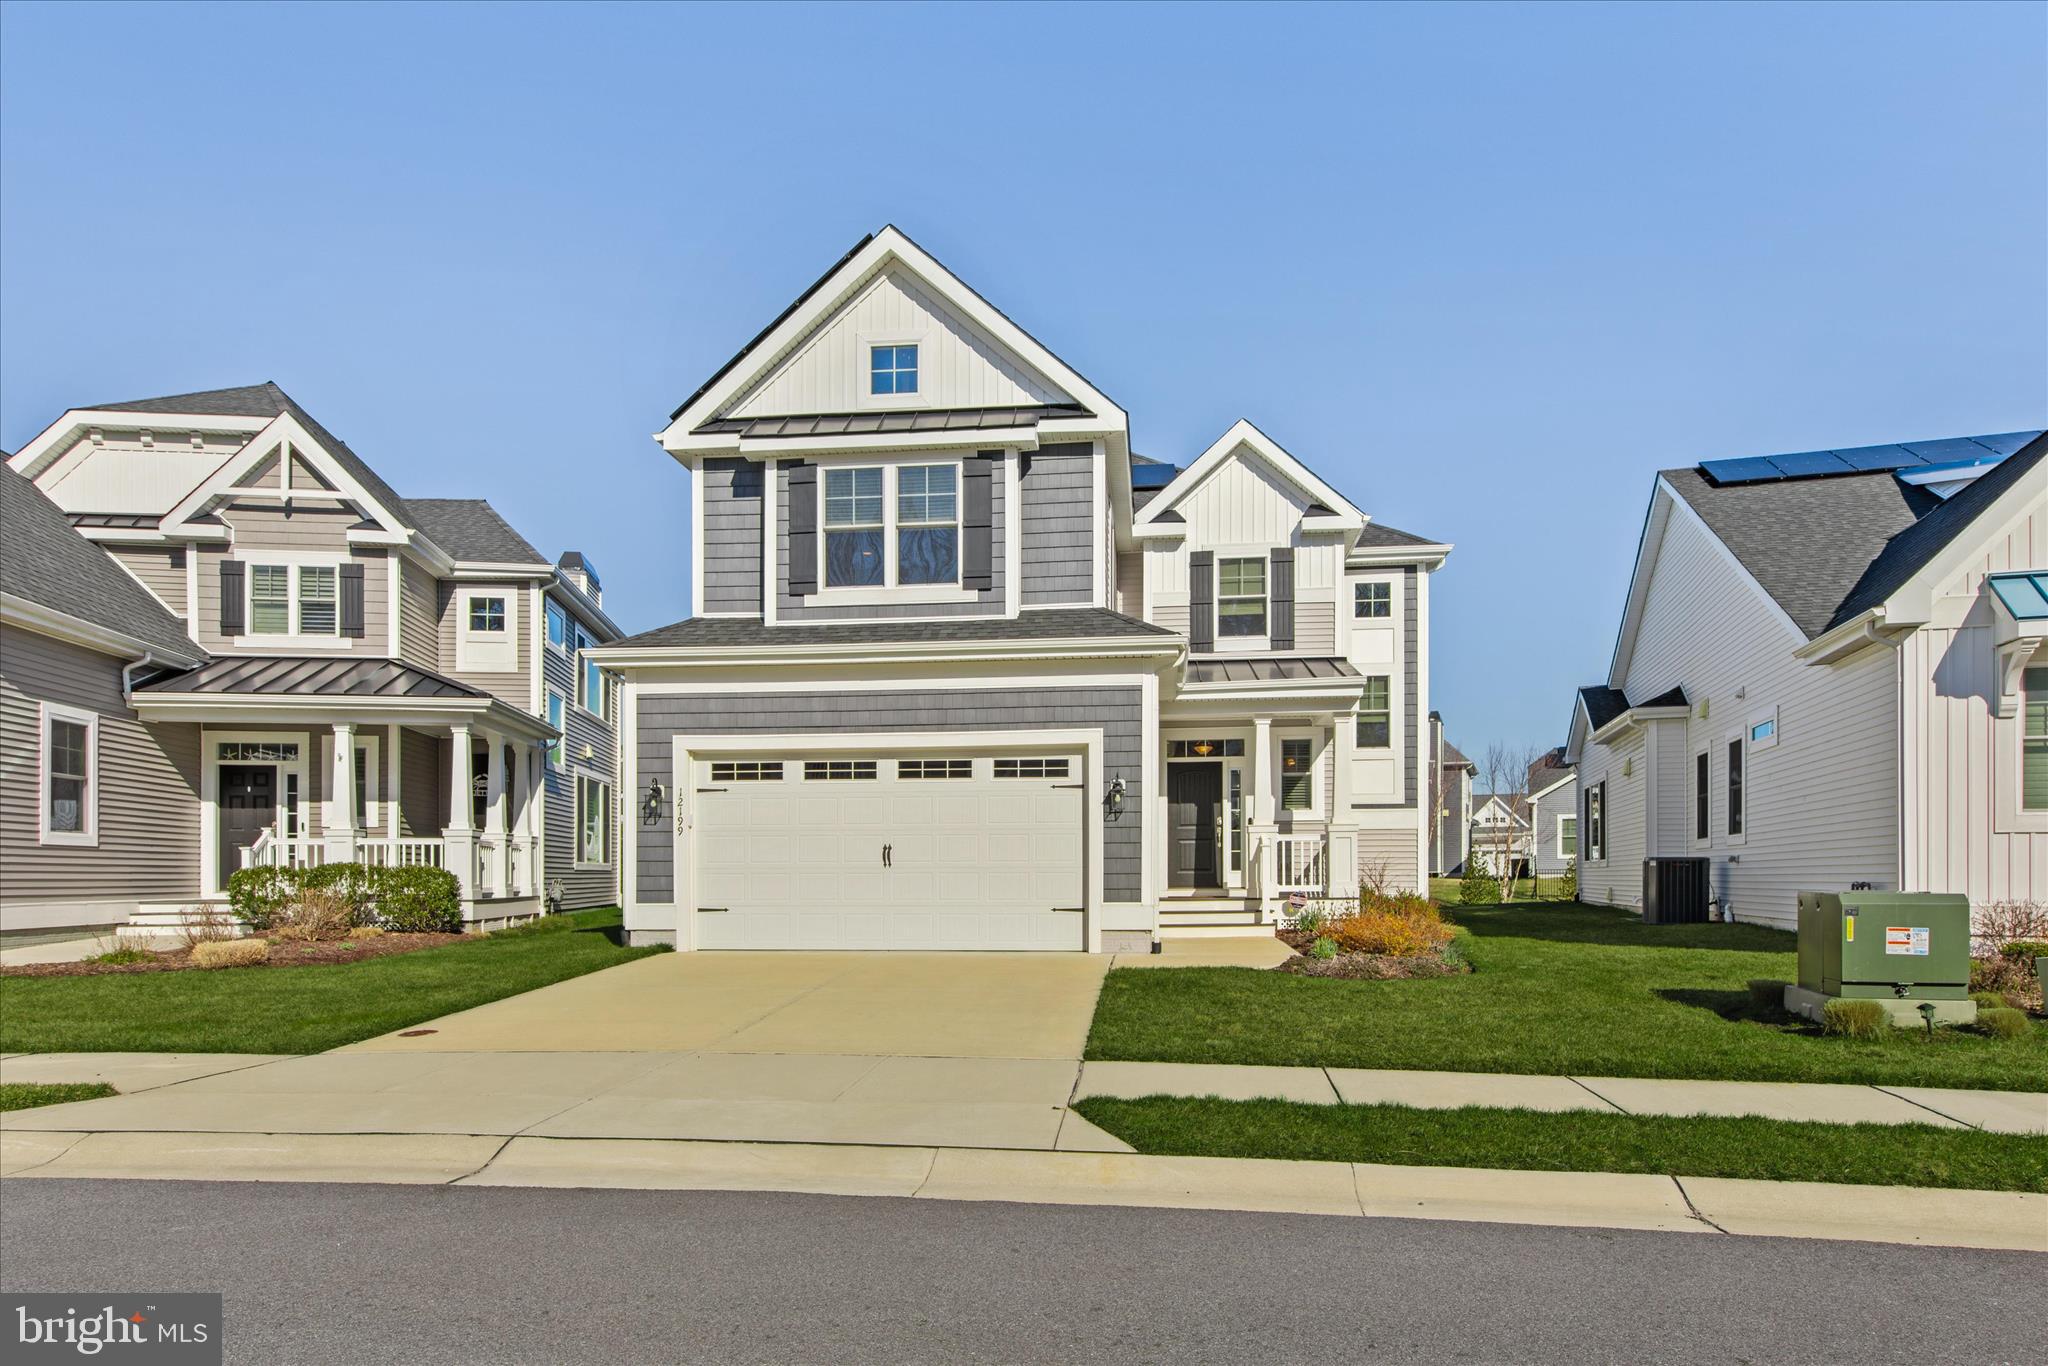
12199 COLLINS ROAD, LEWES, DE 19958
GOVERNORS · SUSSEX County
Key Facts
Description
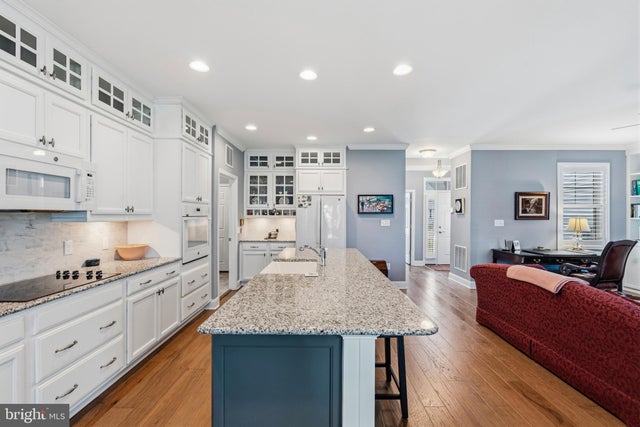
East of Route 1 and just minutes from downtown Lewes and the beach, this beautifully maintained Schell Brothers home offers the perfect blend of coastal convenience, thoughtful upgrades, and everyday comfort. Designed for easy living, the home features a desirable first-floor primary suite and an open-concept layout that connects the kitchen, dining, and living spaces—ideal for both entertaining and relaxing. Large windows fill the home with natural light, creating a bright and welcoming coastal feel throughout. The kitchen is well-appointed with quality finishes, ample cabinetry, and a functional layout that flows seamlessly into the main living area. Upstairs offers additional bedrooms and flexible space for guests, hobbies, or a home office. Step outside to enjoy outdoor living with space for dining, lounging, or simply unwinding after a day at the beach. Whether full-time living or a second-home retreat, the home is designed for low-maintenance coastal enjoyment. Located in the sought-after Governors community, residents enjoy resort-style amenities including a clubhouse, fitness center, pools, and access to the Junction Breakwater Trail. Key features include: first-floor primary suite, open-concept living and kitchen design, coastal-style natural light throughout, access to resort-style community amenities, prime east of Route 1 location near Lewes Beach.
Property Information
Property Type
Residential
Sub-Type
Single Family Residence
Structure Type
House
Year Built
2020
Living Area
2,900 sq ft
Lot Size
117.78 acres
Lot Dimensions
0.00 x 0.00
Garage Spaces
2
Parking Spaces
4
Zoning
AR-1
Days on Market
65
MLS® Listing#
DESU2107026
Property Features
Interior
Appliances
Cooling
Heating
Flooring
Basement
Pool
Parking
Laundry
Patio
Construction
Roof
Windows
Security
Community
Utilities
Sewer
Water Source
Rooms
- Main
- Main
- Main
- Main
- Bedroom 1
- Bedroom 2
- Bedroom 3
- Dining RoomMain
- KitchenMain
- LaundryMain
- Living RoomMain
- Loft
Schools
- Elementary:
- LEWES
- Middle:
- FREDERICK D. THOMAS
- High:
- CAPE HENLOPEN
- District:
- CAPE HENLOPEN
Financial Details
HOA
$800 / Quarterly
PCAM
Annual Taxes
$1,616
Tax year 2025
Parcel Number
335-12.00-3.11-S-252
Directions
From Coastal Hwy head east onto Kings Hwy, turn right onto Gills Neck Rd, turn right onto Governors Blvd, at the roundabout take the second exit onto Ross Rd, turn right onto Collins Rd, the destination is on your right.
Affordability Calculator
$185,000
Estimated monthly payment
$4,923/mo
Principal $740,000 · Est. interest $1,032,366 over 30 yrs
Neighborhood Market Statistics
How this home compares to active listings in LEWES, DE
- $661,224
- Median Listing Price
- 87
- Median Days on Market
- 2,334
- Median Sq Ft
- $276
- Median Price / Sq Ft
- 366
- Active Listings
- This home’s price is 40% above the area median.
- Its price per sq ft is 15% above the area median.
Market statistics compiled from active EXIT Realty® and MLS listings in LEWES, DE.
Location

Points of Interest in LEWES, DE
Showing the LEWES area map.
Nearby Schools
Cape Henlopen School District
School · 0.5 mi away
Cape Henlopen High School
Secondary · 0.6 mi away
Lewes Elementary School
Elementary · 1.3 mi away
Bethel Christian School
School · 1.6 mi away
Sussex Consortium
School · 1.6 mi away
Beacon Middle School
Secondary · 2.5 mi away
Epworth Preschool
School · 2.9 mi away
Rehoboth Elementary School
Elementary · 4.1 mi away
Sussex Consortium
School · 4.8 mi away
Eagle's Nest Christian School
School · 8.4 mi away
Childrens Place Child
School · 8.5 mi away
Long Neck Elementary School
Elementary · 8.6 mi away
Mariner Middle School
Secondary · 9.2 mi away
Milton Elementary School
Elementary · 9.4 mi away
Ho Brittingham Elementary School
Elementary · 9.6 mi away
The Jefferson School
Elementary · 12.1 mi away
Ennis (Howard T.) School
School · 12.7 mi away
Sussex Central High School
Secondary · 12.8 mi away
Delmarva Christian High School
Secondary · 13.0 mi away
Sussex Academy of Arts & Sciences
School · 13.0 mi away
Commute Calculator
Nearby Homes


Similar Homes Nearby
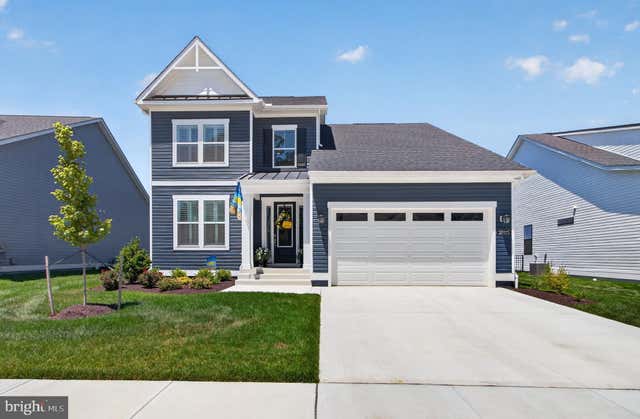
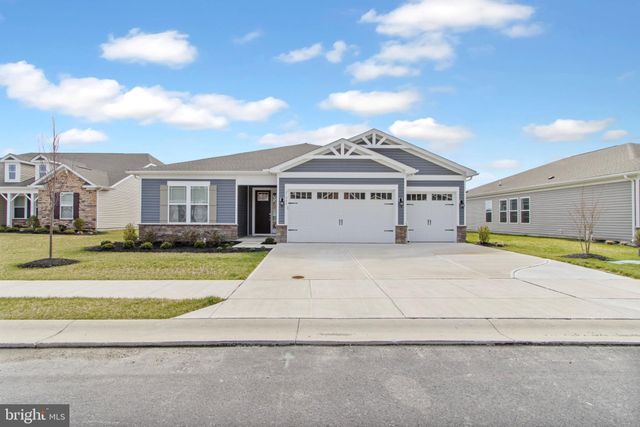

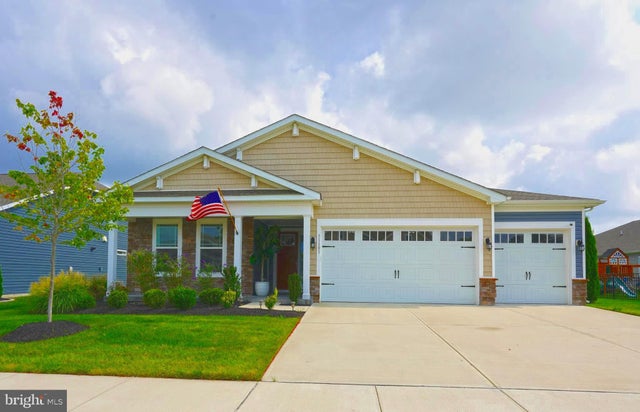

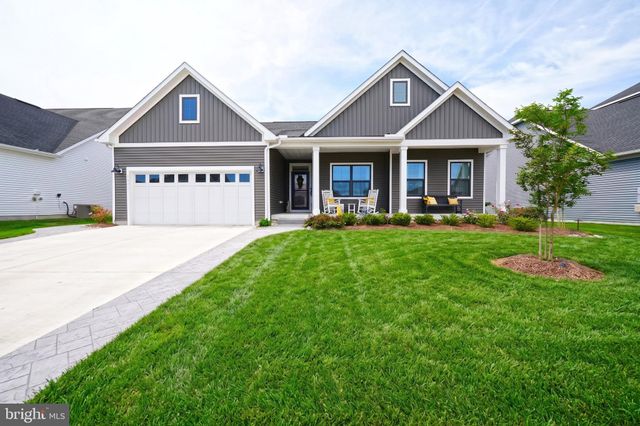
Similar Home Values
Comparable nearby listings and their asking prices.
| Address | Price | Beds | Baths | Sq Ft |
|---|---|---|---|---|
| 37025 RED CEDAR DRIVE, LEWES, DE | $649,000 | 3 | 3 | 2,353 |
| 21006 JENNY COURT, LEWES, DE | $649,000 | 4 | 4 | 2,541 |
| 33764 BAY RIDGE LANE, LEWES, DE | $649,900 | 3 | 2 | 2,334 |
| 31101 TIGRESS ROAD, LEWES, DE | $649,900 | 3 | 4 | 2,541 |
| 16512 GREENSPRING AVENUE, LEWES, DE | $649,900 | 4 | 3 | 2,400 |
| 32224 HERITAGE ROAD, LEWES, DE | $649,900 | 4 | 3 | 3,009 |
Moving Cost Estimate
EXIT Agents in LEWES


Listing Courtesy: Keller Williams Realty - 3023600300