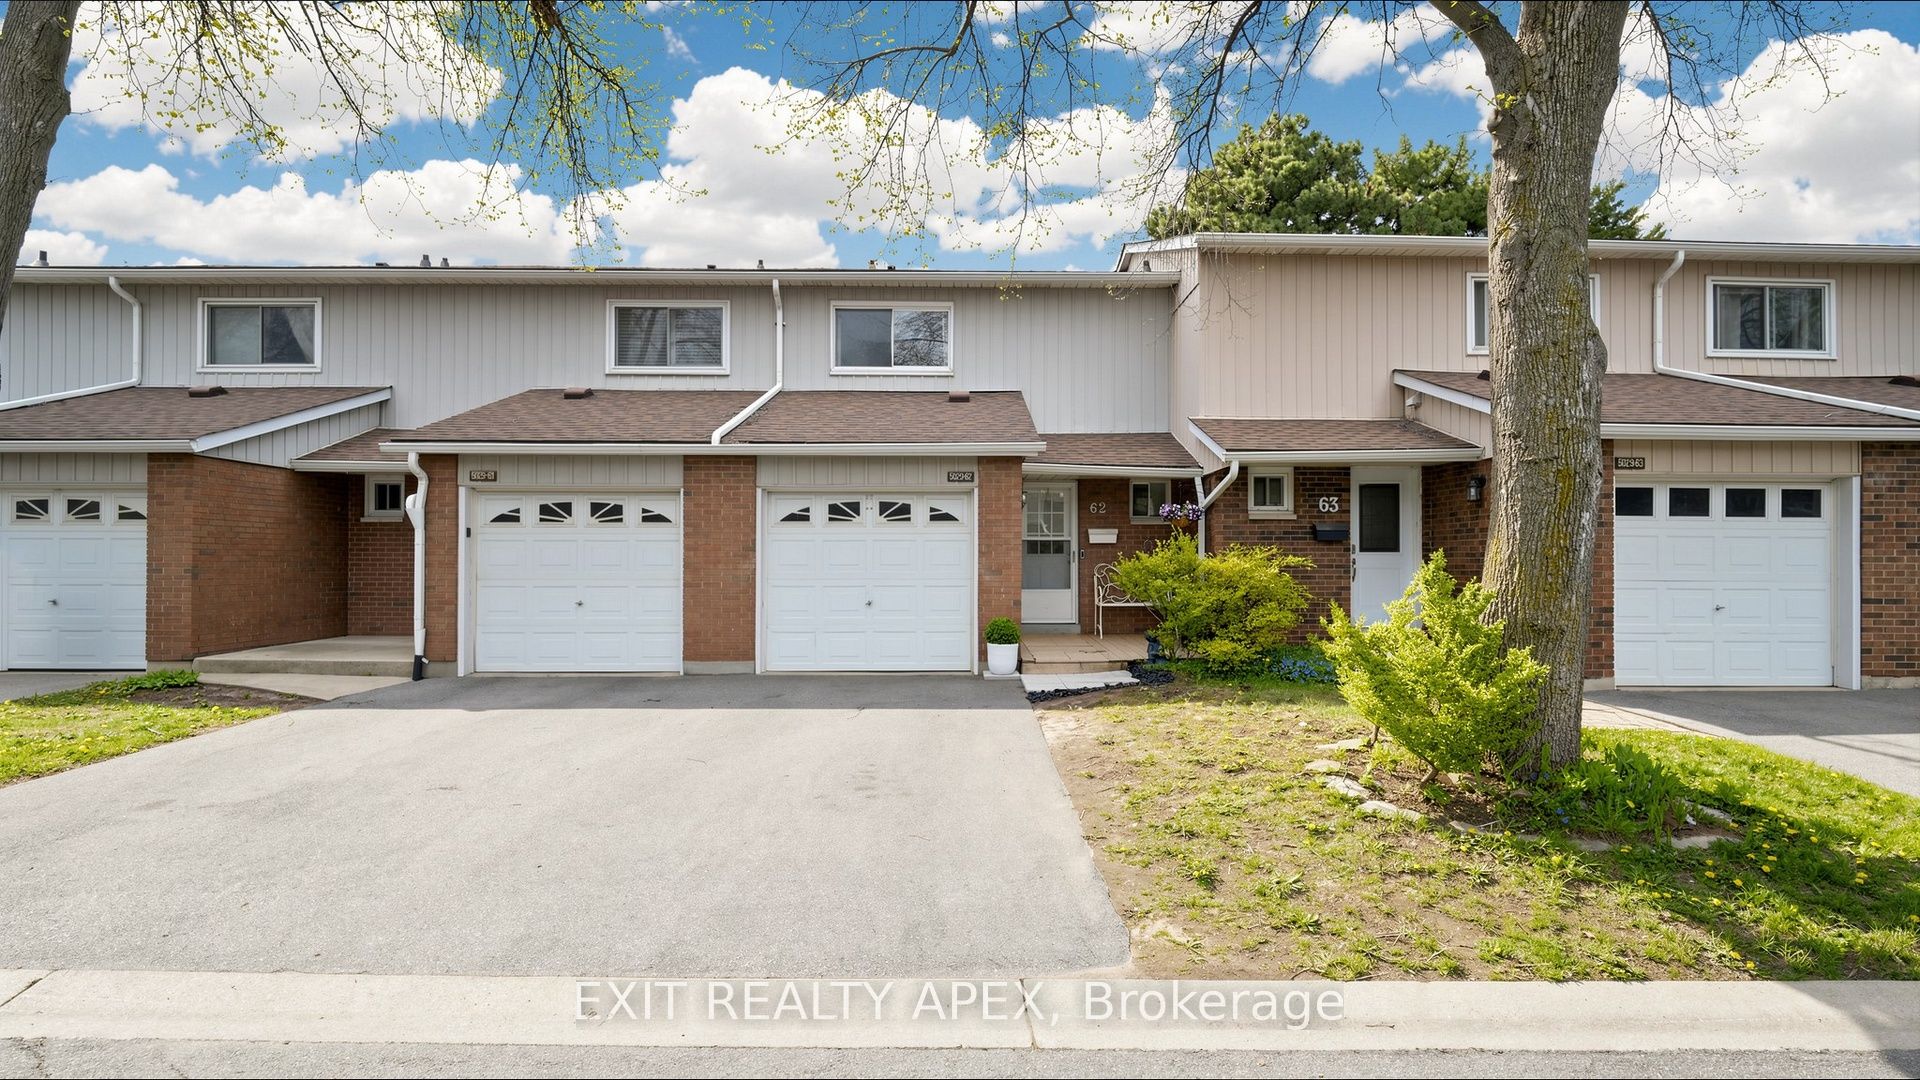
5029 Pinedale Avenue 62, Burlington, ON L7L 5J6
Halton County
Key Facts
Description
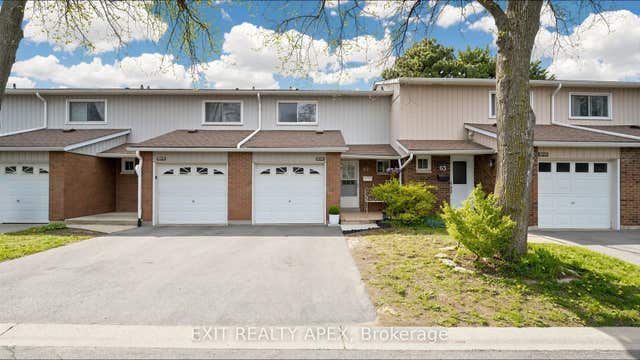
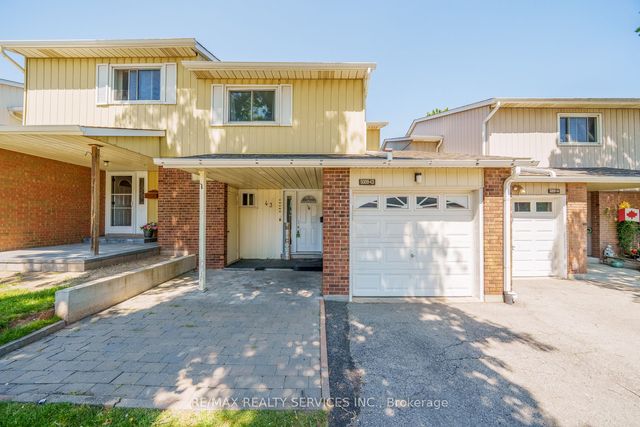
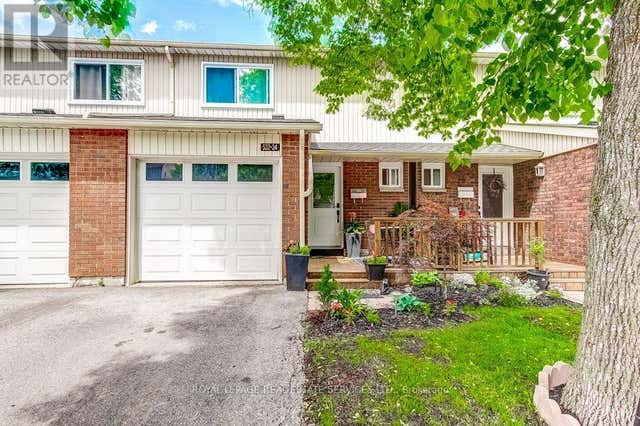
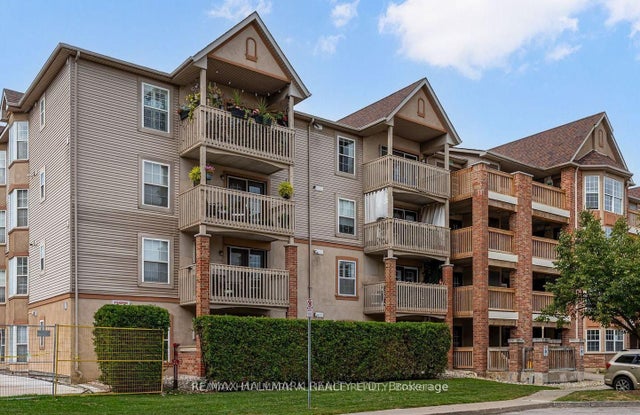
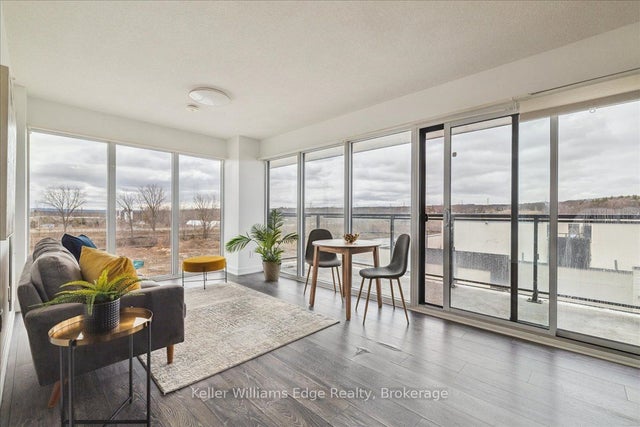
Welcome to Appleby Gardens, Southeast Burlington's best-connected condo townhouse community. This 3-bedroom, 2-bath townhouse with finished basement is freshly painted and move-in ready. Updated kitchen with quartz countertops, brand-new stainless steel fridge and range, dishwasher included. Pot lights throughout main floor. Living room walks out to private fenced deck, backyard gate opens directly to the community outdoor pool and landscaped gardens. Three good-sized bedrooms upstairs with a full 4-piece bath. Finished basement ideal as family room, office, or play space, with laundry and storage. Attached garage plus private driveway: 2-car parking. Energy-efficient ductless heat pump (rental credit transfers at closing). Water heater (rental) and Kinetico water softener included.4 mins from door to Appleby GO, get to Union Station approx. 45 min through express train. Walk to Pinedale PS, Robert Bateman SS, Fortinos, and Appleby Village shops. Lake Ontario, Burlington Public Library, and Community Centre all within 4 minutes. Condo fees $553.49/month include water, outdoor pool, building insurance, and visitor parking. Pets welcome with restrictions.
Property Information
Property Type
Residential
Style
2-Storey
Stories
2
Parking Spaces
2
MLS® Listing#
W13518904
Property Features
- Appliances:
- Water Purifier, Water Softener, Water Heater
- Cooling:
- Wall Unit(s)
- Heating:
- Electric, Baseboard
- Basement:
- Finished
- Parking:
- Garage Door Opener
- Fencing:
- Fenced
- Construction:
- Aluminum Siding, Brick
Rooms
- 0.0 x 0.0Basement
- 0.0 x 0.0Main
- Bathroom0.0 x 0.0Second
- Bedroom 24.0 x 2.8Second
- Bedroom 33.1 x 2.8Second
- Dining Room3.0 x 2.6Main
- Kitchen3.15 x 2.4Main
- Living Room4.9 x 3.2Main
- Master Bedroom3.7 x 4.7Second
HOA & Tax
- HOA:
- HCC — CA$553
- Annual Tax:
- CA$3,002 (2025)
- Parcel #:
- 079520062
Directions
Appleby Line & Pinedale Ave
Affordability Calculator
$137,980
Estimated monthly payment
$3,672/mo
Principal $551,920 · Est. interest $769,978 over 30 yrs
Neighborhood Market Statistics
How this home compares to active listings in Burlington, ON
- CA$896,785
- Median Listing Price
- 34
- Median Days on Market
- 1,407
- Median Sq Ft
- CA$635
- Median Price / Sq Ft
- 2,018
- Active Listings
- This home’s price is 23% below the area median.
Market statistics compiled from active EXIT Realty® and MLS listings in Burlington, ON.
Location
- 5029 Pinedale Avenue 62, Burlington, ON L7L 5J6
Walk Score
Nearby Schools
Frontenac Public School
School · 0.4 km away
Brightpath
School · 0.5 km away
Ascension Catholic Elementary School
Elementary · 0.7 km away
Pineland Public School
School · 0.8 km away
Pauline Johnson Public School
Elementary · 0.9 km away
Mohawk Gardens Public School
Elementary · 1.3 km away
St Patrick Catholic Elementary School
Elementary · 1.5 km away
Nelson High School
Secondary · 1.6 km away
St Raphael Catholic Elementary School
Elementary · 2.1 km away
Kidex Academy
School · 2.4 km away
Fairview Glen Montessori
Elementary · 2.6 km away
Ucmas Burlington
School · 2.6 km away
Ryerson Public School
Elementary · 2.7 km away
Happy Beginnings Day Care Centre
School · 2.7 km away
Halton Elementary Occasional Teachers
Elementary · 3.0 km away
John T Tuck Public School
School · 3.1 km away
St Paul Catholic Elementary School
Elementary · 3.3 km away
Assumption Sports Camp
School · 3.4 km away
Assumption Secondary School
Secondary · 3.4 km away
Gary Allen High School
Secondary · 3.5 km away