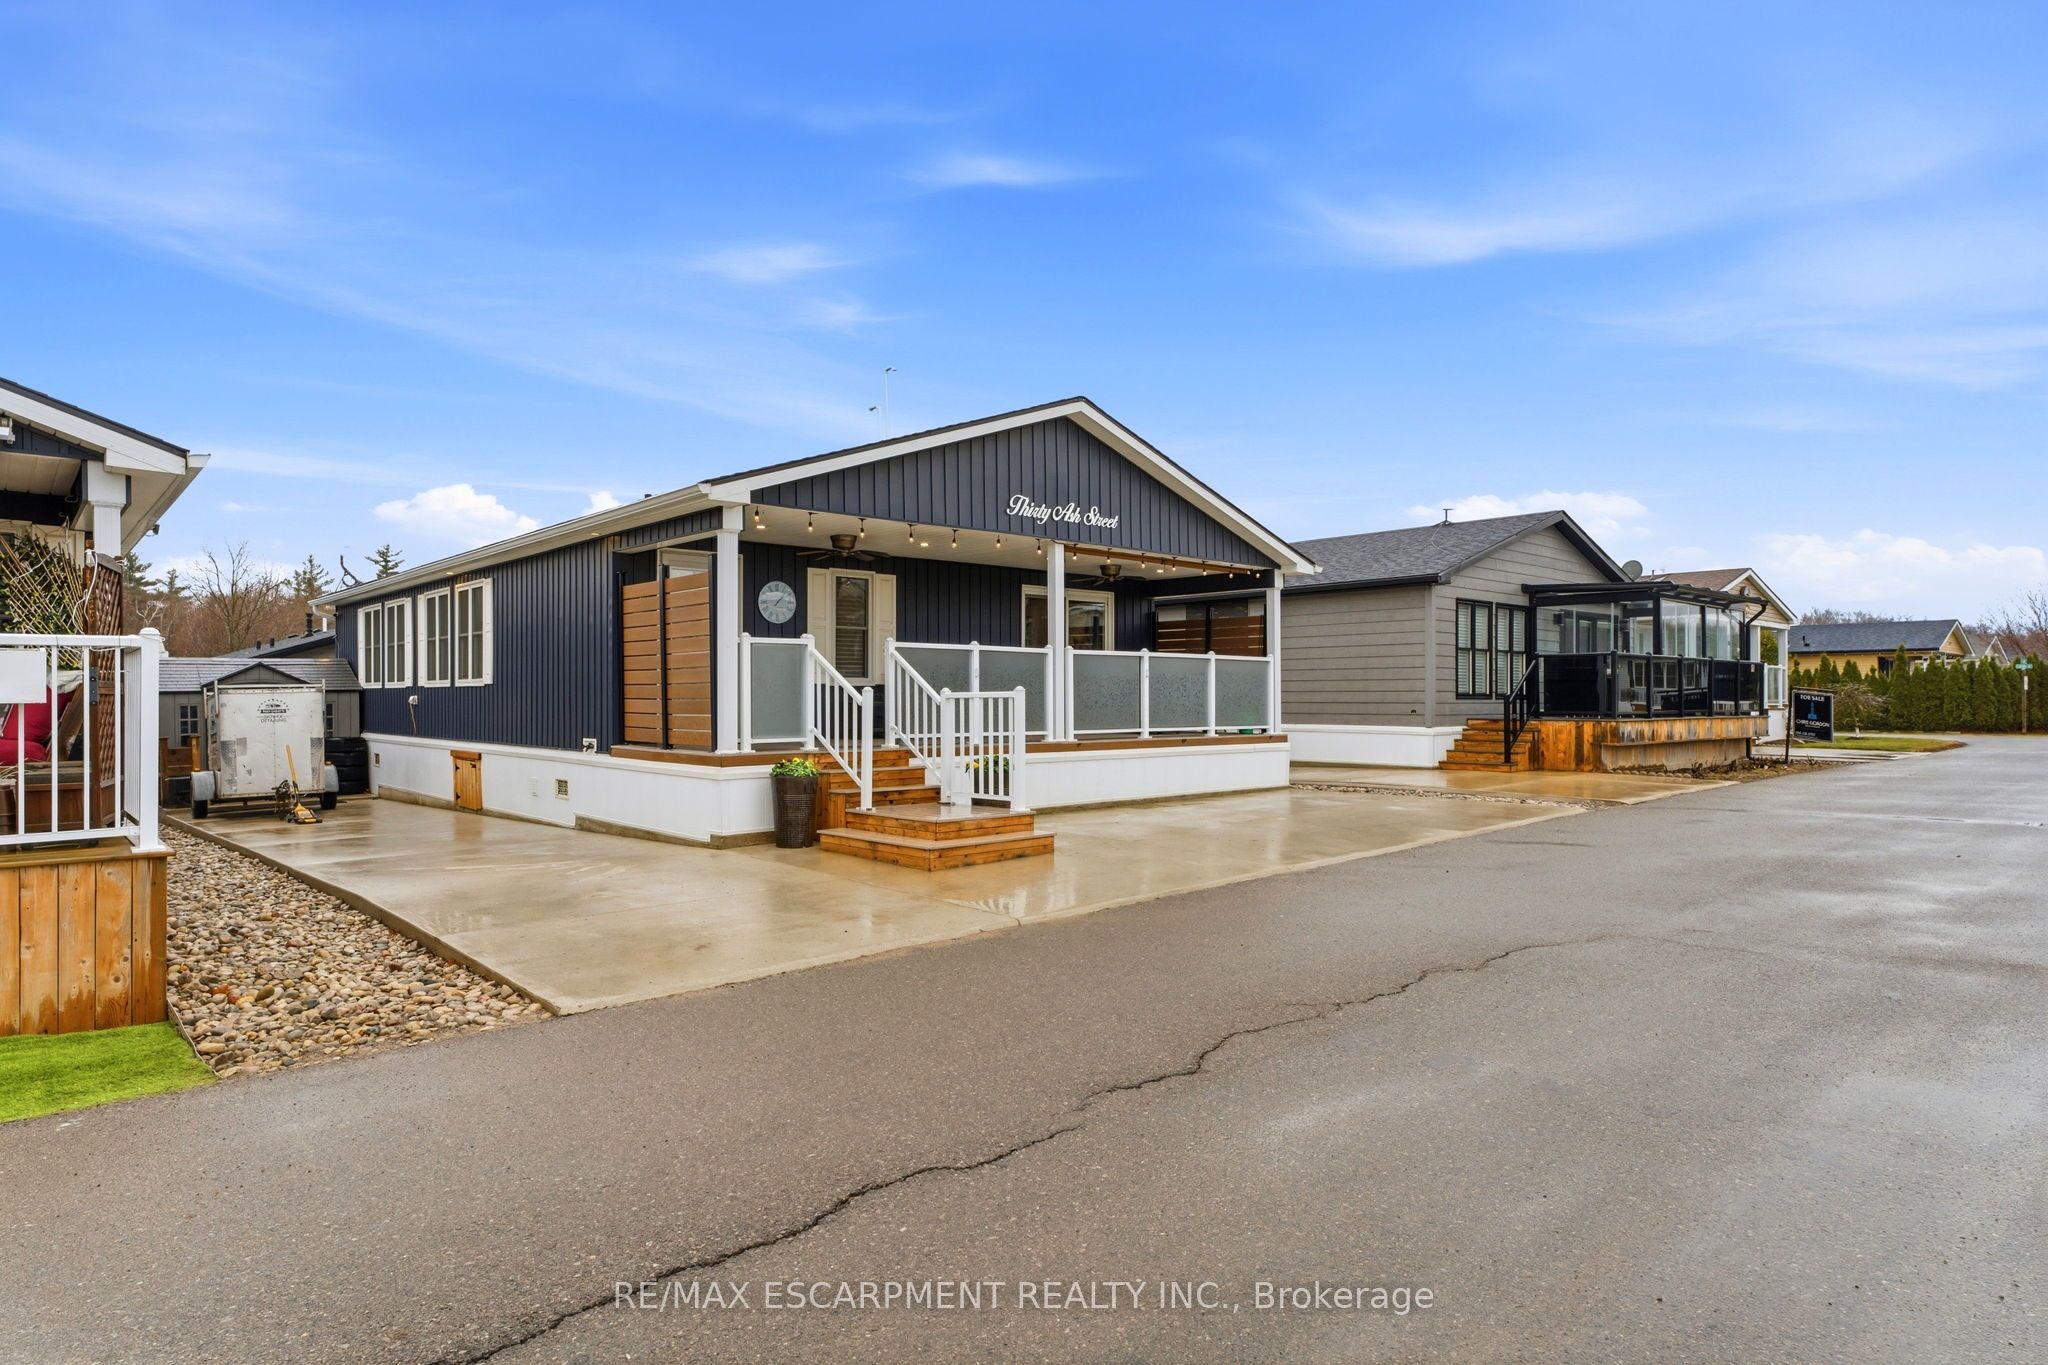
4449 Milburough Line 30 Ash Street, Burlington, ON L7P 0C5
Halton County
Key Facts
Description
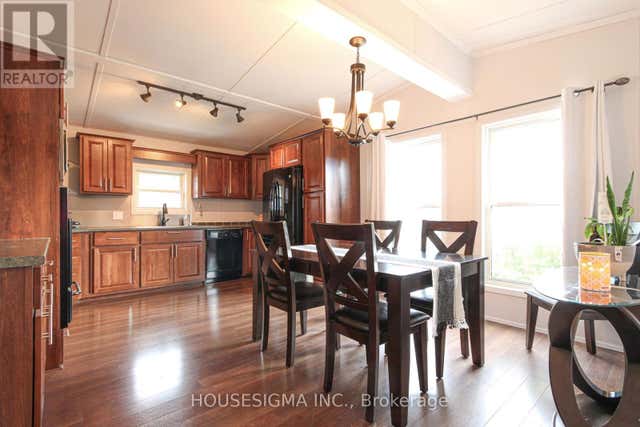
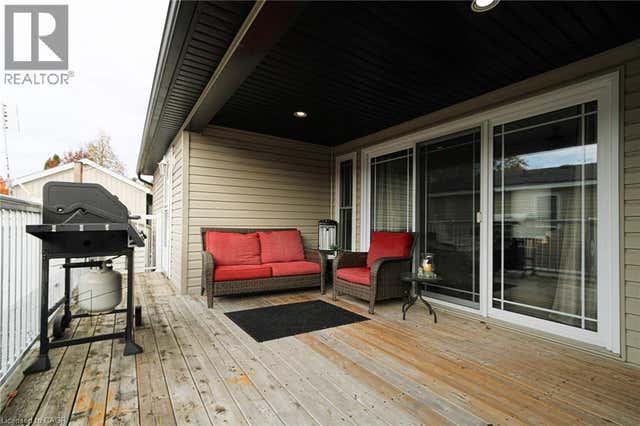
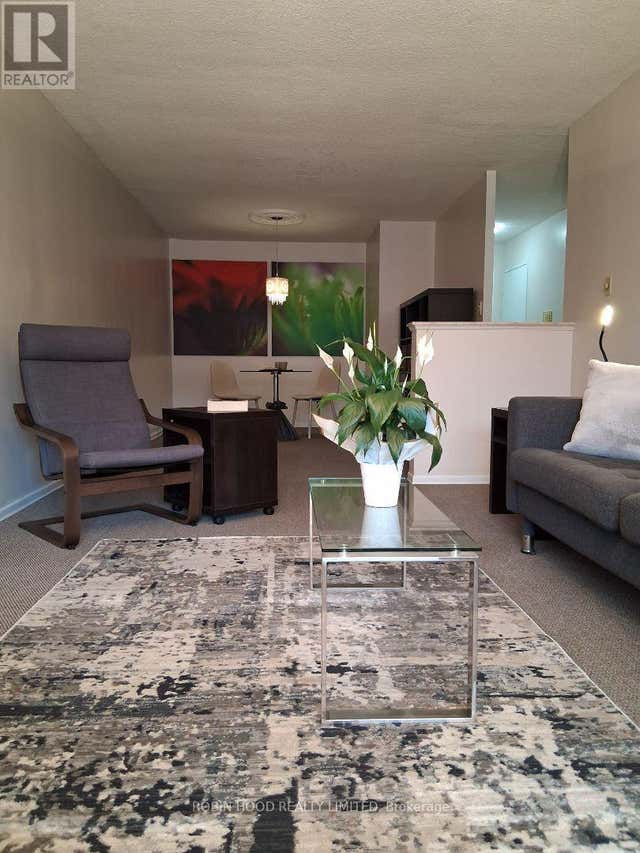
Discover one of Burlingtons best kept secrets, Lost Forest Park. An exclusive, gated community offering a truly unique, low maintenance lifestyle tailored for the most discerning buyers. Surrounded by nature and designed for privacy and comfort, this is a rare opportunity to experience refined living in a serene setting. This is the model you have been waiting for, showcasing a spacious, bright, open concept layout complimented by elegant finishes throughout. The designer like kitchen is crafted for entertaining and definitely the heart of the home. Featuring a 10 foot island, abundant and well appointed white cabinetry, stainless steel appliances, pendant lighting and a tasteful backsplash. This rare floor plan offers ample space for dining and gathering alike. Thoughtfully designed, offering two bedrooms, each with its own private ensuite. One bedroom provides in-law potential, complete with sitting room, sink, fridge and private bathroom. Completing the space an in-suite laundry room. Indulge on the expansive porch, a retreat perfect for savouring peaceful mornings or unwinding in the evening. Lost Forest Park presents a rare blend of tranquility and community in a resort inspired setting. Residents enjoy access to thoughtfully curated amenities including a seasonal pool, horseshoe pits, a community centre with activities and meticulously maintained grounds. Designed for comfort and ease, this enclave the opportunity to downsize gracefully or embrace a more maintenance free lifestyle. Conveniently located in North Burlington, minutes from Waterdown, shopping, trails, golf and highway access.
Property Information
Property Type
Residential
Style
Bungalow
Lot Dimensions
0.0x0.0
Parking Spaces
4
MLS® Listing#
W12994554
Property Features
- Appliances:
- Water Purifier, Water Heater
- Cooling:
- Central Air
- Heating:
- Propane, Forced Air
- Fireplace:
- Gas, Propane
- Basement:
- None
- Pool:
- Community, In Ground
- Construction:
- Vinyl Siding
- Roof:
- Rolled/Hot Mop
- Sewer:
- Septic Tank
- Water Source:
- Shared Well
Rooms
- 3.26 x 1.57Main
- Bathroom2.3 x 1.72Main
- Bathroom2.39 x 2.3Main
- Bedroom 25.44 x 4.08Main
- Dining Room4.63 x 3.23Main
- Kitchen4.61 x 2.49Main
- Laundry2.56 x 1.53Main
- Living Room5.6 x 4.12Main
- Master Bedroom3.81 x 3.32Main
HOA & Tax
- Annual Tax:
- CA$660 (2026)
Directions
Concession 6 East to Milburough Line
Affordability Calculator
$97,800
Estimated monthly payment
$2,603/mo
Principal $391,200 · Est. interest $545,759 over 30 yrs
Neighborhood Market Statistics
How this home compares to active listings in Burlington, ON
- CA$896,785
- Median Listing Price
- 34
- Median Days on Market
- 1,407
- Median Sq Ft
- CA$635
- Median Price / Sq Ft
- 2,018
- Active Listings
- This home’s price is 45% below the area median.
Market statistics compiled from active EXIT Realty® and MLS listings in Burlington, ON.
Location
- 4449 Milburough Line 30 Ash Street, Burlington, ON L7P 0C5
Walk Score
Nearby Schools
Flamborough Centre Elementary School
Elementary · 3.2 km away
Guardian Angels Catholic Elementary School
Elementary · 3.8 km away
Mary Hopkins Elementary School
Elementary · 4.2 km away
St. Thomas the Apostle Catholic Elementary School
Elementary · 4.5 km away
Brant Hills Public School
School · 4.6 km away
Allan A Greenleaf Elementary
Elementary · 4.8 km away
Bruce T Lindley Public School
Elementary · 5.0 km away
St. Mark Catholic Elementary School
Elementary · 5.2 km away
Paul A Fisher Public School
Elementary · 5.3 km away
Guy Brown Elementary School
Elementary · 5.4 km away
Notre Dame Catholic Secondary School
Secondary · 5.7 km away
Laureate College
Secondary School · 6.1 km away
Waterdown Montessori School
Elementary · 6.1 km away
St Timothy Catholic Elementary School
Elementary · 6.1 km away
M.M. Robinson High School
Secondary · 6.3 km away
Alton Kids Child Care Center
School · 6.3 km away
Rolling Meadows Public School
School · 6.3 km away
Kilbride Public School
School · 6.4 km away
The Orchard Children's Centre
School · 6.4 km away
Alton Village Public School
School · 6.5 km away