

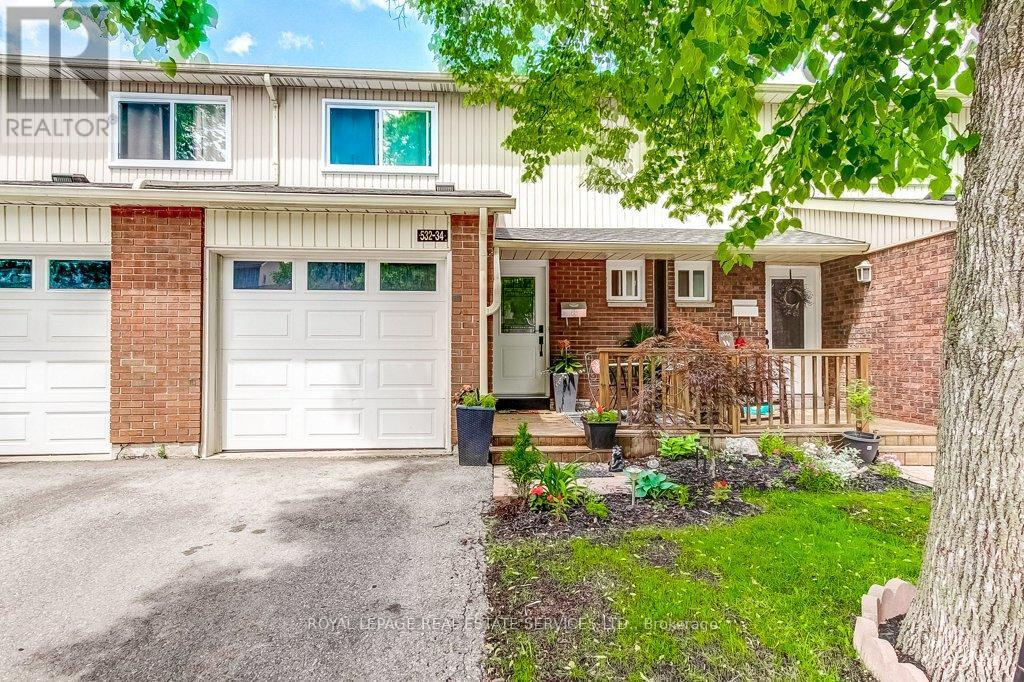
34 - 532 SHERATON ROAD Unit 34, Burlington (Appleby), ON L7L4B2
Appleby
Key Facts
Description
Welcome To Sheraton Pines. This Beautiful Open Concept 3 Bedroom Townhome in Burlington's Highly Desirable Pineland Community is Perfect for First Time Buyers or Those Looking to Downsize. This Home Offers a Functional Layout With a Finished Basement, Inside Garage Access, and a Fully Renovated Kitchen Designed for Both Style and Everyday Living. Step Outside to Enjoy the Cute Private Backyard, Perfect for Relaxing or Entertaining. Located in a Fabulous Family Friendly Community With Low Condo Fees and Access to a Community Outdoor Pool and Beautifully Maintained Common Grounds. Enjoy the Convenience of Being Within a 5 Minute Drive to Appleby GO & Walking Distance to Fortinos, Starbucks, Restaurants, Schools, Parks, and Trails, While Also Offering Quick Highway Access and Only a Minutes to the Lake. A Fantastic Opportunity to Own in One of Burlington's Most Sought After Neighborhood's. (id:31684)
Property Information
Property Type
Residential
Sub-Type
Condominium
Parking Spaces
2
Ownership
Condominium/Strata
Listing #
W13450226
Property Features
- Cooling:
- Wall Unit(s)
- Heating:
- Baseboard, Electric
- Parking:
- Attached
- Fencing:
- Fenced
Rooms
- 2.45 m X 2.25 mBasement
- Bathroom 12.84 m X 1.5 mSecond
- Bathroom 21.36 m X 1.34 mMain
- Bedroom 24.12 m X 2.83 mSecond
- Bedroom 33.09 m X 2.84 mSecond
- Dining Room3.14 m X 2.45 mMain
- Game Room5.82 m X 5.49 mBasement
- Kitchen3.19 m X 2.41 mMain
- Living Room5.35 m X 3.37 mMain
- Master Bedroom4.74 m X 3.58 mSecond
HOA & Tax
- HOA:
- CA$437/Monthly
Affordability Calculator
$130,000
Estimated monthly payment
$3,460/mo
Principal $519,999 · Est. interest $725,445 over 30 yrs
Neighborhood Market Statistics
How this home compares to active listings in Burlington, ON
- CA$896,785
- Median Listing Price
- 34
- Median Days on Market
- 1,407
- Median Sq Ft
- CA$635
- Median Price / Sq Ft
- 2,018
- Active Listings
- This home’s price is 28% below the area median.
Market statistics compiled from active EXIT Realty® and MLS listings in Burlington, ON.
Location
- 34 - 532 SHERATON ROAD Unit 34, Burlington (Appleby), ON L7L4B2
Walk Score
Nearby Schools
Frontenac Public School
School · 0.3 km away
Brightpath
School · 0.6 km away
Ascension Catholic Elementary School
Elementary · 0.6 km away
Pineland Public School
School · 0.8 km away
Pauline Johnson Public School
Elementary · 1.0 km away
Mohawk Gardens Public School
Elementary · 1.2 km away
St Patrick Catholic Elementary School
Elementary · 1.4 km away
Nelson High School
Secondary · 1.7 km away
St Raphael Catholic Elementary School
Elementary · 2.2 km away
Kidex Academy
School · 2.3 km away
Fairview Glen Montessori
Elementary · 2.7 km away
Ucmas Burlington
School · 2.7 km away
Ryerson Public School
Elementary · 2.9 km away
Happy Beginnings Day Care Centre
School · 2.9 km away
Halton Elementary Occasional Teachers
Elementary · 3.1 km away
John T Tuck Public School
School · 3.2 km away
St Paul Catholic Elementary School
Elementary · 3.4 km away
Assumption Sports Camp
School · 3.5 km away
Assumption Secondary School
Secondary · 3.5 km away
Little Tree Montessori
Elementary · 3.5 km away
Commute Calculator
Nearby Homes


Similar Homes Nearby


Moving Cost Estimate
EXIT Agents in Burlington (Appleby)



Listing Courtesy: ROYAL LEPAGE REAL ESTATE SERVICES LTD.
Data Terms of Use
This website is operated by ROYAL LEPAGE REAL ESTATE SERVICES LTD., a brokerage who is a member of The Canadian Real Estate Association (CREA). The content on this website is owned or controlled by CREA. By accessing this website, the user agrees to be bound by these terms of use as amended from time to time, and agrees that these terms of use constitute a binding contract between the user, ROYAL LEPAGE REAL ESTATE SERVICES LTD., and CREA.
Copyright
The content on this website is protected by copyright and other laws, and is intended solely for the private, non-commercial use by individuals. Any other reproduction, distribution or use of the content, in whole or in part, is specifically prohibited. Prohibited uses include commercial use, “screen scraping”, “database scraping”, and any other activity intended to collect, store, reorganize or manipulate the content of this website.
Trademarks
REALTOR®, REALTORS®, and the REALTOR® logo are certification marks that are owned by REALTOR® Canada Inc. and licensed exclusively to The Canadian Real Estate Association (CREA). These certification marks identify real estate professionals who are members of CREA and who must abide by CREA’s By-Laws, Rules, and the REALTOR® Code. The MLS® trademark and the MLS® logo are owned by CREA and identify the professional real estate services provided by members of CREA.
Liability and Warranty Disclaimer
The information contained on this website is based in whole or in part on information that is provided by members of CREA, who are responsible for its accuracy. CREA reproduces and distributes this information as a service for its members, and assumes no responsibility for its completeness or accuracy.
Amendments
ROYAL LEPAGE REAL ESTATE SERVICES LTD. may at any time amend these Terms of Use by updating this posting. All users of this site are bound by these amendments should they wish to continue accessing the website, and should therefore periodically visit this page to review any and all such amendments.