1117 Cooke Boulevard A506, Burlington, ON L7T 0C6
Halton County
Key Facts
Description
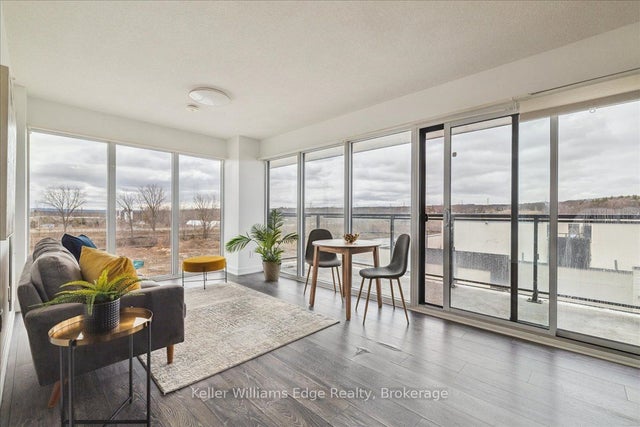
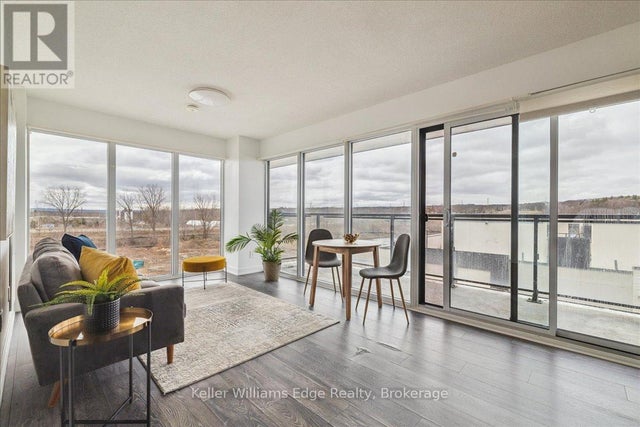
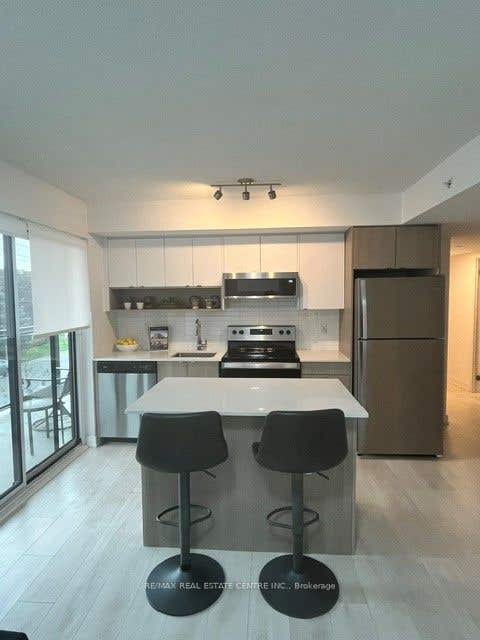
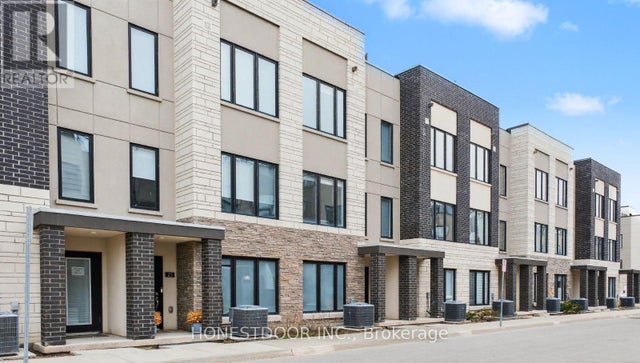
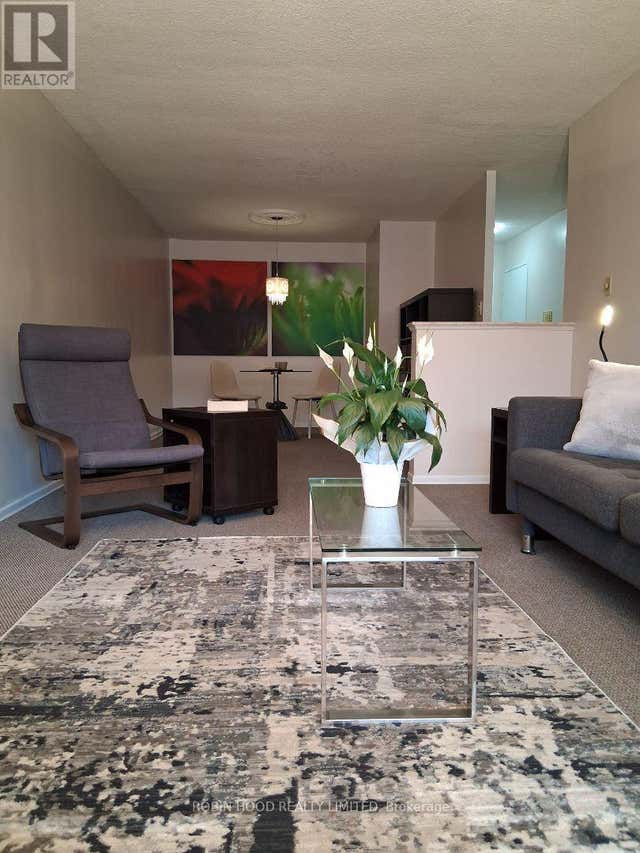
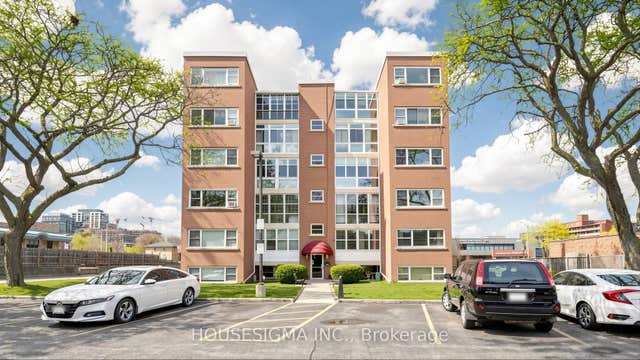
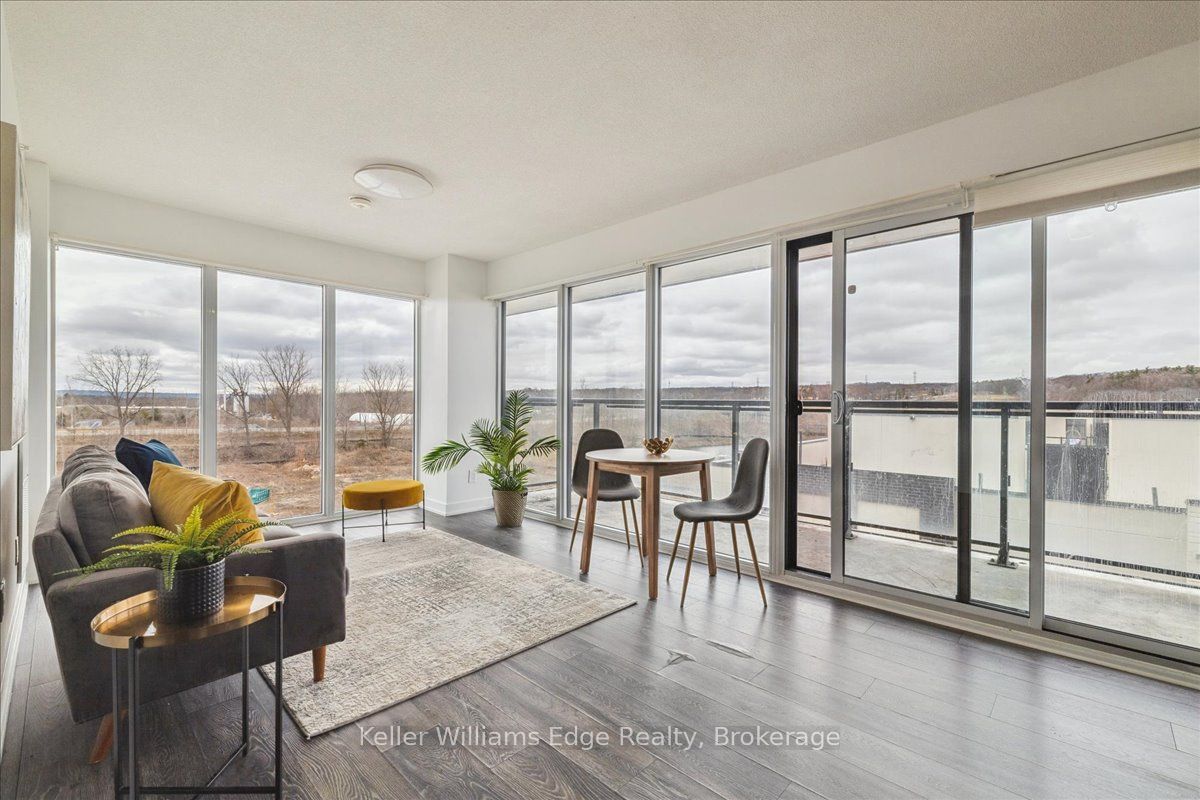
Welcome to The West Condos at Stationwest by ADI Developments (2021). Unit A506 is one of the largest units in the building. Bright and modern, this rare 2 full bedroom + 2 bathroom condo is just a short 4-minute walk to Aldershot GO and VIA Rail, making commuting a breeze! The open-concept layout features full-sized stainless-steel appliances, sleek finishes, and gorgeous large windows that flood the unit with natural light. Step out to view evening sunsets on the open balcony, with north-west views. The unit offers large private bedrooms, the principal featuring an ensuite 4pc bath and walk-in closet. Enjoy building amenities such as a fitness centre, rooftop terrace, party room, and concierge available to assist and accept your packages. Dedicated EV charging areas (through SWTCH). Conveniently located near major highways (403, QEW, 407) and a short drive to Mapleview Mall, IKEA, restaurants, parks, golf courses, Royal Botanical Gardens, LaSalle Park, Spencer Smith Park and Lake Ontario beachfront. Includes one parking space and in-suite laundry.
Property Information
Property Type
Residential
Sub-Type
Condominium
Style
Apartment
Garage Spaces
1
Parking Spaces
1
MLS® Listing#
W12917448
Property Features
- Exterior:
- Balcony
- Cooling:
- Central Air
- Heating:
- Natural Gas, Forced Air
- Basement:
- None
- Parking:
- Underground
- Patio:
- Patio
- Construction:
- Concrete
Rooms
- 4.445 x 1.07Main
- Bathroom1.47 x 2.36Main
- Bathroom1.5 x 2.49Main
- Bedroom3.556 x 3.28Main
- Bedroom 23.02 x 3.61Main
- Kitchen2.59 x 4.39Main
- Laundry1.016 x 0.94Main
- Living Room3.28 x 3.2Main
HOA & Tax
- HOA:
- HSCC — CA$753
- Annual Tax:
- CA$3,823 (2025)
- Parcel #:
- 260310137
Directions
Waterdown Rd to Masonry Ct.
Affordability Calculator
$97,800
Estimated monthly payment
$2,603/mo
Principal $391,200 · Est. interest $545,759 over 30 yrs
Neighborhood Market Statistics
How this home compares to active listings in Burlington, ON
- CA$896,785
- Median Listing Price
- 34
- Median Days on Market
- 1,407
- Median Sq Ft
- CA$635
- Median Price / Sq Ft
- 2,018
- Active Listings
- This home’s price is 45% below the area median.
Market statistics compiled from active EXIT Realty® and MLS listings in Burlington, ON.
Location
- 1117 Cooke Boulevard A506, Burlington, ON L7T 0C6
Walk Score
Nearby Schools
Wee Care Educational Services
Elementary · 0.6 km away
Wee Care Educational Services
School · 0.7 km away
Glenview Public School
Elementary · 0.7 km away
Aldershot Elementary School
Secondary · 0.7 km away
Holy Rosary Catholic School Burlington
Elementary · 0.8 km away
Wee Care Educational Services
School · 1.1 km away
East Plains Cooperative Pre-School
School · 1.2 km away
Maplehurst Public School
Elementary · 1.7 km away
Burlington Christian Academy
School · 2.1 km away
Fern Hill School
School · 2.5 km away
King's Road Public School
Elementary · 2.7 km away
Ecole Elementaire Catholique Saint-Philippe
School · 2.8 km away
Waterdown Montessori School
Elementary · 3.3 km away
Laureate College
Secondary School · 3.3 km away
St. Thomas the Apostle Catholic Elementary School
Elementary · 3.7 km away
Collins Linda School of Ballet
School · 3.8 km away
Renaissance Elementary School
Elementary · 4.0 km away
Central Public School
Elementary · 4.5 km away
St Lawrence Catholic Elementary School
Elementary · 4.5 km away
St John's School
School · 4.7 km away