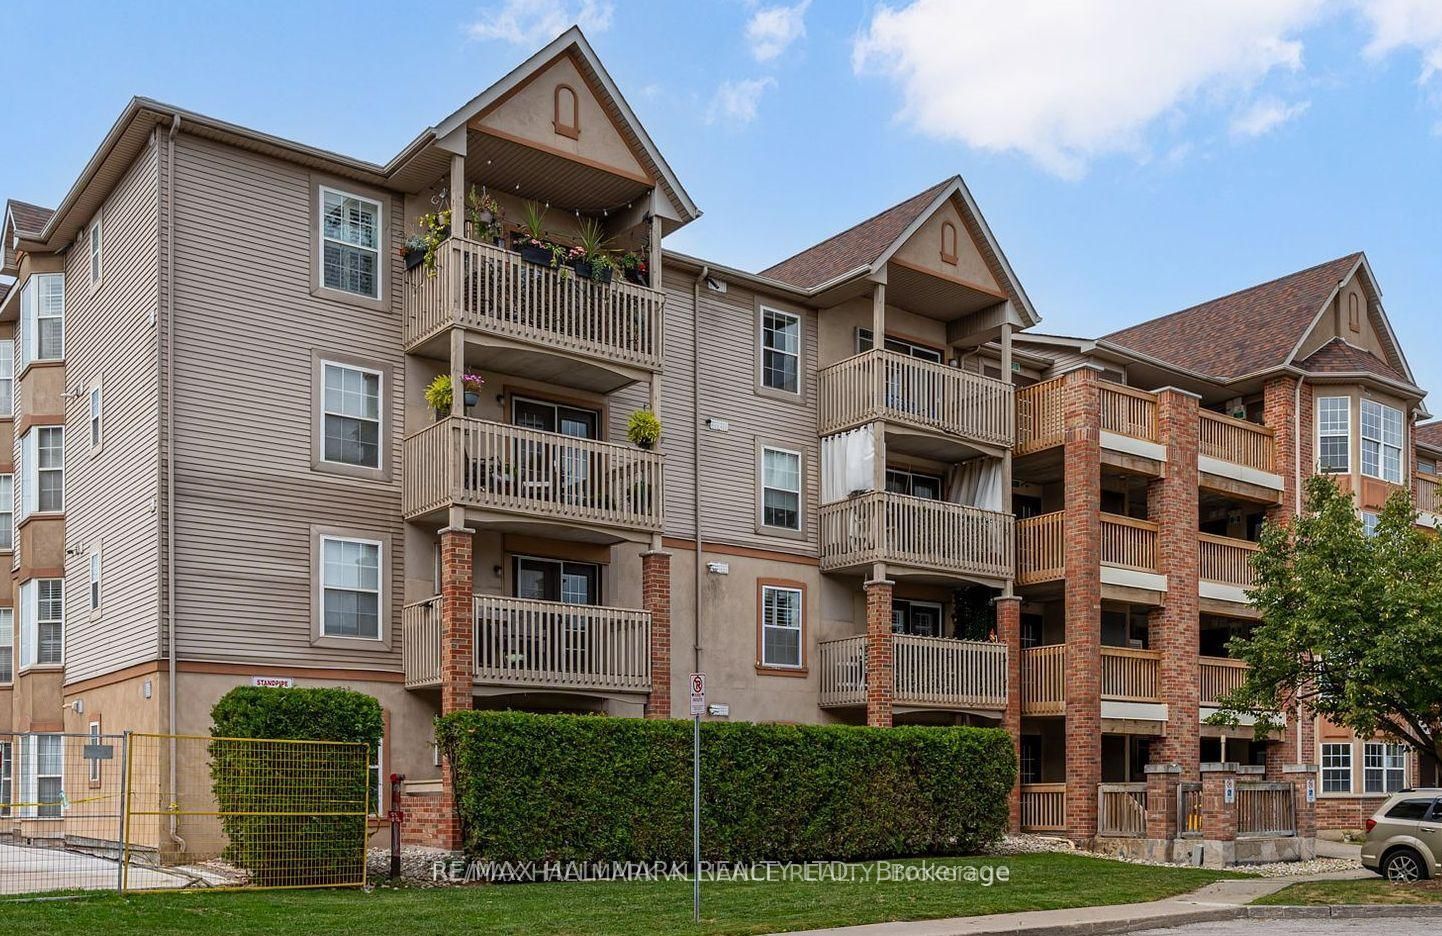
4003 Kilmer Drive 312, Burlington, ON L7M 4M1
Halton County
Key Facts
Description
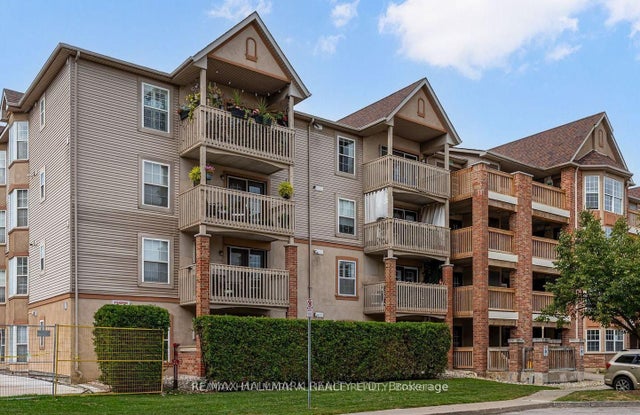
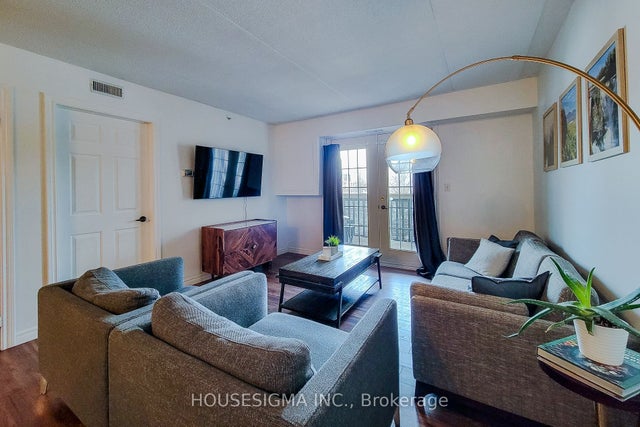
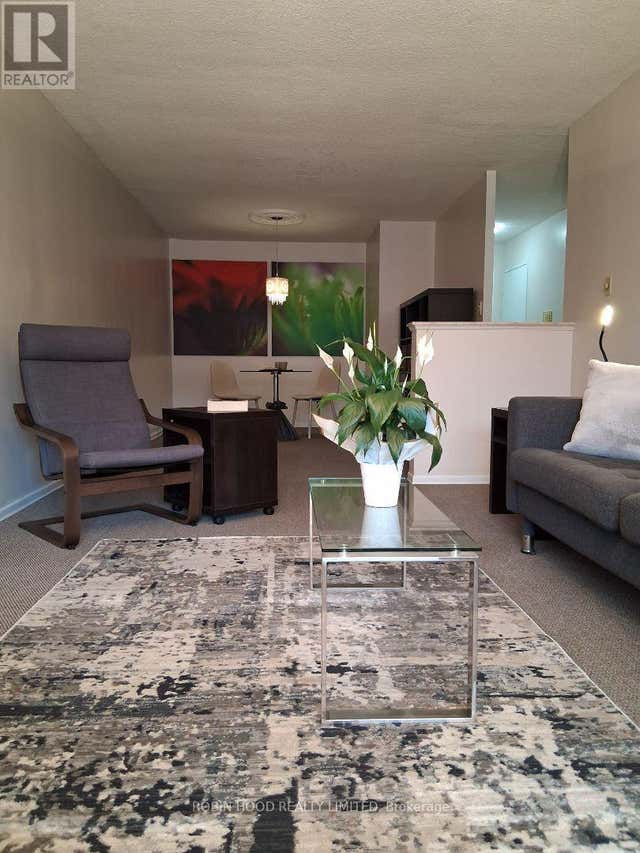
Welcome to Tansley Gardens, a quiet and family-oriented community in the heart of Burlington. This bright and spacious third-floor condo unit offers over 1,000 square feet of thoughtfully designed living space, with two full bathrooms and two well-sized bedrooms that are filled with natural light. The open-concept layout enhances the airy feel of the home, while the private balcony provides the perfect retreat for morning coffee or evening relaxation. An owned parking space and locker add convenience and practicality, making daily living seamless. Set in the desirable Tansley Woods neighbourhood, the building offers a warm and welcoming environment with visitor parking and a pet-friendly atmosphere. The location is unmatched, placing you within walking distance to shops, restaurants, and parks, and only minutes from major highways and the GO station, ideal for commuters. Perfect for first-time buyers or those looking to downsize, this residence combines comfort, convenience, and charm in one of Burlingtons most sought-after settings.
Property Information
Property Type
Residential
Sub-Type
Condominium
Style
Apartment
Stories
3
Parking Spaces
1
MLS® Listing#
W13026130
Property Features
- Exterior:
- Balcony
- Cooling:
- Central Air
- Heating:
- Natural Gas, Forced Air
- Fireplace:
- Gas
- Basement:
- None
- Parking:
- Garage Door Opener, Attached
- Construction:
- Brick
Rooms
- 2.1 x 1.37Main
- Bedroom3.81 x 3.14Main
- Dining Room4.78 x 3.35Main
- Kitchen4.33 x 2.47Main
- Living Room4.08 x 3.05Main
- Master Bedroom3.99 x 3.47Main
HOA & Tax
- HOA:
- HCP — CA$958
- Annual Tax:
- CA$2,498 (2025)
- Parcel #:
- 256190072
Directions
Walkers Line/ Upper Middle
Affordability Calculator
$97,800
Estimated monthly payment
$2,603/mo
Principal $391,200 · Est. interest $545,759 over 30 yrs
Neighborhood Market Statistics
How this home compares to active listings in Burlington, ON
- CA$896,785
- Median Listing Price
- 34
- Median Days on Market
- 1,407
- Median Sq Ft
- CA$635
- Median Price / Sq Ft
- 2,018
- Active Listings
- This home’s price is 45% below the area median.
Market statistics compiled from active EXIT Realty® and MLS listings in Burlington, ON.
Location
- 4003 Kilmer Drive 312, Burlington, ON L7M 4M1
Walk Score
Nearby Schools
Pearson Community Co-Operative Nursery S Chool
School · 0.6 km away
Florence Meares Public School
School · 1.0 km away
Summerhill Day School
Elementary · 1.0 km away
Sir Ernest Mac Millan Elementary
Elementary · 1.1 km away
Canadian Martyrs Catholic School
School · 1.1 km away
Trinity Christian School
School · 1.2 km away
Teaching Gurus
Elementary · 1.3 km away
Sacred Heart of Jesus Catholic School
School · 1.3 km away
St Timothy Catholic Elementary School
Elementary · 1.7 km away
Dr Charles Best Public School
Elementary · 1.8 km away
Halton Elementary Occasional Teachers
Elementary · 2.1 km away
The Orchard Children's Centre
School · 2.1 km away
Charles R Beaudoin Public School
School · 2.1 km away
Notre Dame Catholic Secondary School
Secondary · 2.2 km away
Edge Academy
School · 2.3 km away
M.M. Robinson High School
Secondary · 2.3 km away
Ucmas Burlington
School · 2.4 km away
Dr. Frank J. Hayden Secondary School
Secondary · 2.6 km away
Corpus Christi Catholic Secondary School
Secondary · 2.7 km away
Orchard Park Public School
Elementary · 2.7 km away