

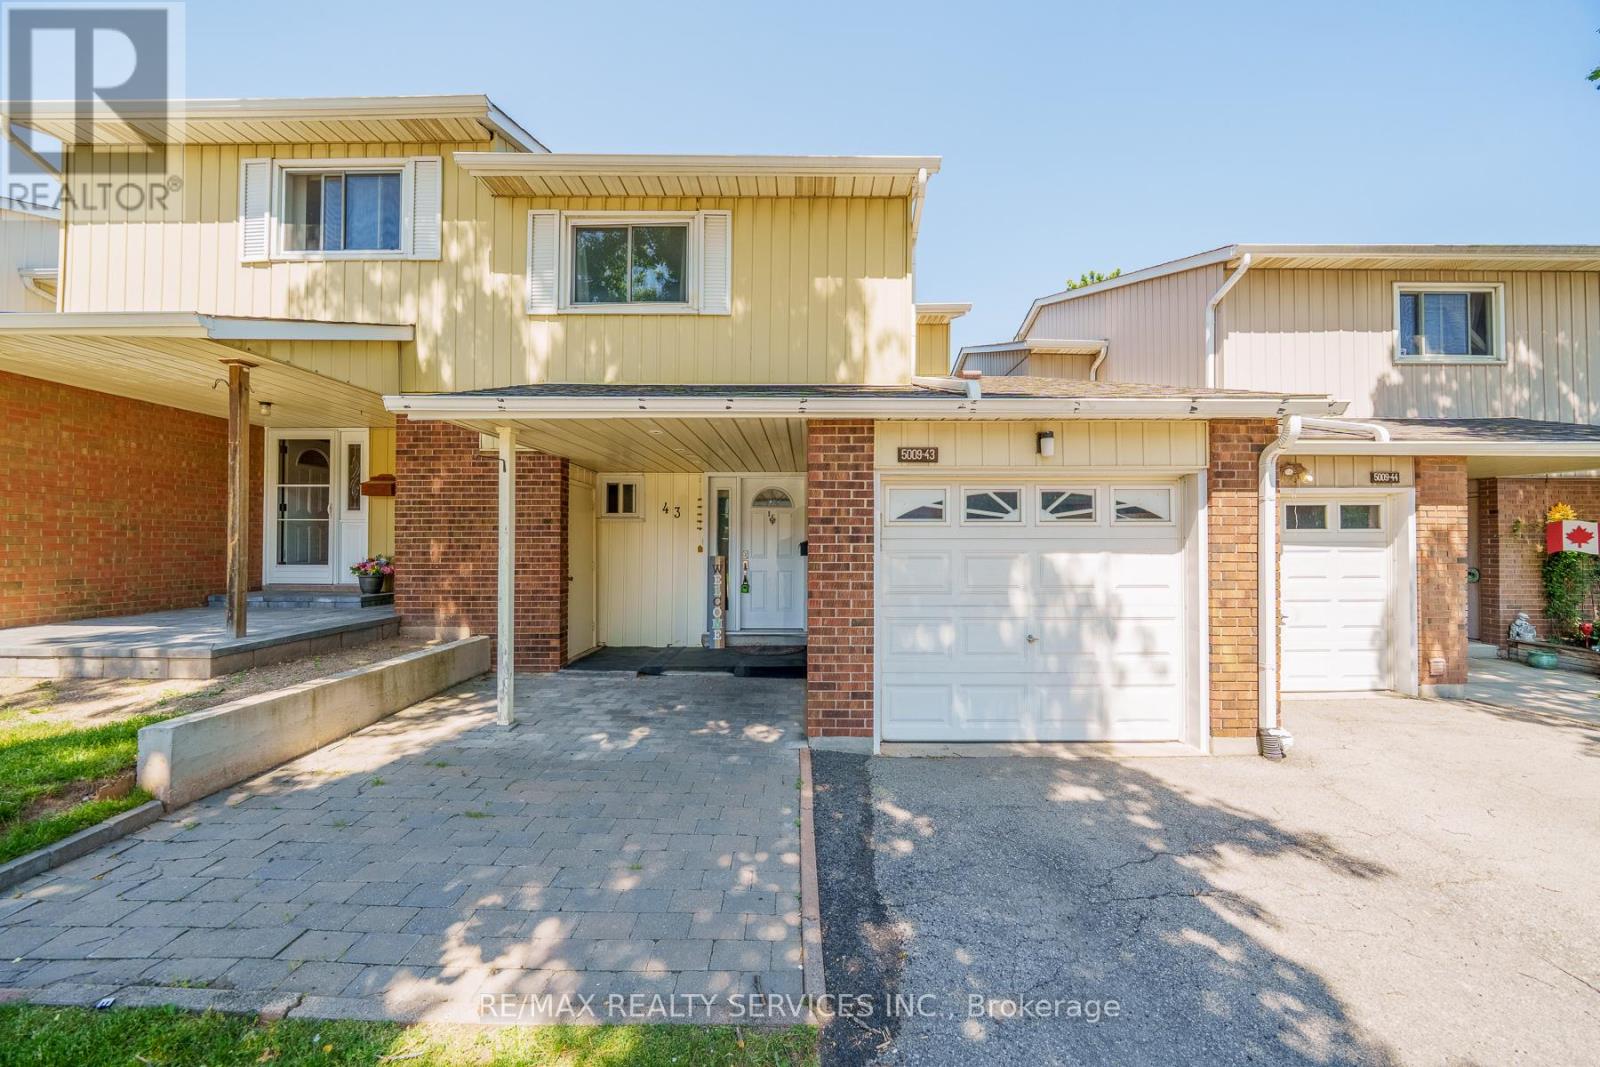
43 - 5009 PINEDALE AVENUE Unit 43, Burlington (Appleby), ON L7L5J6
Appleby
Key Facts
Description
Welcome to the one of unique Townhouse in this sought-after South Burlington location. This Gorgeous 3 +1 bedroom with 4 bathroom townhome nestled in a quiet enclave. Stunning open concept main floor featuring an updated kitchen with quartz countertops, extended cabinetry, and stainless steel appliances, this home blends modern style with everyday comfort. All bathrooms have been completely renovated, and newly built basement. The finished lower level offers additional living space, ideal for a in-law suite. Step outside to all new large patio and fence, perfect for outdoor entertaining. Located just steps from shopping, public transit, and close to the big plaza!. This move-in-ready home is one of the best property in the block. (id:31684)
Property Information
Property Type
Residential
Sub-Type
Condominium
Parking Spaces
1
Ownership
Condominium/Strata
Listing #
W13494926
Property Features
- Cooling:
- Window Unit(s)
- Heating:
- Baseboard, Electric
- Parking:
- Detached
Rooms
- Bedroom 2Measurements not availableSecond
- Bedroom 3Measurements not availableSecond
- Bedroom 4Measurements not availableBasement
- Dining RoomMeasurements not availableMain
- KitchenMeasurements not availableMain
- Living RoomMeasurements not availableMain
- Living RoomMeasurements not availableBasement
- Master BedroomMeasurements not availableSecond
HOA & Tax
- HOA:
- CA$563/Monthly
Affordability Calculator
$119,800
Estimated monthly payment
$3,188/mo
Principal $479,200 · Est. interest $668,527 over 30 yrs
Neighborhood Market Statistics
How this home compares to active listings in Burlington, ON
- CA$896,785
- Median Listing Price
- 34
- Median Days on Market
- 1,407
- Median Sq Ft
- CA$635
- Median Price / Sq Ft
- 2,018
- Active Listings
- This home’s price is 33% below the area median.
Market statistics compiled from active EXIT Realty® and MLS listings in Burlington, ON.
Location
- 43 - 5009 PINEDALE AVENUE Unit 43, Burlington (Appleby), ON L7L5J6
Walk Score
Nearby Schools
Frontenac Public School
School · 0.5 km away
Brightpath
School · 0.5 km away
Ascension Catholic Elementary School
Elementary · 0.7 km away
Pineland Public School
School · 0.8 km away
Pauline Johnson Public School
Elementary · 0.8 km away
Mohawk Gardens Public School
Elementary · 1.3 km away
St Patrick Catholic Elementary School
Elementary · 1.5 km away
Nelson High School
Secondary · 1.5 km away
St Raphael Catholic Elementary School
Elementary · 2.0 km away
Kidex Academy
School · 2.4 km away
Fairview Glen Montessori
Elementary · 2.5 km away
Ucmas Burlington
School · 2.6 km away
Ryerson Public School
Elementary · 2.7 km away
Happy Beginnings Day Care Centre
School · 2.7 km away
John T Tuck Public School
School · 3.0 km away
Halton Elementary Occasional Teachers
Elementary · 3.0 km away
St Paul Catholic Elementary School
Elementary · 3.2 km away
Assumption Sports Camp
School · 3.3 km away
Assumption Secondary School
Secondary · 3.3 km away
Gary Allen High School
Secondary · 3.4 km away
Commute Calculator
Nearby Homes



Similar Homes Nearby



Moving Cost Estimate
EXIT Agents in Burlington (Appleby)



Listing Courtesy: RE/MAX REALTY SERVICES INC.
Data Terms of Use
This website is operated by RE/MAX REALTY SERVICES INC., a brokerage who is a member of The Canadian Real Estate Association (CREA). The content on this website is owned or controlled by CREA. By accessing this website, the user agrees to be bound by these terms of use as amended from time to time, and agrees that these terms of use constitute a binding contract between the user, RE/MAX REALTY SERVICES INC., and CREA.
Copyright
The content on this website is protected by copyright and other laws, and is intended solely for the private, non-commercial use by individuals. Any other reproduction, distribution or use of the content, in whole or in part, is specifically prohibited. Prohibited uses include commercial use, “screen scraping”, “database scraping”, and any other activity intended to collect, store, reorganize or manipulate the content of this website.
Trademarks
REALTOR®, REALTORS®, and the REALTOR® logo are certification marks that are owned by REALTOR® Canada Inc. and licensed exclusively to The Canadian Real Estate Association (CREA). These certification marks identify real estate professionals who are members of CREA and who must abide by CREA’s By-Laws, Rules, and the REALTOR® Code. The MLS® trademark and the MLS® logo are owned by CREA and identify the professional real estate services provided by members of CREA.
Liability and Warranty Disclaimer
The information contained on this website is based in whole or in part on information that is provided by members of CREA, who are responsible for its accuracy. CREA reproduces and distributes this information as a service for its members, and assumes no responsibility for its completeness or accuracy.
Amendments
RE/MAX REALTY SERVICES INC. may at any time amend these Terms of Use by updating this posting. All users of this site are bound by these amendments should they wish to continue accessing the website, and should therefore periodically visit this page to review any and all such amendments.