9/11 Marilyn Drive, Haldimand, ON N0A 1L0
Haldimand County
Key Facts
Description
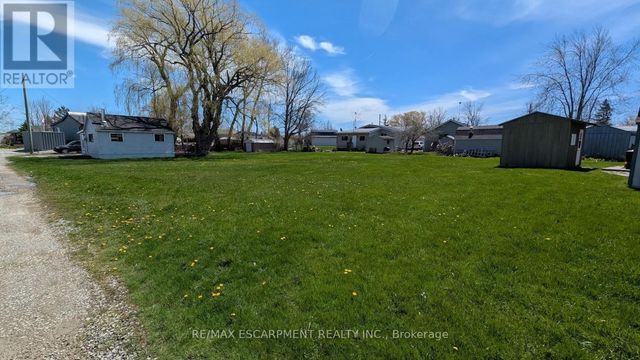
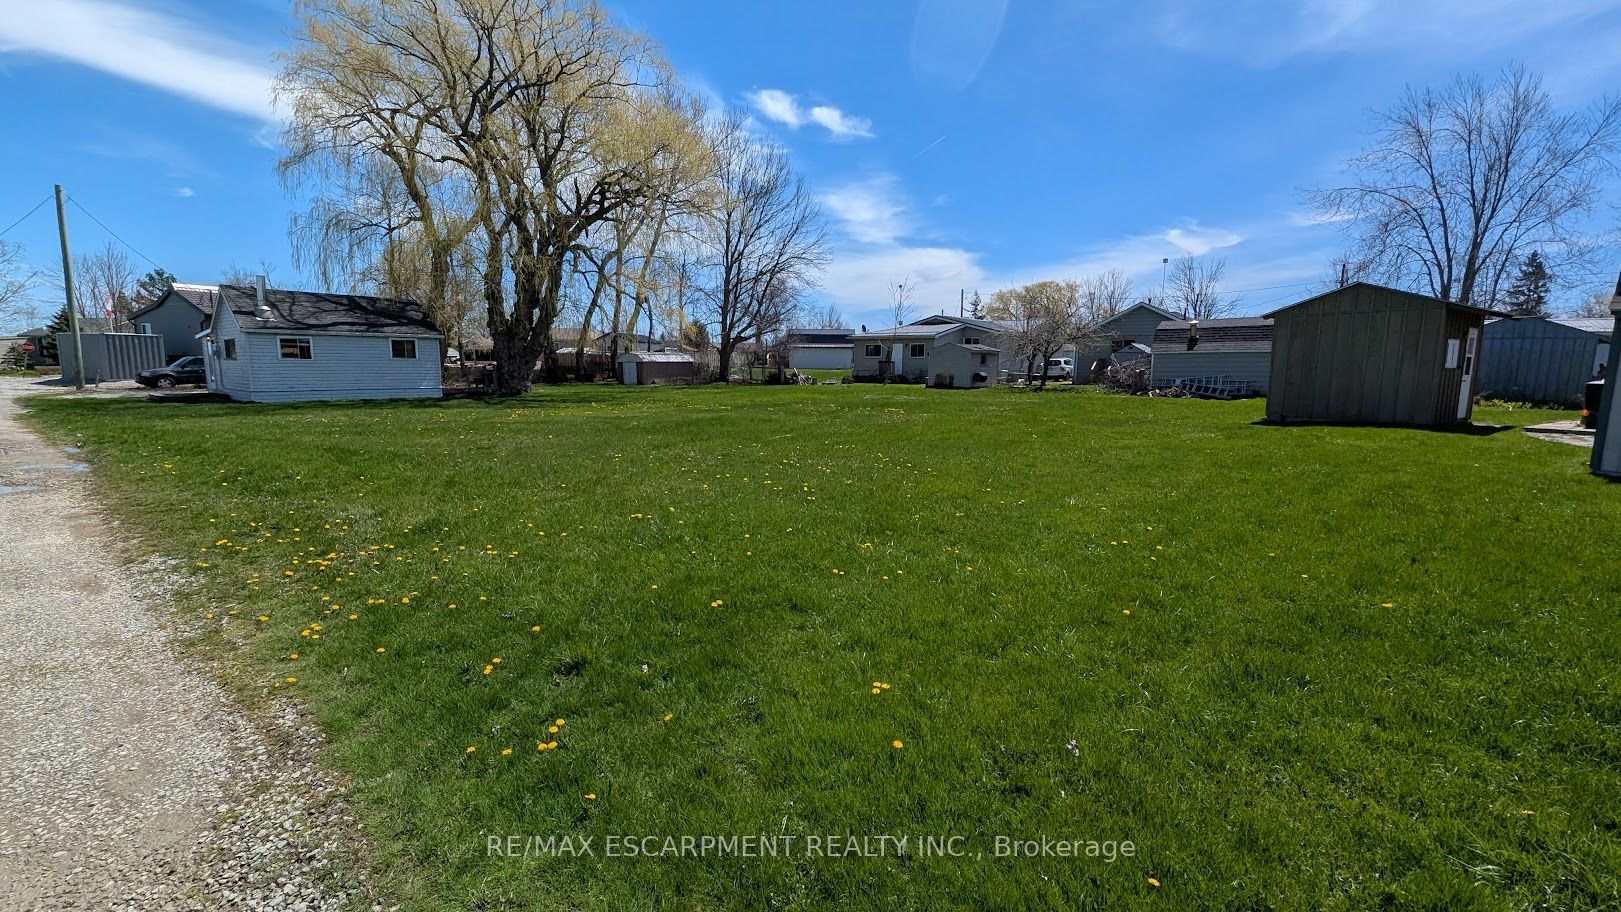
Amazing double lot opportunity at Peacock Point (approx. 132' x 104') featuring a charming 2-bedroom cottage. Lake view from the kitchen. Community water service available April to October (approx. $300 annually). Community store, park, and local amenities located within walking distance. Seasonal community events held throughout the year. Ideal recreational property or seasonal retreat.
Property Information
Property Type
Residential
Sub-Type
Single Family Residence
Style
Bungalow
Lot Dimensions
132.0x104.0
Parking Spaces
2
MLS® Listing#
X13059790
Property Features
- Cooling:
- None
- Basement:
- None
- Pool:
- None
- Parking:
- Private
- Patio:
- Deck
- Lot Features:
- Level
- Construction:
- Vinyl Siding
- Roof:
- Asphalt
- Other Structures:
- Shed(s)
- Sewer:
- Holding Tank
Rooms
- Bathroom0.76 x 2.26Main
- Bedroom3.05 x 2.13Main
- Kitchen5.18 x 2.44Main
- Living Room4.34 x 2.87Main
- Master Bedroom3.05 x 2.13Main
HOA & Tax
- Annual Tax:
- CA$775 (2026)
- Parcel #:
- 382030217
Directions
Brooklin Road - S Coast Drive - Witherspoon Drive - Marylin Drive
Affordability Calculator
$59,800
Estimated monthly payment
$1,591/mo
Principal $239,200 · Est. interest $333,705 over 30 yrs
Neighborhood Market Statistics
How this home compares to active listings in Haldimand, ON
- CA$687,019
- Median Listing Price
- 50
- Median Days on Market
- 1,300
- Median Sq Ft
- CA$472
- Median Price / Sq Ft
- 721
- Active Listings
- This home’s price is 56% below the area median.
Market statistics compiled from active EXIT Realty® and MLS listings in Haldimand, ON.
Location
- 9/11 Marilyn Drive, Haldimand, ON N0A 1L0
Nearby Schools
Rainham Central Public School
School · 12.1 km away
Jarvis Community Christian School
School · 13.9 km away
Jarvis Public School
School · 14.5 km away
Walpole North Elementary School
Elementary · 17.3 km away
Hagersville Secondary School
Secondary · 18.5 km away
Hagersville Elementary School
Elementary · 18.6 km away
Lakewood Elementary School
Elementary · 18.7 km away
St. Mary's School
School · 18.8 km away
St. Cecilia's School, Port Dover
School · 19.6 km away
St Stephens Separate School
School · 19.7 km away
Cayuga Secondary School
Secondary · 21.1 km away
Oneida Central Public School
School · 23.7 km away
Lynndale Heights Public School
School · 25.3 km away
St Joseph's Elementary School
Elementary · 25.8 km away
West Lynn Public School
School · 26.0 km away
Simcoe Composite School
Secondary · 26.6 km away
Bambi's LRNG Centre for Children
School · 26.9 km away
Holy Trinity Catholic High School
Secondary · 27.1 km away
Ecole Elementaire Catholique Sainte-Marie
School · 27.4 km away
Elgin Avenue Public School
School · 27.5 km away