

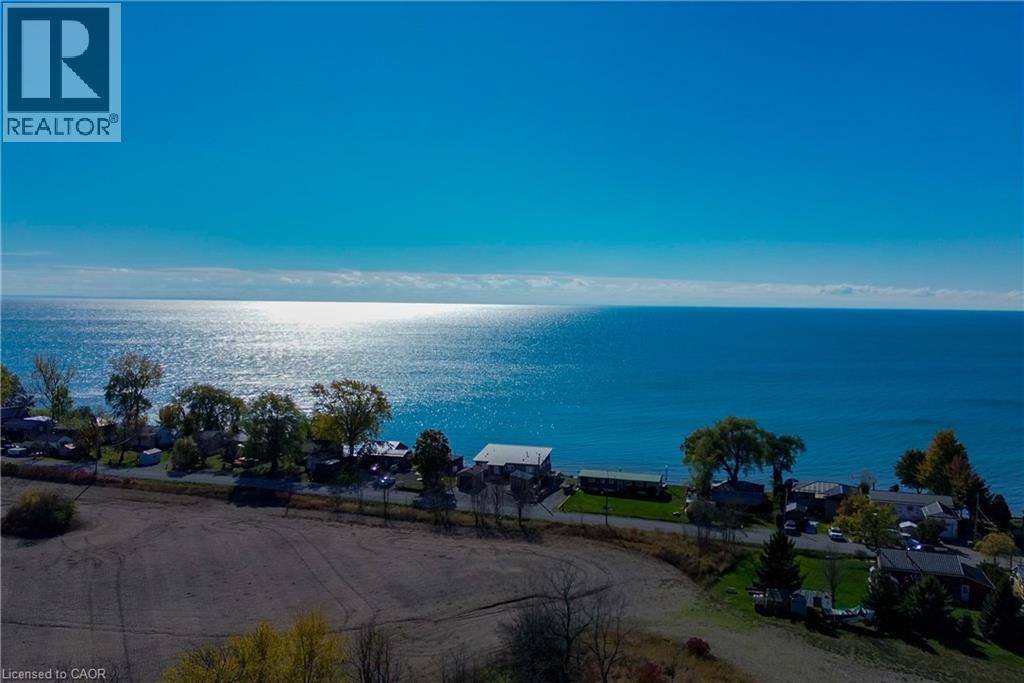
370 SOUTH COAST Drive, Nanticoke, ON N0A1L0
065 - Rainham
Key Facts
Description
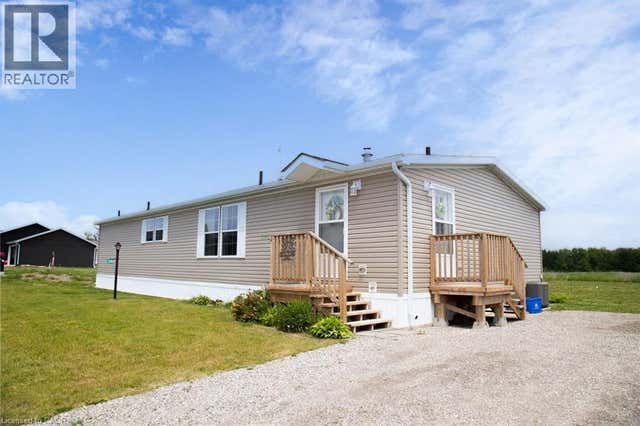
Breathtaking views and endless potential on one of Lake Erie's most desirable waterfront stretches. This direct lakefront property offers a rare opportunity to enjoy life by the water - whether as a peaceful seasonal escape or a year-round lakeside residence. Set on a south-facing lot with sunlight pouring in throughout the day, this property captures panoramic views of the water and unforgettable golden sunsets each evening.The existing lake house footprint provides a solid foundation for those looking to relax, refresh, or re-imagine the space into a personalised retreat. Step outside to the sound of gentle waves, the scent of fresh lake air, and the unmatched calm of waterfront living. With direct access to the shoreline, this is the ideal spot for morning coffee on the deck, afternoons spent on the water, and evenings by the fire under open skies. Located just minutes from Hickory Beach and Peacock Point Park, this sought-after stretch of the Haldimand County shoreline blends privacy with convenience. You're within easy reach of Hamilton, Niagara, Port Dover, and the U.S. border, yet far enough to feel worlds away from the rush of city life. Nearby, enjoy local marinas, charming small-town shops, lakeside restaurants, and scenic parks that define Ontario's south coast charm. Whether you're envisioning a quiet sanctuary, a gathering place for family and friends, or simply a front-row seat to nature's beauty, this property offers rare value and authentic tranquillity. The current structure may need a little TLC - but the view sure doesn't. Land and buildings being sold as is with no warranties. (id:31684)
Property Information
Property Type
Residential
Sub-Type
Single Family Residence
Style
Bungalow
Living Area
539 sq ft
Lot Size
0.12 acres
Parking Spaces
2
Ownership
Freehold
Listing #
40827715
Property Features
- Cooling:
- None
- Heating:
- Propane
- Lot Features:
- Waterfront
- Construction:
- Frame
- Sewer:
- Holding Tank
Rooms
- Bathroom 16'0'' x 7'5''Main
- Bedroom 111'5'' x 10'5''Main
- Bedroom 210'2'' x 9'5''Main
- Kitchen13'2'' x 11'3''Main
- Living Room10' x 16'Main
Affordability Calculator
$59,980
Estimated monthly payment
$1,596/mo
Principal $239,920 · Est. interest $334,710 over 30 yrs
Neighborhood Market Statistics
How this home compares to active listings in Nanticoke, ON
- CA$457,143
- Median Listing Price
- 50
- Median Days on Market
- 1,300
- Median Sq Ft
- CA$382
- Median Price / Sq Ft
- 40
- Active Listings
- This home’s price is 34% below the area median.
- Its price per sq ft is 46% above the area median.
Market statistics compiled from active EXIT Realty® and MLS listings in Nanticoke, ON.
Location
- 370 SOUTH COAST Drive, Nanticoke, ON N0A1L0
Nearby Schools
Jarvis Community Christian School
School · 11.1 km away
Jarvis Public School
School · 11.7 km away
Rainham Central Public School
School · 13.3 km away
Walpole North Elementary School
Elementary · 14.8 km away
Lakewood Elementary School
Elementary · 15.9 km away
St. Cecilia's School, Port Dover
School · 16.7 km away
Hagersville Secondary School
Secondary · 16.8 km away
Hagersville Elementary School
Elementary · 16.9 km away
St. Mary's School
School · 17.0 km away
St Stephens Separate School
School · 20.5 km away
Cayuga Secondary School
Secondary · 21.7 km away
Lynndale Heights Public School
School · 22.2 km away
St Joseph's Elementary School
Elementary · 22.8 km away
West Lynn Public School
School · 23.0 km away
Oneida Central Public School
School · 23.1 km away
Simcoe Composite School
Secondary · 23.6 km away
Bambi's LRNG Centre for Children
School · 23.9 km away
Holy Trinity Catholic High School
Secondary · 24.1 km away
Ecole Elementaire Catholique Sainte-Marie
School · 24.3 km away
Elgin Avenue Public School
School · 24.4 km away
Commute Calculator
Nearby Homes




Similar Homes Nearby


Moving Cost Estimate
EXIT Agents in Nanticoke



Listing Courtesy: LPT Realty
Data Terms of Use
This website is operated by LPT Realty, a brokerage who is a member of The Canadian Real Estate Association (CREA). The content on this website is owned or controlled by CREA. By accessing this website, the user agrees to be bound by these terms of use as amended from time to time, and agrees that these terms of use constitute a binding contract between the user, LPT Realty, and CREA.
Copyright
The content on this website is protected by copyright and other laws, and is intended solely for the private, non-commercial use by individuals. Any other reproduction, distribution or use of the content, in whole or in part, is specifically prohibited. Prohibited uses include commercial use, “screen scraping”, “database scraping”, and any other activity intended to collect, store, reorganize or manipulate the content of this website.
Trademarks
REALTOR®, REALTORS®, and the REALTOR® logo are certification marks that are owned by REALTOR® Canada Inc. and licensed exclusively to The Canadian Real Estate Association (CREA). These certification marks identify real estate professionals who are members of CREA and who must abide by CREA’s By-Laws, Rules, and the REALTOR® Code. The MLS® trademark and the MLS® logo are owned by CREA and identify the professional real estate services provided by members of CREA.
Liability and Warranty Disclaimer
The information contained on this website is based in whole or in part on information that is provided by members of CREA, who are responsible for its accuracy. CREA reproduces and distributes this information as a service for its members, and assumes no responsibility for its completeness or accuracy.
Amendments
LPT Realty may at any time amend these Terms of Use by updating this posting. All users of this site are bound by these amendments should they wish to continue accessing the website, and should therefore periodically visit this page to review any and all such amendments.