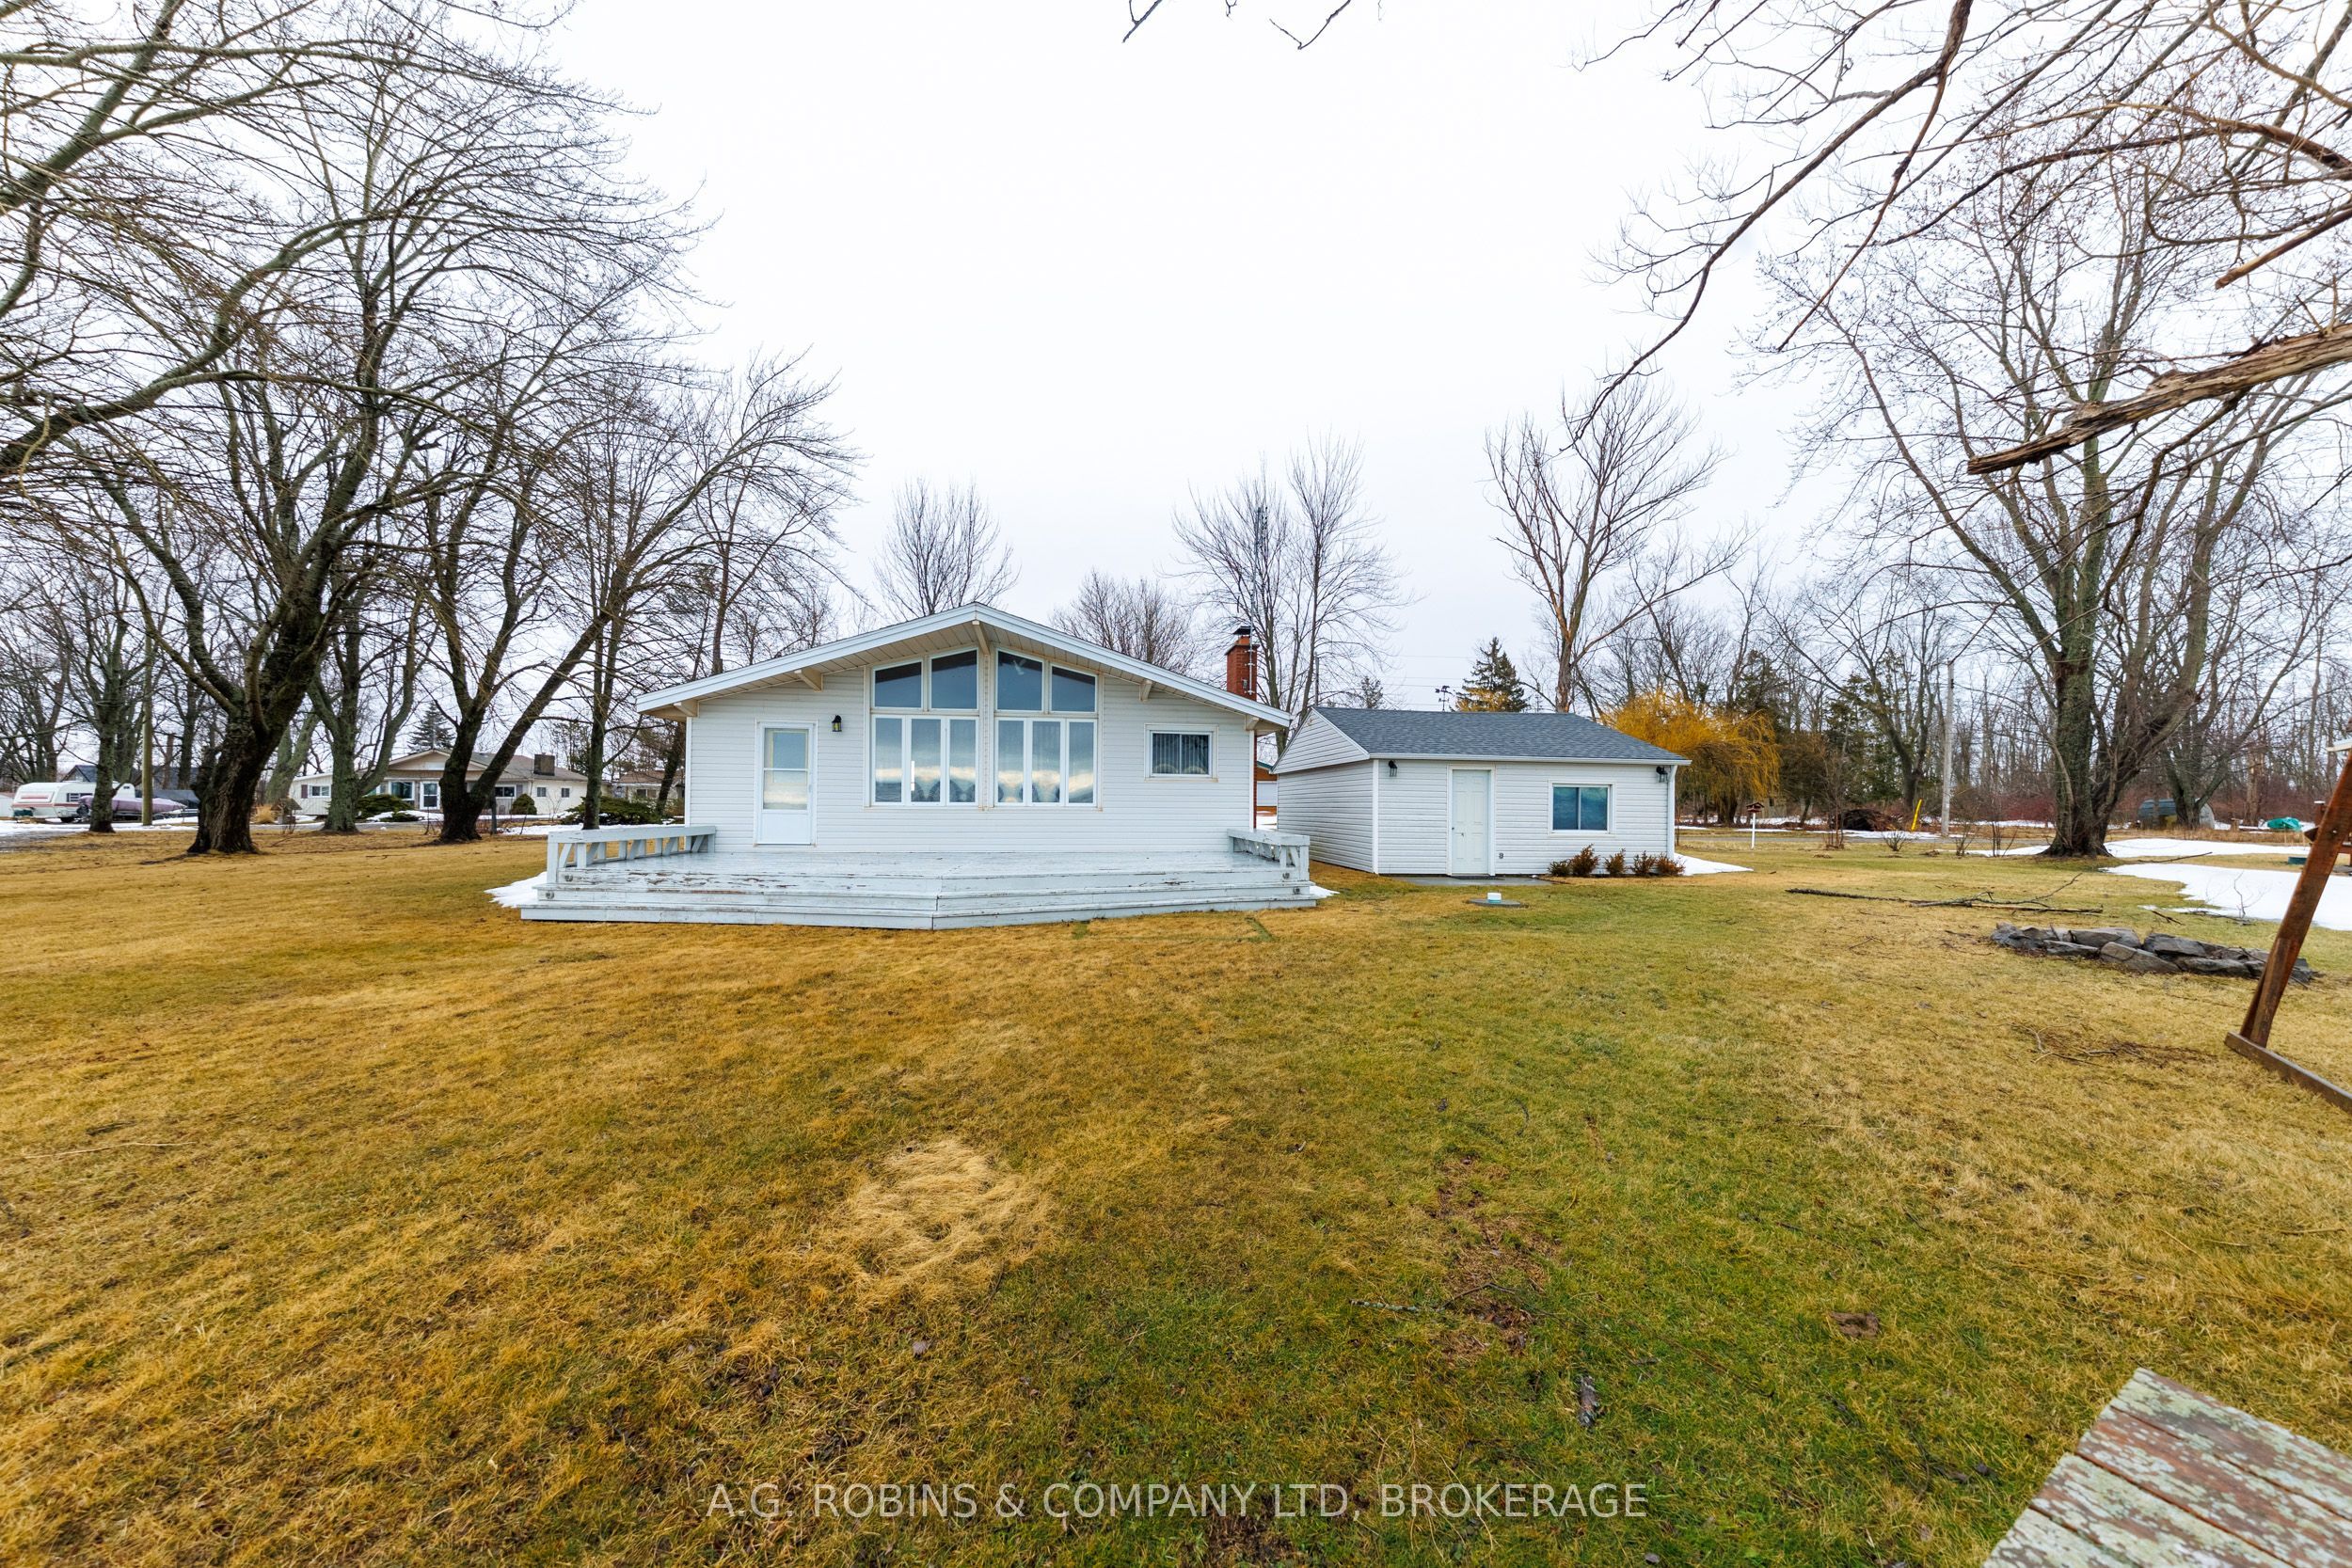
13 Erie Heights Line, Haldimand, ON N0A 1K0
Haldimand County
Key Facts
Description
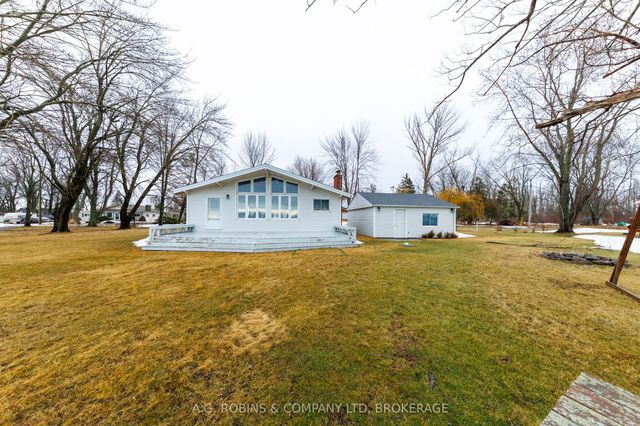
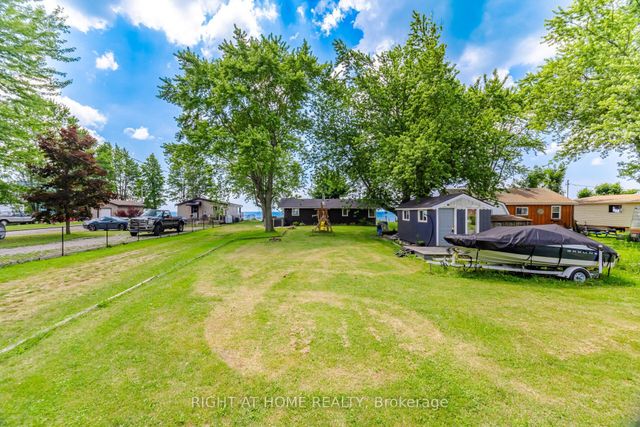
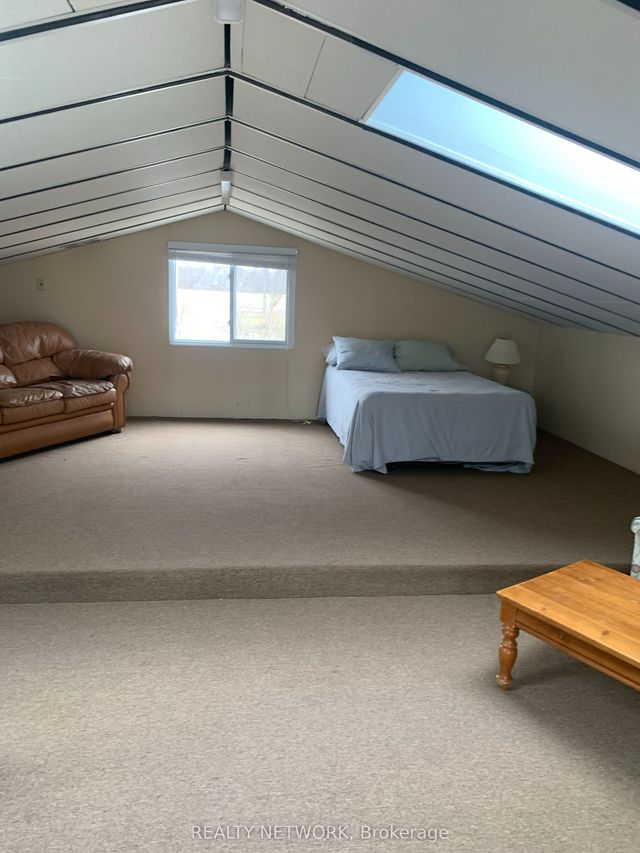
Welcome to your classic waterfront escape in the peaceful lakeside community of Lowbanks. This charming 3-bedroom, 1-bath cottage offers the kind of relaxed lifestyle that's getting harder to find - where the days feel longer, the views are unforgettable, and summer memories come naturally.Set on a spacious 100 x 150 lot, the property features jaw-dropping water views and ample parking for family and guests. Inside, the cottage showcases a cozy fireplace, vaulted ceilings, warm wood finishes throughout, and a bright open-concept floor plan that perfectly captures the cozy cottage feel while maximizing natural light and lake views.A large detached workshop/garage provides excellent storage for tools, water toys, and outdoor equipment, making the property as functional as it is charming. Located in a quiet, rural neighbourhood that harkens back to simpler times.. Come experience cottage living the way it was meant to be!
Property Information
Property Type
Residential
Sub-Type
Single Family Residence
Style
Bungalow
Lot Dimensions
150.0x150.0
Garage Spaces
1
Parking Spaces
5
MLS® Listing#
X12807936
Property Features
- Interior:
- Other
- Cooling:
- None
- Heating:
- Wood
- Basement:
- None
- Pool:
- None
- Parking:
- Detached
- Lot Features:
- Waterfront
- Construction:
- Vinyl Siding
- Roof:
- Asphalt
- Sewer:
- Septic Tank
HOA & Tax
- Annual Tax:
- CA$3,236 (2025)
- Parcel #:
- 381260267
Directions
South on Hoto Line, Left onto Erie Heights
Affordability Calculator
$59,980
Estimated monthly payment
$1,596/mo
Principal $239,920 · Est. interest $334,710 over 30 yrs
Neighborhood Market Statistics
How this home compares to active listings in Haldimand, ON
- CA$687,019
- Median Listing Price
- 50
- Median Days on Market
- 1,300
- Median Sq Ft
- CA$472
- Median Price / Sq Ft
- 721
- Active Listings
- This home’s price is 56% below the area median.
Market statistics compiled from active EXIT Realty® and MLS listings in Haldimand, ON.
Location
- 13 Erie Heights Line, Haldimand, ON N0A 1K0
Nearby Schools
Anna Melick Memorial School
School · 10.5 km away
Winger Public School
School · 12.1 km away
Mapleview Elementary School
Elementary · 12.1 km away
Dunnville Secondary School
Secondary · 12.6 km away
Thompson Creek Elementary SCHL
Elementary · 13.1 km away
Little Peoples Academy
School · 13.4 km away
William E Brown Public School
School · 13.4 km away
Dunnville Christian School
School · 13.4 km away
Robert Land Academy
School · 17.8 km away
St Patrick Catholic Elementary School
Elementary · 19.1 km away
Steele Street Public School
School · 19.8 km away
Port Colborne High School
Secondary · 20.1 km away
Oakwood Public School
School · 20.1 km away
McKay School
School · 20.2 km away
Dewitt Carter Public School
School · 21.3 km away
Lakeshore Catholic High School
Secondary · 21.4 km away
St Joseph Catholic Elementary School
Elementary · 22.0 km away
St Therese Separate Elementary School
Elementary · 22.6 km away
St Augustine Catholic Elementary School
Elementary · 23.6 km away
Sacre-Coeur Elementarie
School · 24.7 km away