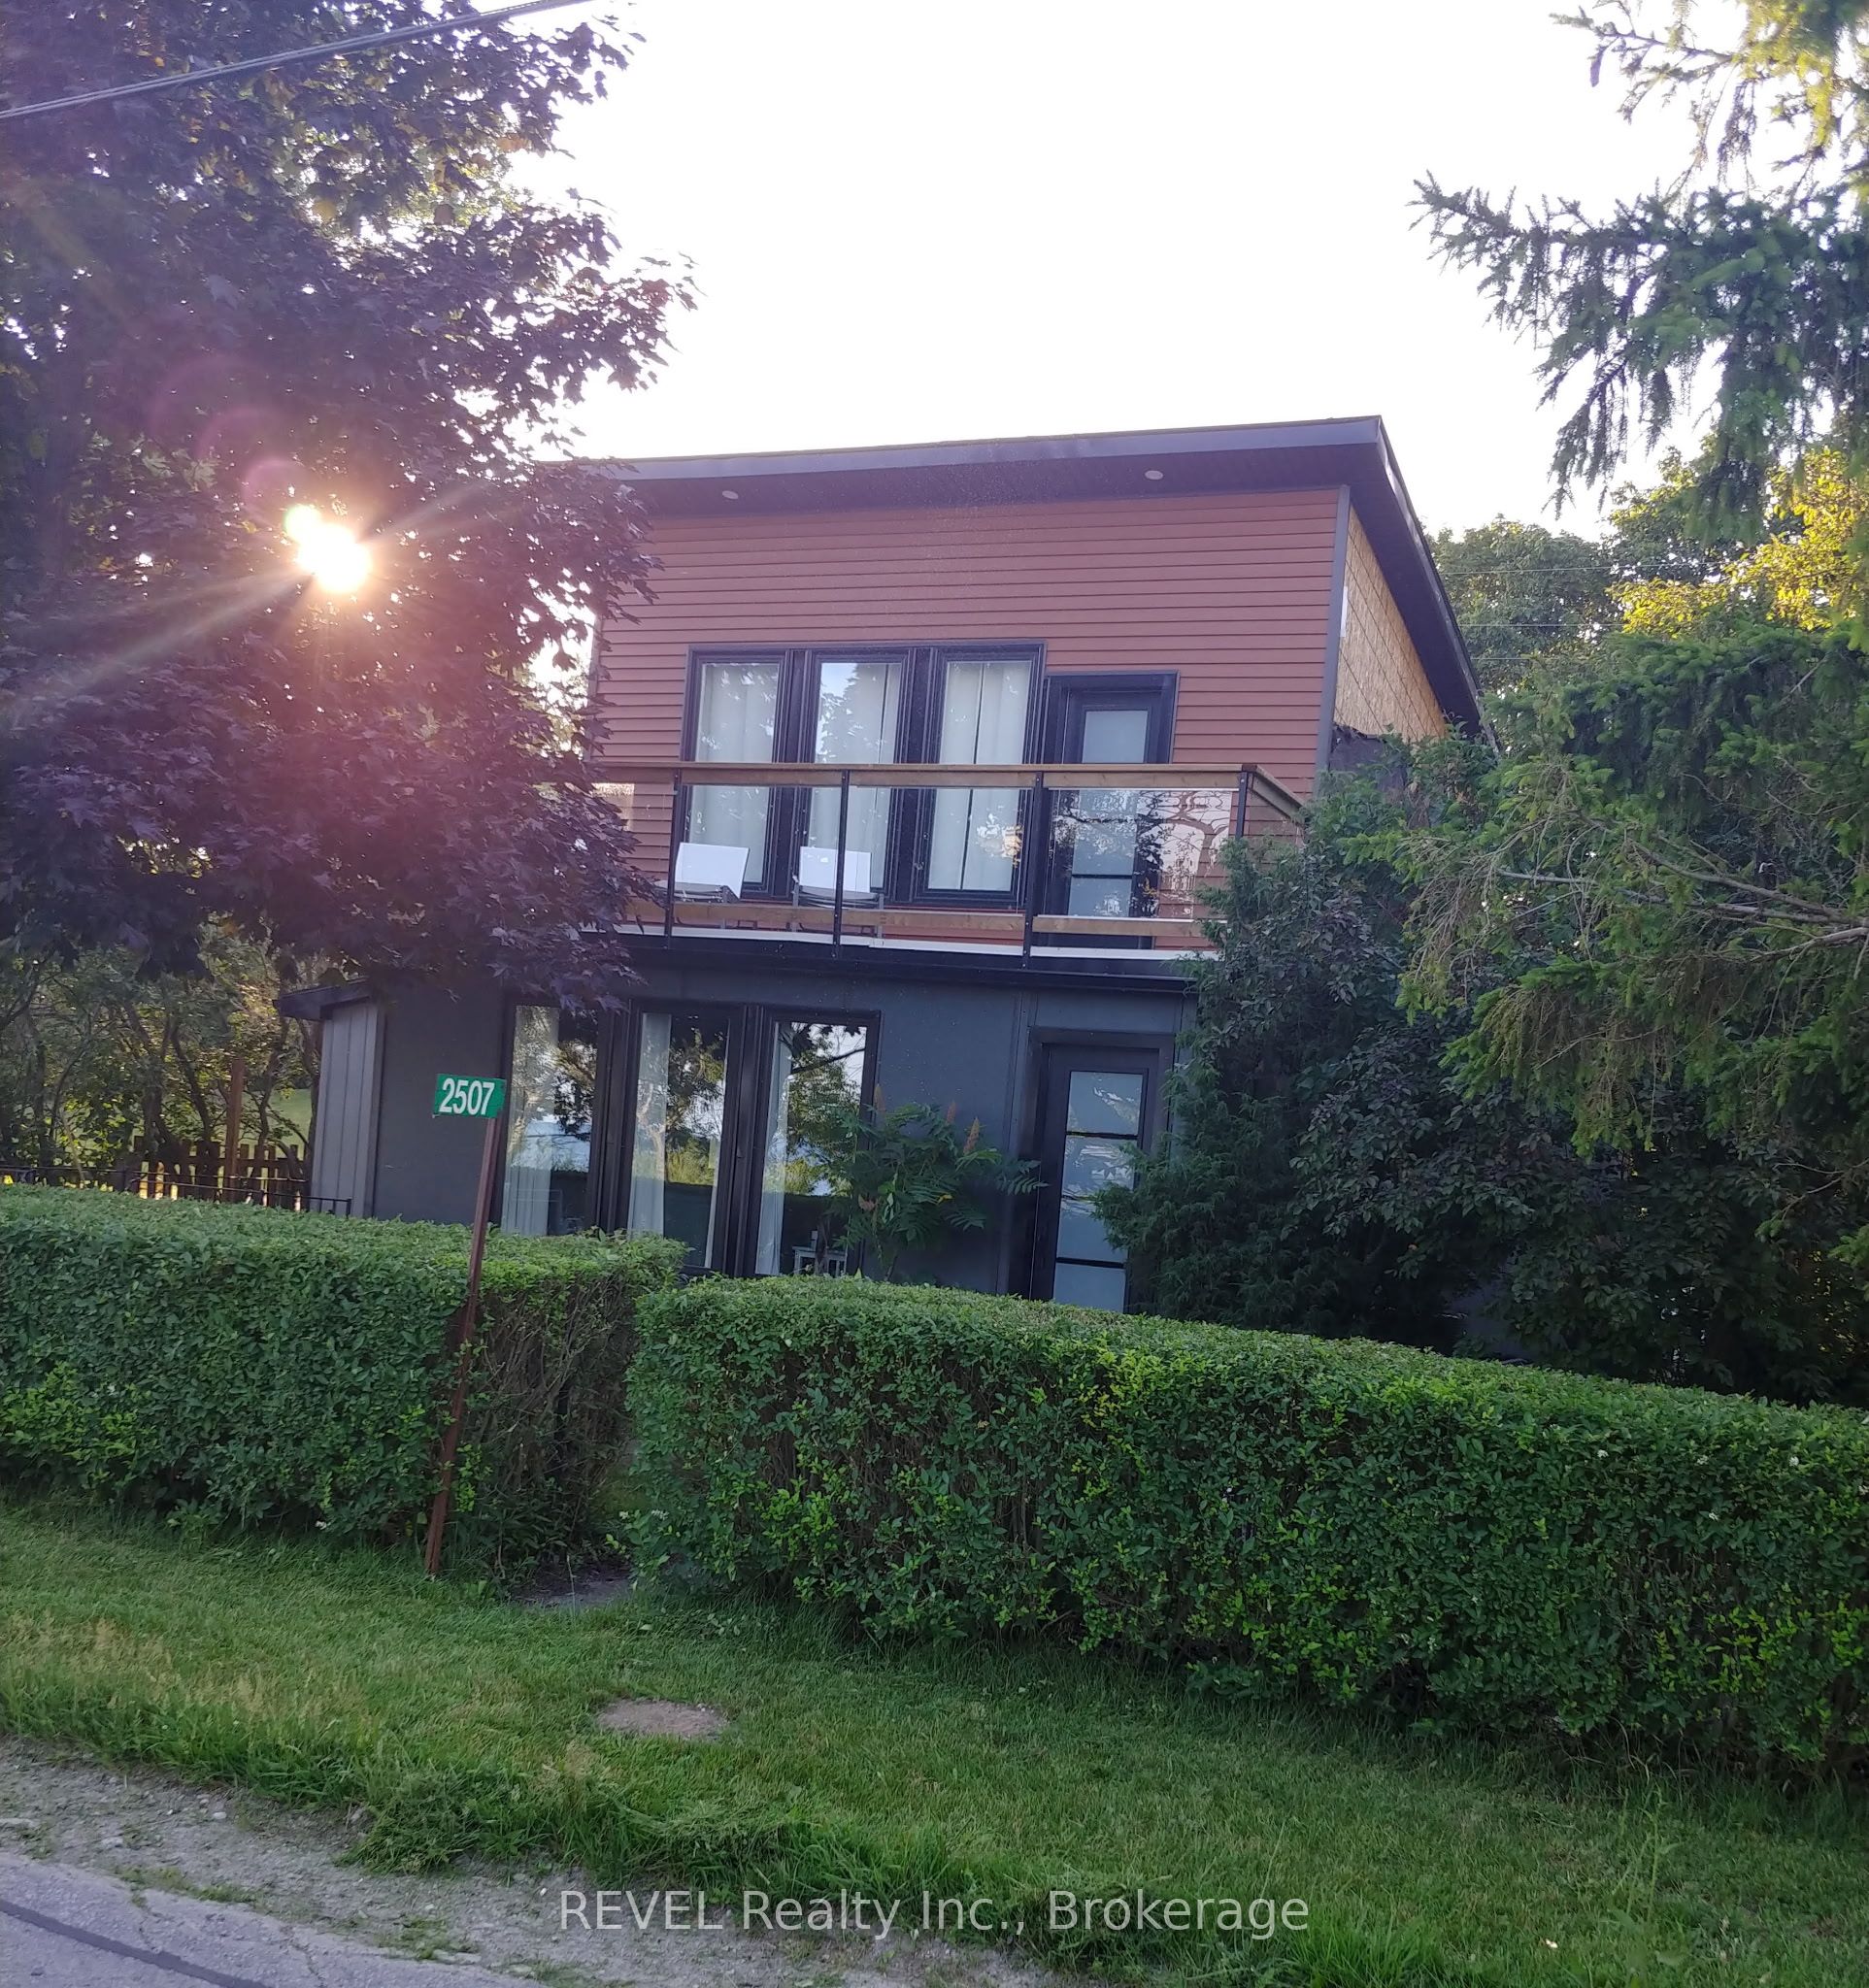
2507 North Shore Drive, Haldimand, ON N0A 1K0
Haldimand County
Key Facts
Description
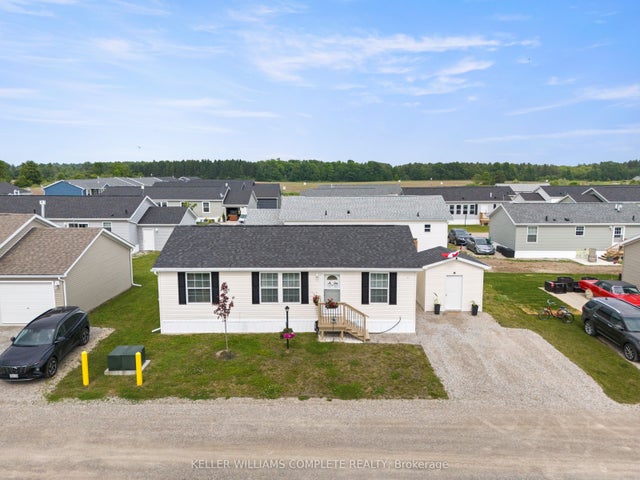
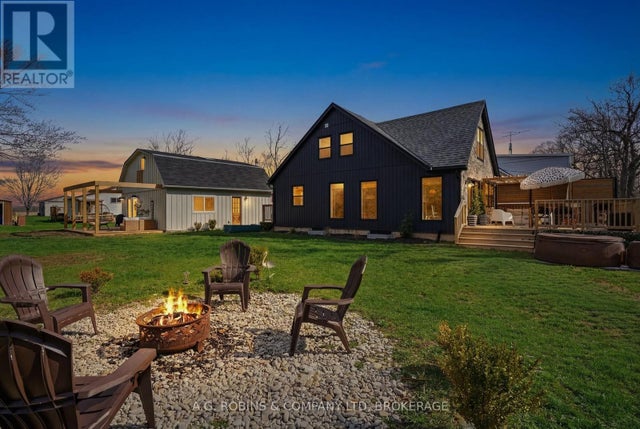
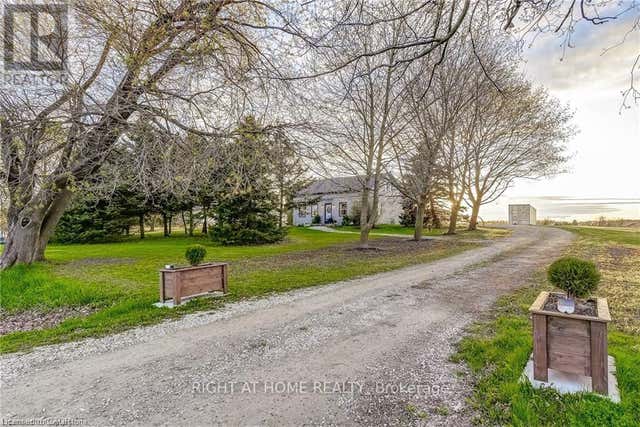
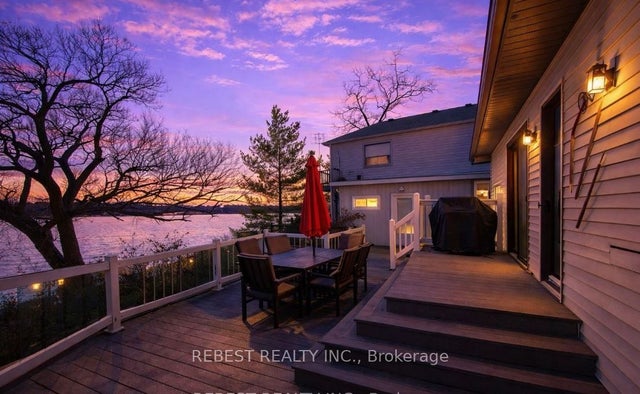
Amazing opportunity to own this updated 3 bedroom home on Lake Erie! This property offers 2 separate dwellings perfect for guests, rental opportunities or just great for a large family. The main building kitchen offers granite counters, hardwood floors, stainless steel appliances and is open concept to the living room, accented by a fireplace. The primary bedroom in the upper level boasts a view of the lake and is accented by hardwood floors. Plenty of possibilities for this unique opportunity with 2 houses! Perfect for a vacation rental or airb&b.
Property Information
Property Type
Residential
Sub-Type
Single Family Residence
Style
2-Storey
Stories
2
Lot Dimensions
57.15x153.24
Garage Spaces
2
Parking Spaces
3
MLS® Listing#
X12814752
Property Features
- Appliances:
- Water Heater
- Cooling:
- Central Air
- Heating:
- Natural Gas, Forced Air
- Fireplace:
- Electric
- Basement:
- Crawl Space
- Pool:
- None
- Parking:
- Attached
- Lot Features:
- Waterfront
- Construction:
- Brick, Vinyl Siding
- Roof:
- Rolled/Hot Mop, Metal
- Sewer:
- None
- Water Source:
- Private, Well
Rooms
- 0.65 x 1.021Main
- Bathroom0.85 x 0.77Second
- Bathroom0.65 x 0.65Main
- Bedroom0.092 x 1.47Main
- Bedroom1.783 x 1.44Second
- Living Room1.82 x 3.43Main
- Master Bedroom0.276 x 0.984Second
HOA & Tax
- Annual Tax:
- CA$2,771 (2025)
- Assessed Value:
- CA$212,000
- Parcel #:
- 381000151
Directions
Take North Shore Drive east and turn on Canada Drive for the driveway.
Affordability Calculator
$197,800
Estimated monthly payment
$5,264/mo
Principal $791,200 · Est. interest $1,103,794 over 30 yrs
Neighborhood Market Statistics
How this home compares to active listings in Haldimand, ON
- CA$687,019
- Median Listing Price
- 50
- Median Days on Market
- 1,300
- Median Sq Ft
- CA$472
- Median Price / Sq Ft
- 721
- Active Listings
- This home’s price is 44% above the area median.
Market statistics compiled from active EXIT Realty® and MLS listings in Haldimand, ON.
Location
- 2507 North Shore Drive, Haldimand, ON N0A 1K0
Nearby Schools
Anna Melick Memorial School
School · 9.6 km away
Winger Public School
School · 9.7 km away
William E Brown Public School
School · 10.5 km away
Mapleview Elementary School
Elementary · 13.2 km away
Dunnville Secondary School
Secondary · 13.9 km away
Thompson Creek Elementary SCHL
Elementary · 14.3 km away
Little Peoples Academy
School · 14.3 km away
Dunnville Christian School
School · 14.7 km away
St Patrick Catholic Elementary School
Elementary · 16.4 km away
Robert Land Academy
School · 17.0 km away
Steele Street Public School
School · 17.2 km away
Oakwood Public School
School · 17.4 km away
Port Colborne High School
Secondary · 17.5 km away
McKay School
School · 17.5 km away
Dewitt Carter Public School
School · 18.6 km away
Lakeshore Catholic High School
Secondary · 18.7 km away
St Joseph Catholic Elementary School
Elementary · 19.4 km away
St Therese Separate Elementary School
Elementary · 20.0 km away
St Augustine Catholic Elementary School
Elementary · 20.6 km away
Sacre-Coeur Elementarie
School · 21.8 km away