

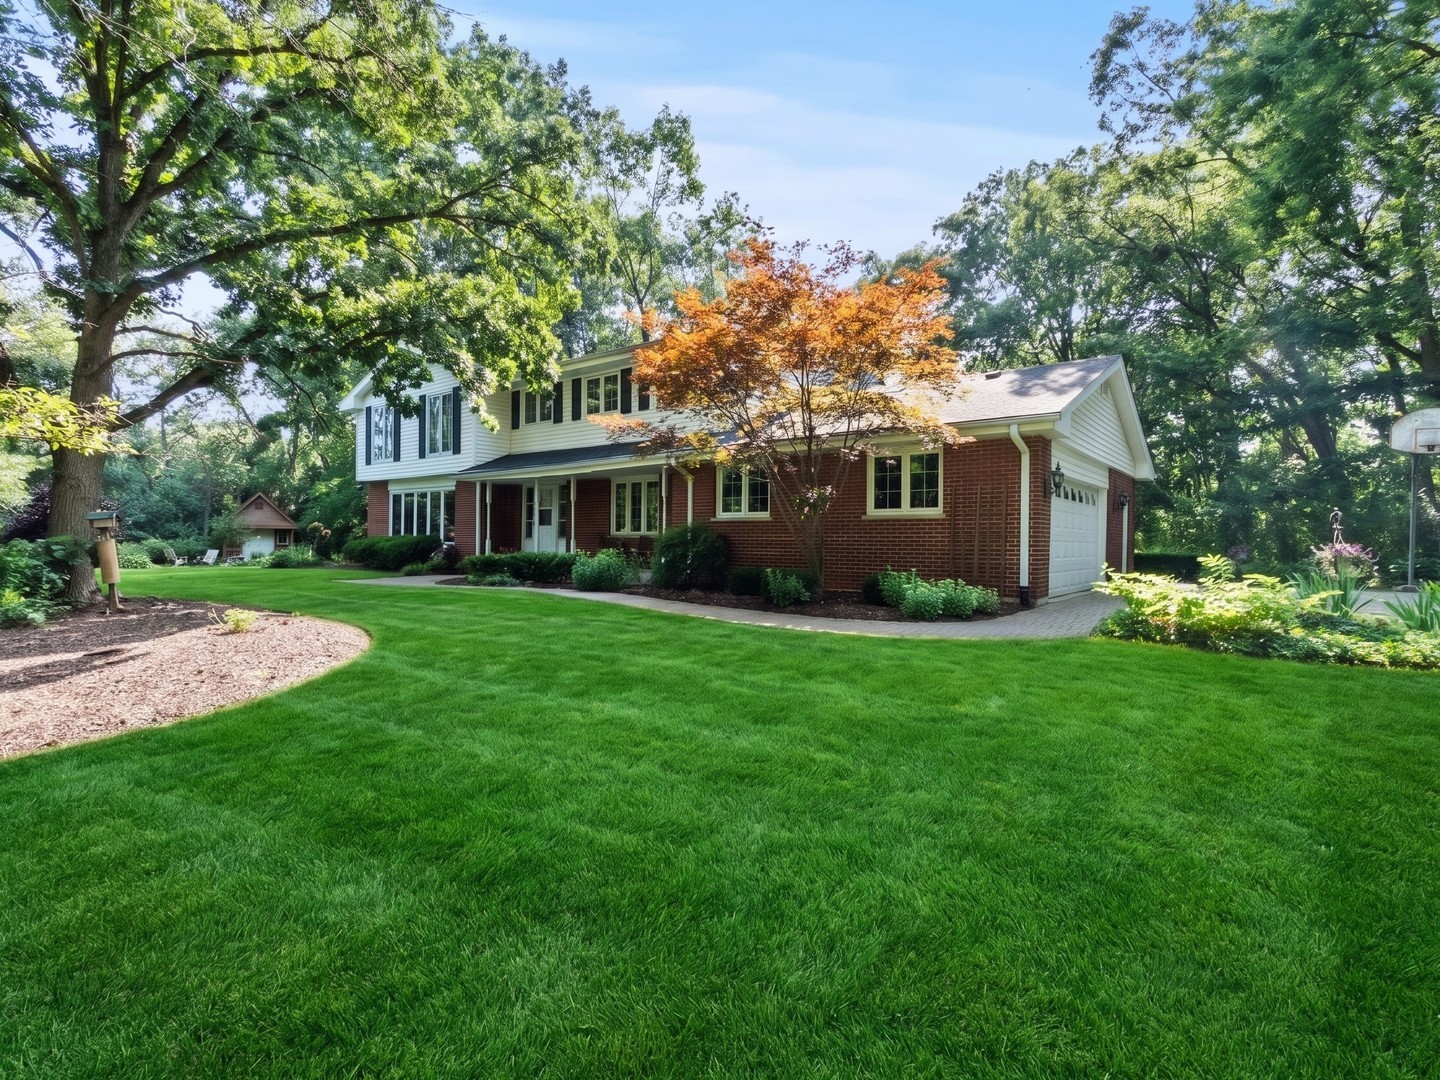
3 Old Creek Road, Palos Park, IL 60464
Chinquapin Hills · Cook County
Key Facts
Description
Set amidst wooded splendor, this estate is truly a storybook setting situated on OVER an ACRE LOT. Towering, majestic trees, flowering beds and gardens create unbridled beauty and complete privacy. Formal living room features a large picture window for tons of natural sunlight. Completely remodeled chef's kitchen includes two toned cabinetry, custom cabinetry with a seeded glass detail, granite countertops, a high-end appliance package including a wine fridge, breakfast bar and a lovely eat in area for extra entertaining. Comfortable family room features a gorgeous fireplace and beamed ceilings, flowing into the stunning sunroom. The cozy sunroom is surrounded by windows and includes two skylights, offering views of the serene grounds. On the second level there is a relaxing master bedroom with a large walk-in closet that has custom organizers and a private ensuite. Three additional bedrooms on the second level (one can be used as an office) and all three share a full bathroom. The finished lower level is a great space for entertaining, featuring a bar, recreation area, storage, and more. Incredible private grounds with multiple areas for entertaining and unwinding. Don't miss this opportunity to have your own private sanctuary. ESTATE SALE - SOLD AS IS. WATCH VIDEO!
Property Information
Property Type
Residential
Sub-Type
Single Family Residence
Style
Traditional
Year Built
1973
Living Area
3,028 sq ft
Lot Size
1.19 acres
Lot Dimensions
187x338x169x258
Garage Spaces
2.5
Parking Spaces
2.5
Ownership
Fee Simple
Days on Market
7
MLS® Listing#
12701680
Property Features
- Interior:
- Walk-In Closet(s), Entrance Foyer, Vaulted Ceiling(s), Built-in Features
- Appliances:
- Range, Microwave, Dishwasher, Refrigerator, Washer, Dryer, Stainless Steel Appliance(s), Wine Refrigerator, Cooktop, Oven
- Cooling:
- Central Air
- Heating:
- Natural Gas, Forced Air
- Flooring:
- Hardwood
- Fireplace:
- Family Room
- Basement:
- Sump Pump, Finished, Crawl Space, Partial
- Parking:
- Garage Door Opener, Garage, Attached, Driveway
- Laundry:
- Main Level, Gas Dryer Hookup, Laundry Closet, Sink
- Patio:
- Patio
- Lot Features:
- Corner Lot, Landscaped, Wooded, Garden
- Construction:
- Vinyl Siding, Brick
- Foundation:
- Concrete Perimeter
- Roof:
- Asphalt
- Windows:
- Screens, Skylight(s)
- Security:
- Security System
- Other Structures:
- Shed(s)
- Community:
- Street Lights
- Sewer:
- Public Sewer
- Water Source:
- Public
Rooms
- 12X10Basement
- 26X14Basement
- 10X7Main
- 8X5Main
- 17X15Main
- 8X6Second
- Bedroom 215X11Second
- Bedroom 314X11Second
- Bedroom 421X12Second
- Dining Room
- Family Room20X18Main
- Kitchen20X19Main
- Laundry11X6Main
- Living Room20X14Main
- Master Bedroom21X12Second
Schools
- Elementary:
- Palos West Elementary School
- Middle:
- Palos South Middle School
- High:
- Amos Alonzo Stagg High School
- District:
- Amos Alonzo Stagg High School
HOA & Tax
- Annual Tax:
- $13,871 (2024)
- Parcel #:
- 23304020460000
Directions
McCarthy Rd and Wolf Road to Old Creek Rd
Affordability Calculator
$155,000
Estimated monthly payment
$4,125/mo
Principal $620,000 · Est. interest $864,955 over 30 yrs
Neighborhood Market Statistics
How this home compares to active listings in Palos Park, IL
- $349,567
- Median Listing Price
- 32
- Median Days on Market
- 1,658
- Median Sq Ft
- $208
- Median Price / Sq Ft
- 1,108
- Active Listings
- This home’s price is 122% above the area median.
- Its price per sq ft is 23% above the area median.
Market statistics compiled from active EXIT Realty® and MLS listings in Palos Park, IL.
Location
- 3 Old Creek Road, Palos Park, IL 60464
Nearby Schools
Palos West Elementary School
Elementary · 1.0 mi away
Centennial School
Elementary · 1.9 mi away
Mi Sol Academy
School · 2.1 mi away
Carl Sandburg High School
Secondary · 2.1 mi away
Everest Academy
School · 2.4 mi away
Orland Park Elementary School
Elementary · 2.6 mi away
St Michael School
School · 2.7 mi away
Goodings Grove School
Elementary · 3.0 mi away
Palos Park Public Schools
School · 3.1 mi away
High Point School
Elementary · 3.2 mi away
Orland Junior High School
Secondary · 3.3 mi away
Transition
School · 3.3 mi away
Clews Preschool
School · 3.5 mi away
Sandbox Learning Center
School · 3.5 mi away
Mount Assisi Alumnae
School · 3.7 mi away
Leslie Shankman School
School · 3.7 mi away
Palos South Middle School
Secondary · 3.8 mi away
Orland Center School
Elementary · 3.9 mi away
Consolidated High School
Secondary · 3.9 mi away
Orland School District 135
School · 3.9 mi away
Commute Calculator
Nearby Homes


Similar Homes Nearby



Moving Cost Estimate
EXIT Agents in Palos Park


Listing Courtesy: Realty Executives Elite - 6302439500
Last Updated: 2026-07-10