

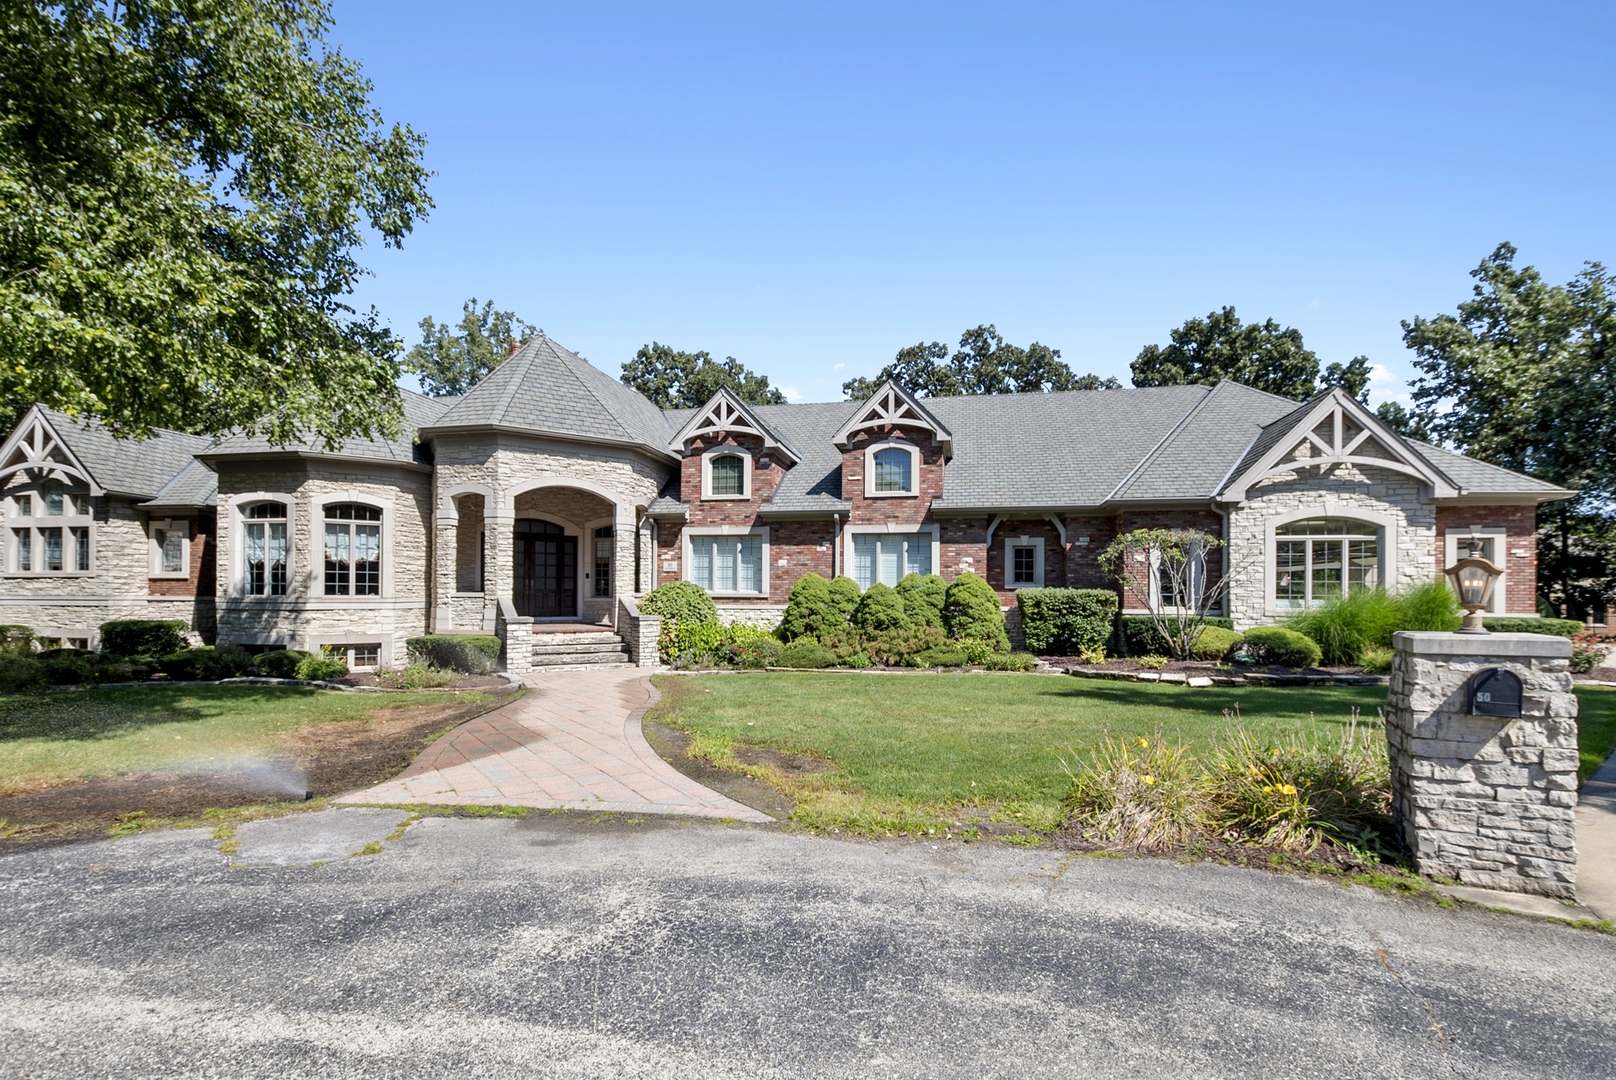
50 Elizabeth Lane, Palos Park, IL 60464
Cook County
Key Facts
Description
Welcome to this one-of-a-kind custom ranch estate located on a private street, offering around 11,000 sq ft of beautifully designed living space. Every part of this home shows quality, comfort, and style. The open layout flows easily from room to room, filled with natural light and featuring high-end finishes, custom woodwork, and heated floors throughout. The spacious bedrooms are thoughtfully designed, each with walk-in closets for ample storage. The kitchen is a true centerpiece, featuring an oversized island, granite countertops, custom cabinets, and top-quality appliances-perfect for cooking, dining, and entertaining. This home feels like your own private resort, with an indoor pool, full bar, game rooms, theater room, plus racquetball/pickleball/volleyball court, or other activity you desire. Oversized heated garage with plenty of space for your vehicles, extra storage, and all your needs. Step outside to a peaceful, professionally landscaped yard that offers privacy. Conveniently located near top-rated schools, forest preserves, scenic trails, and Metra access to downtown Chicago. This isn't just a place to live-it's a place to live well, so schedule your private tour today and feel what it's like to truly come home.
Property Information
Property Type
Residential
Sub-Type
Single Family Residence
Style
Ranch
Year Built
2004
Living Area
11,209 sq ft
Lot Dimensions
209x252x354x161
Garage Spaces
4
Parking Spaces
4
Ownership
Fee Simple
Days on Market
47
MLS® Listing#
12588003
Property Features
- Interior:
- Central Vacuum, Entrance Foyer, Vaulted Ceiling(s), Dry Bar, Built-in Features, Walk-In Closet(s), Open Floorplan, Granite Counters, Pantry
- Exterior:
- Fire Pit
- Appliances:
- Range, Microwave, Dishwasher, Washer, Dryer, Disposal, Stainless Steel Appliance(s), Range Hood, Humidifier
- Cooling:
- Ceiling Fan(s), Central Air, Zoned
- Heating:
- Natural Gas, Forced Air, Radiant, Zoned, Radiant Floor
- Flooring:
- Carpet
- Fireplace:
- Family Room, Wood Burning, Gas Starter, Masonry
- Basement:
- Sump Pump, Finished, Full
- Pool:
- Indoor
- Parking:
- Concrete, Garage Door Opener, Heated Garage, Attached, Garage
- Laundry:
- Main Level, Multiple Locations
- Patio:
- Patio
- Lot Features:
- Cul-De-Sac
- Construction:
- Brick, Stone
- Foundation:
- Concrete Perimeter
- Roof:
- Asphalt
- Windows:
- Window Treatments, Drapes
- Security:
- Security System
- Sewer:
- Public Sewer
Rooms
- 18X12Main
- 14X12Main
- 40X30Basement
- 20X16Basement
- 28X22Basement
- 50X30Main
- 30X30Basement
- Bedroom 218X15Main
- Bedroom 315X15Main
- Bedroom 415X15Main
- Bedroom 521X18Basement
- Dining Room17X14Main
- Family Room25X24Main
- Game Room30X30Basement
- Kitchen26X18Main
- Laundry22X8Main
- Living Room15X15Main
- Master Bedroom30X22Main
Schools
- Elementary:
- Palos West Elementary School
- Middle:
- Palos South Middle School
HOA & Tax
- HOA:
- $400/Annually
- Annual Tax:
- $23,565 (2023)
- Parcel #:
- 23293020540000
Directions
East of Wolf Rd on McCarty Rd to Post Rd
Affordability Calculator
$359,800
Estimated monthly payment
$9,575/mo
Principal $1,439,200 · Est. interest $2,007,812 over 30 yrs
Neighborhood Market Statistics
How this home compares to active listings in Palos Park, IL
- $349,567
- Median Listing Price
- 32
- Median Days on Market
- 1,658
- Median Sq Ft
- $208
- Median Price / Sq Ft
- 1,108
- Active Listings
- This home’s price is 415% above the area median.
- Its price per sq ft is 23% below the area median.
Market statistics compiled from active EXIT Realty® and MLS listings in Palos Park, IL.
Location
- 50 Elizabeth Lane, Palos Park, IL 60464
Nearby Schools
Palos West Elementary School
Elementary · 0.5 mi away
Carl Sandburg High School
Secondary · 1.6 mi away
Centennial School
Elementary · 1.9 mi away
Mi Sol Academy
School · 2.0 mi away
Orland Park Elementary School
Elementary · 2.3 mi away
St Michael School
School · 2.4 mi away
Palos Park Public Schools
School · 2.7 mi away
Everest Academy
School · 2.9 mi away
High Point School
Elementary · 2.9 mi away
Transition
School · 2.9 mi away
Orland Junior High School
Secondary · 3.0 mi away
Clews Preschool
School · 3.1 mi away
Sandbox Learning Center
School · 3.2 mi away
Palos South Middle School
Secondary · 3.3 mi away
Goodings Grove School
Elementary · 3.3 mi away
Orland Center School
Elementary · 3.5 mi away
Consolidated High School
Secondary · 3.5 mi away
Orland School District 135
School · 3.5 mi away
Prairie Elementary School
Elementary · 3.7 mi away
Oak Ridge Elementary School
Elementary · 3.9 mi away
Commute Calculator
Nearby Homes



Similar Homes Nearby


Moving Cost Estimate
EXIT Agents in Palos Park


Listing Courtesy: Re/Max Millennium - 6306269858
Last Updated: 2026-03-10