

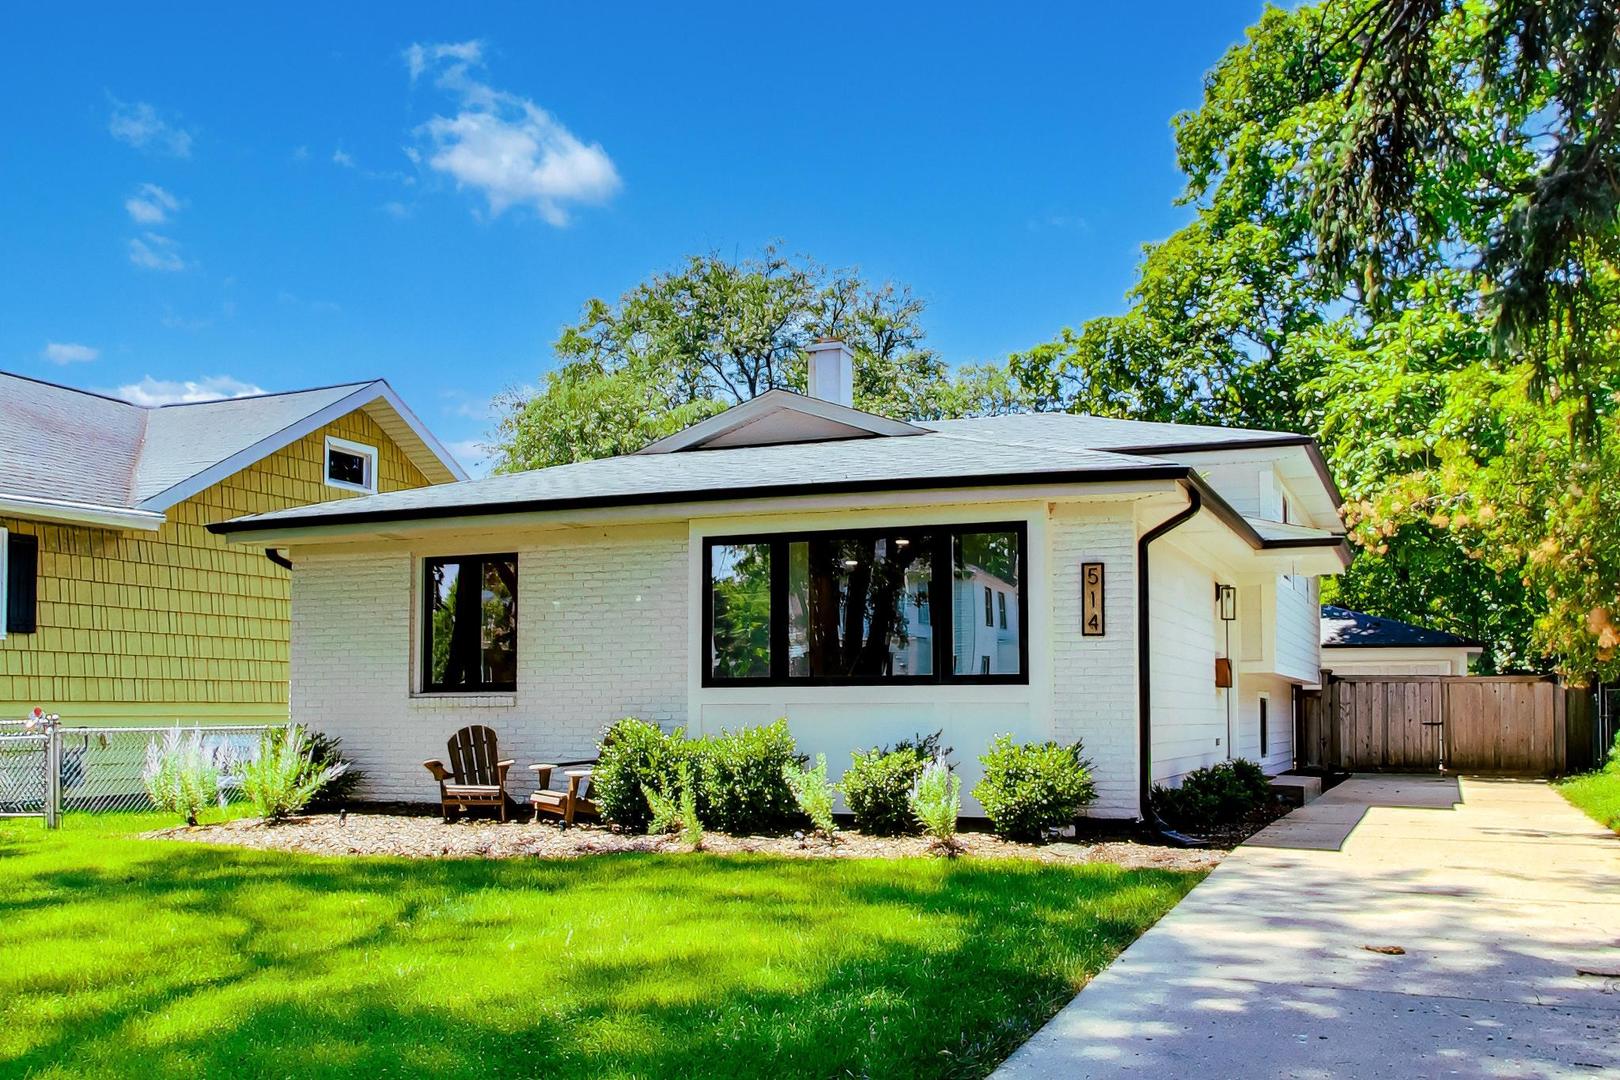
514 S Yale Avenue, Villa Park, IL 60181
DuPage County
Key Facts
Description
Move right into this beautifully updated 3-bedroom, 2-bath home in the highly desirable south Villa Park location, just moments from the Prairie Path, parks, and schools. This turnkey home combines modern updates with functional living spaces, making it the perfect place to call home. The inviting open-concept main level was thoughtfully remodeled in 2022 and features a bright living and dining area flowing seamlessly into the stunning kitchen. Enjoy quartz countertops, custom cabinetry, stainless steel appliances, updated flooring, and stylish lighting-designed for both everyday living and entertaining. Upstairs, you'll find three spacious bedrooms and a beautifully updated full bath completed in 2019. The expansive lower level offers exceptional flexibility with space for a family room, home office, gym, or playroom, along with a laundry room and a second full bath updated in 2024. Major exterior improvements provide peace of mind, including Hardie Board siding, windows, gutters, and roof-all replaced in 2019. Step outside to enjoy the stamped concrete patio (2021), a generous backyard, and a two-car detached garage with a long driveway for additional parking. With extensive updates, versatile living space, and an unbeatable location, this move-in-ready home offers the perfect blend of style, comfort, and convenience.
Property Information
Property Type
Residential
Sub-Type
Single Family Residence
Year Built
1978
Lot Dimensions
50x187
Garage Spaces
2
Parking Spaces
2
Ownership
Fee Simple
Days on Market
1
MLS® Listing#
12693209
Property Features
- Interior:
- Built-in Features, Open Floorplan
- Appliances:
- Range, Microwave, Dishwasher, Refrigerator, Stainless Steel Appliance(s)
- Cooling:
- Central Air
- Heating:
- Natural Gas, Forced Air
- Flooring:
- Carpet
- Fireplace:
- Family Room, Living Room
- Basement:
- Crawl Space, Partial
- Parking:
- Detached, Garage
- Laundry:
- Sink
- Patio:
- Patio
- Construction:
- Brick, Fiber Cement
- Sewer:
- Public Sewer
Rooms
- Bedroom 212X11Second
- Bedroom 311X11Second
- Bedroom 4
- Dining Room8X9Main
- Family Room16X21Lower
- Kitchen12X10Main
- Laundry10X11Lower
- Living Room21X15Main
- Master Bedroom13X15Second
Schools
- Elementary:
- Ardmore Elementary School
- Middle:
- Jackson Middle School
Financial Details
Annual Taxes
$7,832
Tax year 2025
Parcel Number
0609406055
Directions
Park Blvd to Yale, South to Property
Affordability Calculator
$109,980
Estimated monthly payment
$2,927/mo
Principal $439,920 · Est. interest $613,728 over 30 yrs
Location
- 514 S Yale Avenue, Villa Park, IL 60181
Points of Interest in Villa Park, IL
Showing the Villa Park area map.
Nearby Schools
Trinity Christian Nursery School
School · 0.3 mi away
Ardmore Elementary School
Elementary · 0.4 mi away
St Alexander Elementary School
Elementary · 0.5 mi away
The Growing Place Preschool
School · 0.5 mi away
St Pius X Parish School
School · 0.6 mi away
Westmore Elementary School
Elementary · 0.7 mi away
Jackson Middle School
Secondary · 0.7 mi away
Islamic Foundation School
School · 0.8 mi away
John E Albright Middle School
Secondary · 1.0 mi away
Salt Creek School District 48
School · 1.0 mi away
Willowbrook High School
Secondary · 1.0 mi away
School District 45
School · 1.2 mi away
Jefferson Middle School
Secondary · 1.2 mi away
Seton Academy
School · 1.3 mi away
Trinity Lutheran School
Elementary · 1.4 mi away
Salt Creek School
Elementary · 1.4 mi away
North Elementary School
Elementary · 1.5 mi away
Schafer Elementary School
Elementary · 1.6 mi away
Hammerschmidt Elementary School
Elementary · 1.6 mi away
Lincoln Elementary School
Elementary · 1.6 mi away
Commute Calculator
Moving Cost Estimate
EXIT Agents in Villa Park


Listing Courtesy: Compass - 3127337201
Last Updated: 2026-07-16