

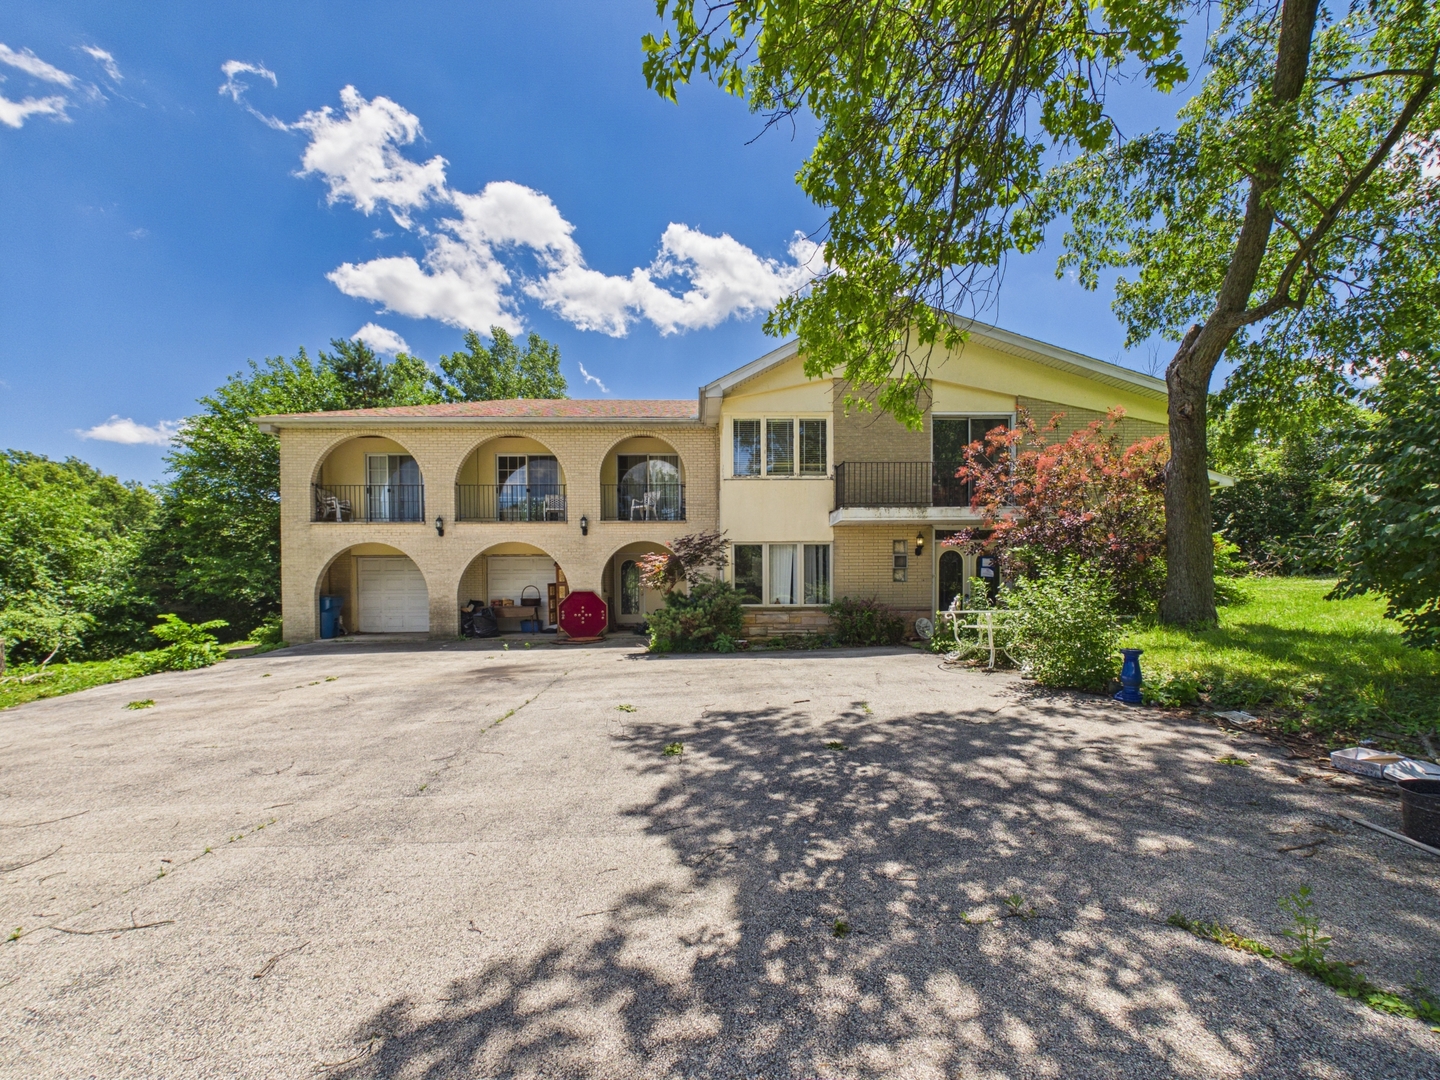
94 Old Creek Road, Palos Park, IL 60464
Cook County
Key Facts
Description
Situated on just over an acre this custom built, all brick home offers everything a buyer may be seeking! Large, private, wooded lot, expansive floor plan with large room sizes and amazing upside! As you enter the property down the private drive you will love the command this home takes over the lot! As you walk into the home you will love the open feel, the high vaulted ceilings which the first floor offers with a dual sided fireplace which splits the living room and family room! The Family room wall is flooded with sliding glass doors which opens into the inground, indoor pool room, which is amazing for year-round fun! The home features a spacious kitchen which opens to the dining room, there is a den on the landing before leading to the four generous sized bedrooms! The Master bedroom feels more like a master wing with a sitting room, large bathroom and balcony off the front and rear of the home! This home has many features which you can not rebuild for this cost, the sq footage, the large room sizes, the high ceilings and amazing lot! This home will not last long at this price basis, get inside to appreciate all this home has to offer!
Property Information
Property Type
Residential
Sub-Type
Single Family Residence
Year Built
1960
Living Area
4,883 sq ft
Lot Size
1.00 acres
Lot Dimensions
246 X 238
Garage Spaces
2
Parking Spaces
2
Ownership
Fee Simple
Days on Market
22
MLS® Listing#
12676527
Property Features
- Cooling:
- Central Air
- Heating:
- Natural Gas, Forced Air
- Basement:
- Partially Finished, Partial
- Parking:
- Attached, Garage
- Construction:
- Brick
- Sewer:
- Public Sewer
- Water Source:
- Public
Rooms
- Bedroom 215X18Second
- Bedroom 315X18Second
- Bedroom 414X16Second
- Bedroom 512X14Second
- Dining Room20X15Main
- Family Room10X12Main
- Kitchen20X18Main
- Laundry12X12
- Living Room25X30Main
- Master Bedroom22X24Second
HOA & Tax
- Annual Tax:
- $16,950 (2024)
- Parcel #:
- 23312010150000
Directions
McCarthy Rd and Wolf Rd to Old Creek Rd
Affordability Calculator
$152,000
Estimated monthly payment
$4,045/mo
Principal $608,000 · Est. interest $848,214 over 30 yrs
Neighborhood Market Statistics
How this home compares to active listings in Palos Park, IL
- $349,567
- Median Listing Price
- 32
- Median Days on Market
- 1,658
- Median Sq Ft
- $208
- Median Price / Sq Ft
- 1,108
- Active Listings
- This home’s price is 117% above the area median.
- Its price per sq ft is 25% below the area median.
Market statistics compiled from active EXIT Realty® and MLS listings in Palos Park, IL.
Location
- 94 Old Creek Road, Palos Park, IL 60464
Nearby Schools
Palos West Elementary School
Elementary · 1.3 mi away
Centennial School
Elementary · 1.6 mi away
Mi Sol Academy
School · 1.8 mi away
Carl Sandburg High School
Secondary · 2.3 mi away
Everest Academy
School · 2.4 mi away
Goodings Grove School
Elementary · 2.5 mi away
Orland Park Elementary School
Elementary · 2.6 mi away
St Michael School
School · 2.6 mi away
High Point School
Elementary · 3.1 mi away
Orland Junior High School
Secondary · 3.2 mi away
Transition
School · 3.3 mi away
Sandbox Learning Center
School · 3.4 mi away
Clews Preschool
School · 3.4 mi away
Palos Park Public Schools
School · 3.5 mi away
Mount Assisi Alumnae
School · 3.6 mi away
Leslie Shankman School
School · 3.6 mi away
Orland Center School
Elementary · 3.8 mi away
Consolidated High School
Secondary · 3.8 mi away
Orland School District 135
School · 3.8 mi away
Sandbox Preschool & Child Care
Elementary · 3.9 mi away
Commute Calculator
Nearby Homes


Similar Homes Nearby




Moving Cost Estimate
EXIT Agents in Palos Park


Listing Courtesy: RE/MAX Premier - (708) 246-6300
Last Updated: 2026-06-15