

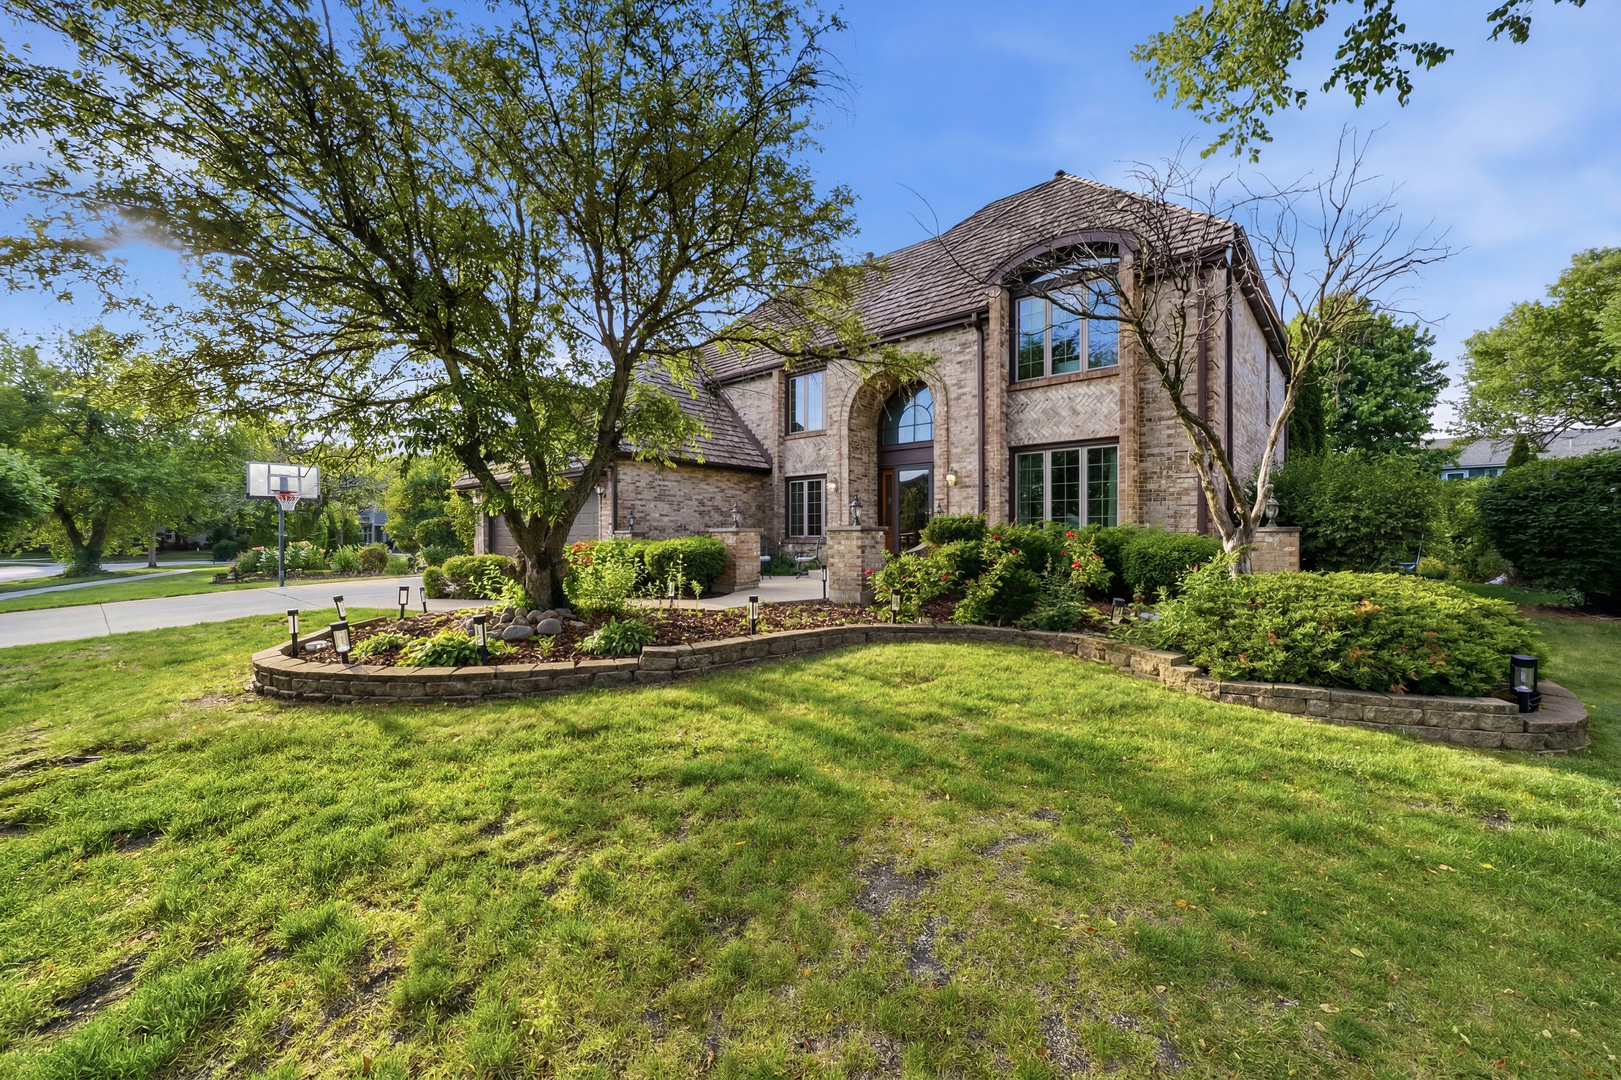
10650 Wildwood Drive, Palos Park, IL 60464
Cook County
Key Facts
Property Information
Property Type
Residential
Sub-Type
Single Family Residence
Year Built
1998
Living Area
3,830 sq ft
Lot Dimensions
128 X 110 X 59 X 124
Garage Spaces
2
Parking Spaces
2
Ownership
Fee Simple
Days on Market
7
MLS® Listing#
12686386
Property Features
- Interior:
- Vaulted Ceiling(s), Walk-In Closet(s)
- Appliances:
- Double Oven, Dishwasher, Refrigerator, Washer, Dryer, Cooktop, Range Hood
- Cooling:
- Central Air
- Heating:
- Natural Gas, Forced Air
- Flooring:
- Hardwood
- Fireplace:
- Family Room, Wood Burning
- Basement:
- Sump Pump, Finished, Full
- Parking:
- Concrete, Attached, Garage
- Laundry:
- In Unit
- Patio:
- Patio
- Construction:
- Brick
- Foundation:
- Brick/Mortar
- Community:
- Sidewalks, Street Lights
- Sewer:
- Public Sewer
- Water Source:
- Public
Rooms
- Bedroom 212X11Second
- Bedroom 312X11Second
- Bedroom 418X15Second
- Bedroom 510X10Main
- Dining Room11X15Main
- Family Room20X16Main
- Kitchen23X28Main
- Laundry14X6Main
- Living Room13X17Main
- Master Bedroom12X23Second
HOA & Tax
- Annual Tax:
- $11,984 (2023)
- Parcel #:
- 23294040300000
Directions
From La Grange Rd.,West on McCarthy,Right on 104th Ave to Palos West follow the curve to Wildwood Dr
Affordability Calculator
$169,000
Estimated monthly payment
$4,497/mo
Principal $676,000 · Est. interest $943,080 over 30 yrs
Neighborhood Market Statistics
How this home compares to active listings in Palos Park, IL
- $349,567
- Median Listing Price
- 32
- Median Days on Market
- 1,658
- Median Sq Ft
- $208
- Median Price / Sq Ft
- 1,108
- Active Listings
- This home’s price is 142% above the area median.
- Its price per sq ft is 6% above the area median.
Market statistics compiled from active EXIT Realty® and MLS listings in Palos Park, IL.
Location
- 10650 Wildwood Drive, Palos Park, IL 60464
Walk Score
Nearby Schools
Palos West Elementary School
Elementary · 0.4 mi away
Carl Sandburg High School
Secondary · 1.5 mi away
Centennial School
Elementary · 2.2 mi away
Mi Sol Academy
School · 2.3 mi away
Orland Park Elementary School
Elementary · 2.4 mi away
Palos Park Public Schools
School · 2.4 mi away
St Michael School
School · 2.5 mi away
Transition
School · 3.0 mi away
Everest Academy
School · 3.0 mi away
High Point School
Elementary · 3.0 mi away
Orland Junior High School
Secondary · 3.1 mi away
Clews Preschool
School · 3.1 mi away
Palos South Middle School
Secondary · 3.1 mi away
Sandbox Learning Center
School · 3.3 mi away
Goodings Grove School
Elementary · 3.6 mi away
Orland Center School
Elementary · 3.6 mi away
Oak Ridge Elementary School
Elementary · 3.6 mi away
Consolidated High School
Secondary · 3.6 mi away
Orland School District 135
School · 3.6 mi away
Prairie Elementary School
Elementary · 3.6 mi away
Commute Calculator
Nearby Homes

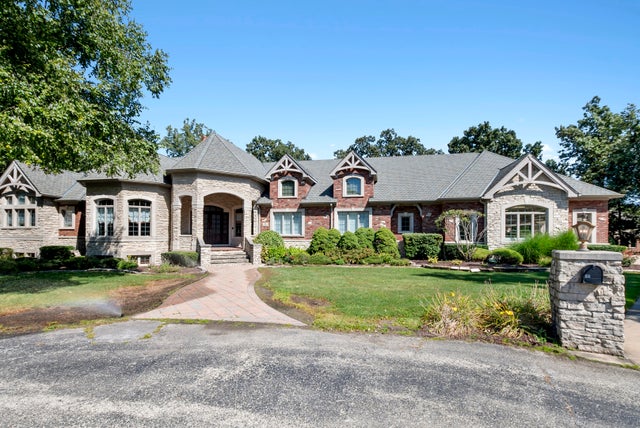
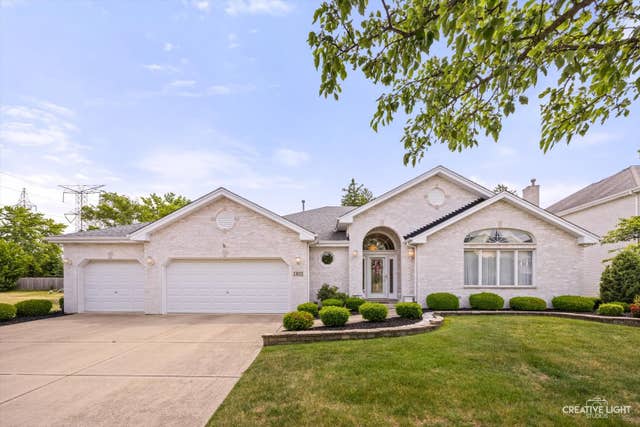
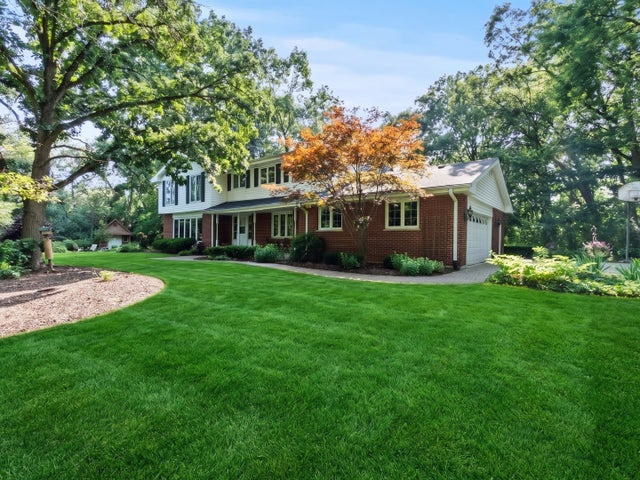


Similar Homes Nearby



Moving Cost Estimate
EXIT Agents in Palos Park


Listing Courtesy: Better Homes & Gardens Real Estate - 7088590909
Last Updated: 2026-06-23