

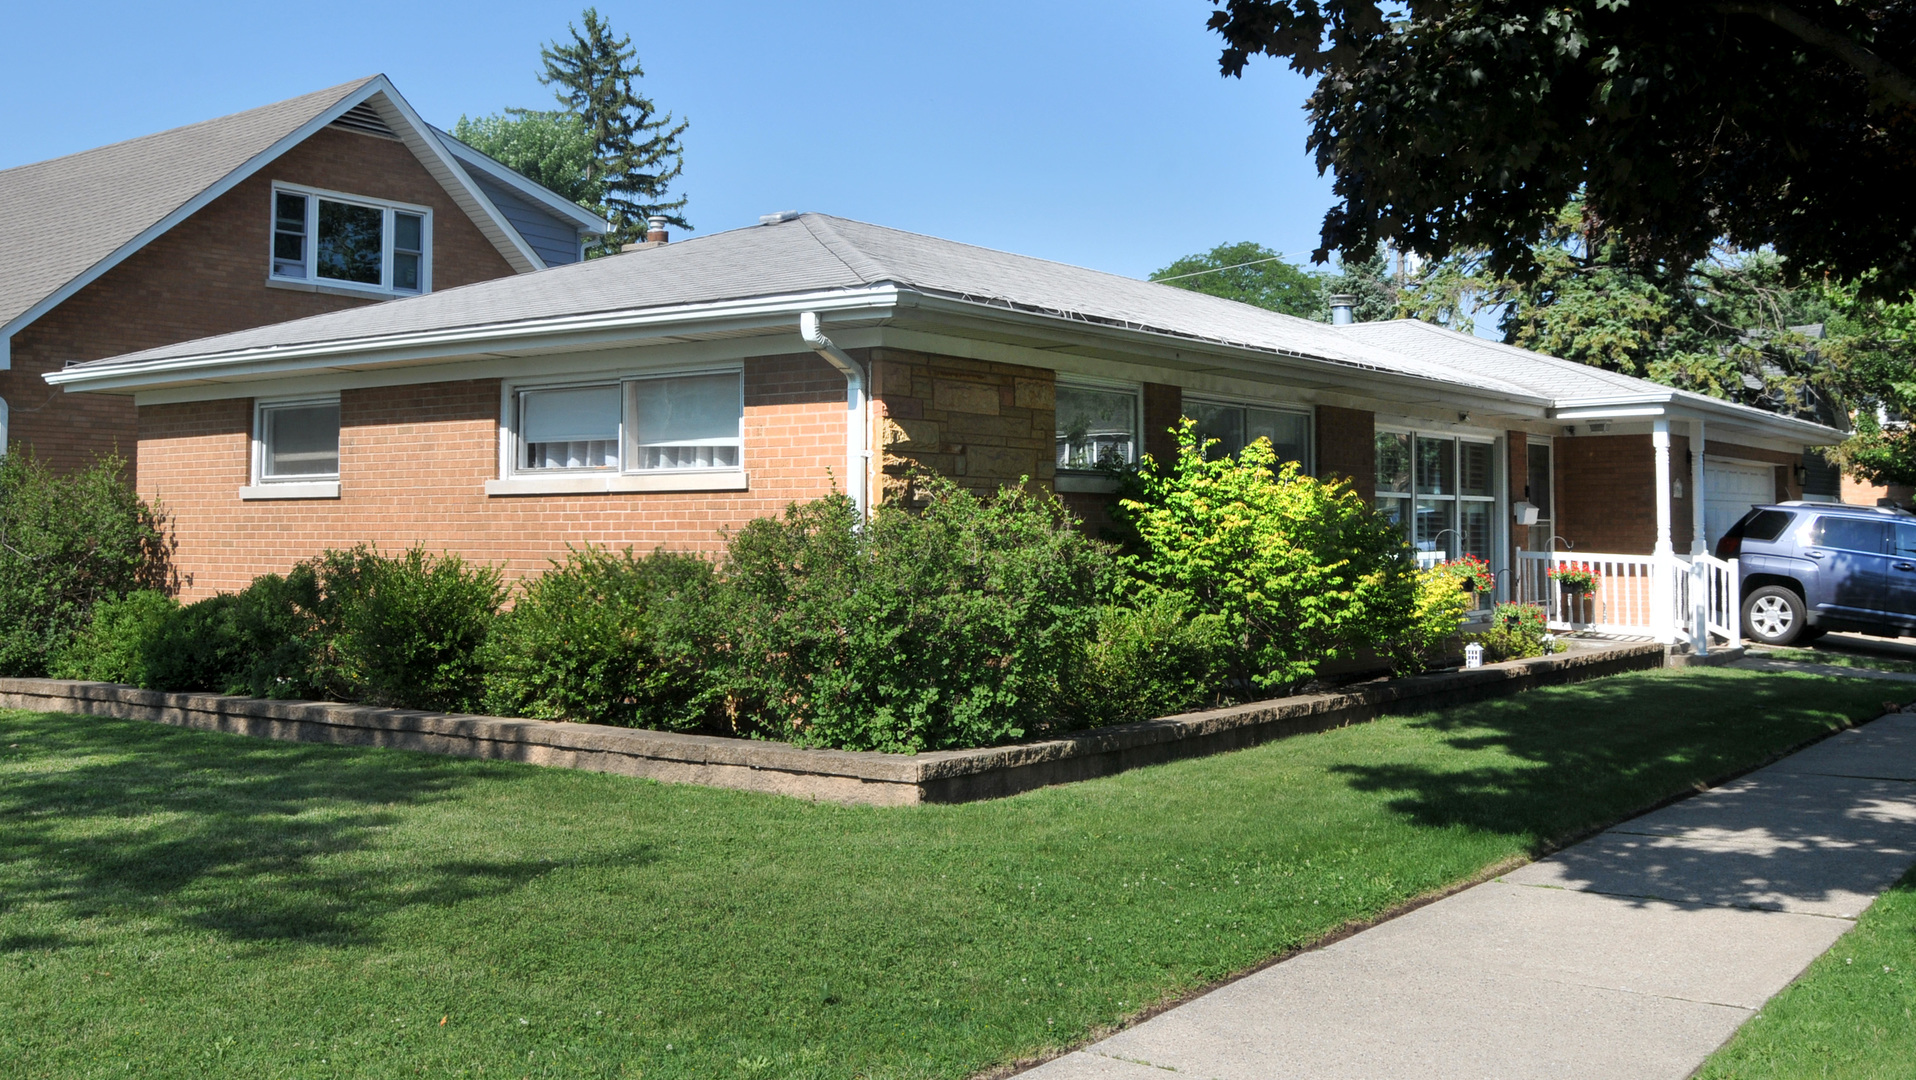
1201 Raymond Avenue, La Grange Park, IL 60526
Cook County
Key Facts
Property Information
Property Type
Residential
Sub-Type
Single Family Residence
Style
Step Ranch
Living Area
1,600 sq ft
Lot Dimensions
50x133
Garage Spaces
2.5
Parking Spaces
2.5
Ownership
Fee Simple
Days on Market
8
MLS® Listing#
12700045
Property Features
- Interior:
- Wet Bar, Bookcases, Granite Counters, Pantry
- Appliances:
- Microwave, Dishwasher, Washer, Dryer, Oven
- Cooling:
- Central Air
- Heating:
- Natural Gas, Forced Air
- Flooring:
- Hardwood, Laminate, Carpet
- Fireplace:
- Family Room, Living Room, Electric, Gas Log, Heatilator
- Basement:
- Finished, Exterior Entry, Full, Walk-Out Access
- Parking:
- Concrete, Garage Door Opener, Detached, Garage
- Laundry:
- Laundry Chute
- Patio:
- Deck, Patio, Porch
- Construction:
- Brick
- Foundation:
- Concrete Perimeter
- Roof:
- Asphalt
- Windows:
- Screens, Drapes, Blinds, Plantation Shutters, Window Treatments
- Other Structures:
- Workshop
- Community:
- Park, Curbs, Sidewalks, Street Lights
- Sewer:
- Public Sewer
Rooms
- 25X12Basement
- 25X11Basement
- Bedroom 214X10Main
- Bedroom 311X11Main
- Bedroom 4
- Dining Room10X10Main
- Family Room20X10Main
- Kitchen13X11Main
- Laundry10X11Basement
- Living Room19X13Main
- Master Bedroom14X11Main
Schools
- Elementary:
- Brook Park Elementary School
- High:
- Riverside Brookfield Twp Senior
- District:
- Riverside Brookfield Twp Senior
HOA & Tax
- Annual Tax:
- $10,346 (2024)
- Parcel #:
- 15273200280000
Directions
Corner of 30th Street and Raymond (3 blocks west of Maple Avenue)
Affordability Calculator
$109,980
Estimated monthly payment
$2,927/mo
Principal $439,920 · Est. interest $613,728 over 30 yrs
Neighborhood Market Statistics
How this home compares to active listings in La Grange Park, IL
- $351,402
- Median Listing Price
- 31
- Median Days on Market
- 1,680
- Median Sq Ft
- $211
- Median Price / Sq Ft
- 1,069
- Active Listings
- This home’s price is 56% above the area median.
- Its price per sq ft is 63% above the area median.
Market statistics compiled from active EXIT Realty® and MLS listings in La Grange Park, IL.
Location
- 1201 Raymond Avenue, La Grange Park, IL 60526
Nearby Schools
Brook Park Elementary School
Elementary · 0.1 mi away
St Louise de Marillac School
School · 0.1 mi away
Childrens House Montessori School
Elementary · 0.4 mi away
Montessori Childrens Community
Elementary · 0.6 mi away
Lyons Township School
School · 0.6 mi away
Barnsdale Road School
Elementary · 0.7 mi away
Forest Road School
Elementary · 0.7 mi away
School District 95
Secondary · 0.7 mi away
Komarek School District
Elementary · 0.8 mi away
St. Paul's Lutheran School
Elementary · 1.0 mi away
Hollywood School
Elementary · 1.2 mi away
St Barbara School
School · 1.4 mi away
Riverside Brookfield High School
Secondary · 1.4 mi away
Westchester Middle School
Secondary · 1.6 mi away
Lindop Elementary School
Elementary · 1.6 mi away
Kensington School
School · 1.6 mi away
Ogden Avenue School
Elementary · 1.6 mi away
St Francis Xavier School
Secondary · 1.7 mi away
Divine Infant Church
School · 1.7 mi away
Congress Park School
Elementary · 1.7 mi away
Commute Calculator
Nearby Homes

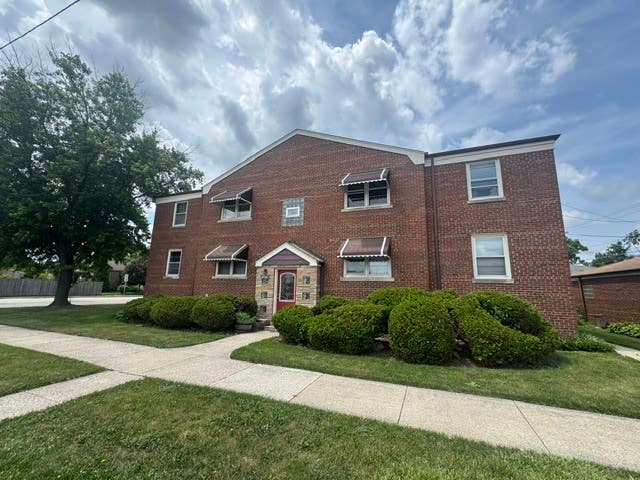
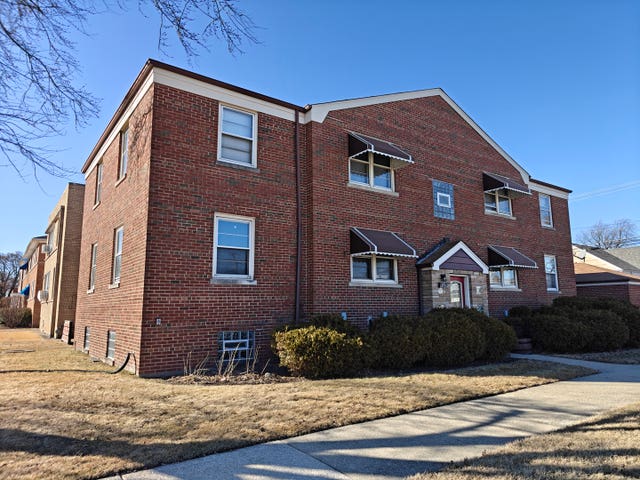


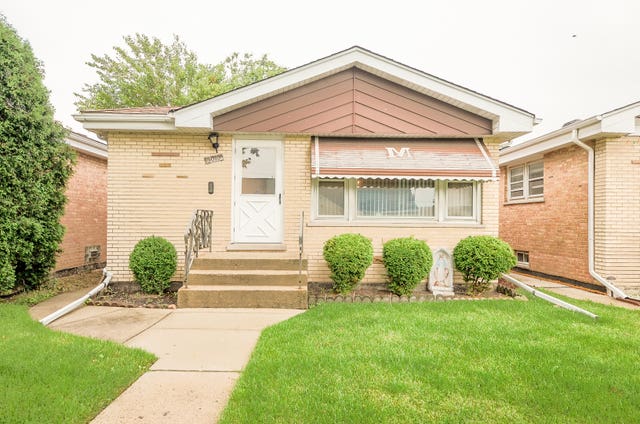
Similar Homes Nearby

Moving Cost Estimate
EXIT Agents in La Grange Park


Listing Courtesy: I Know the Neighborhood LLC - 7083052912
Last Updated: 2026-07-09