

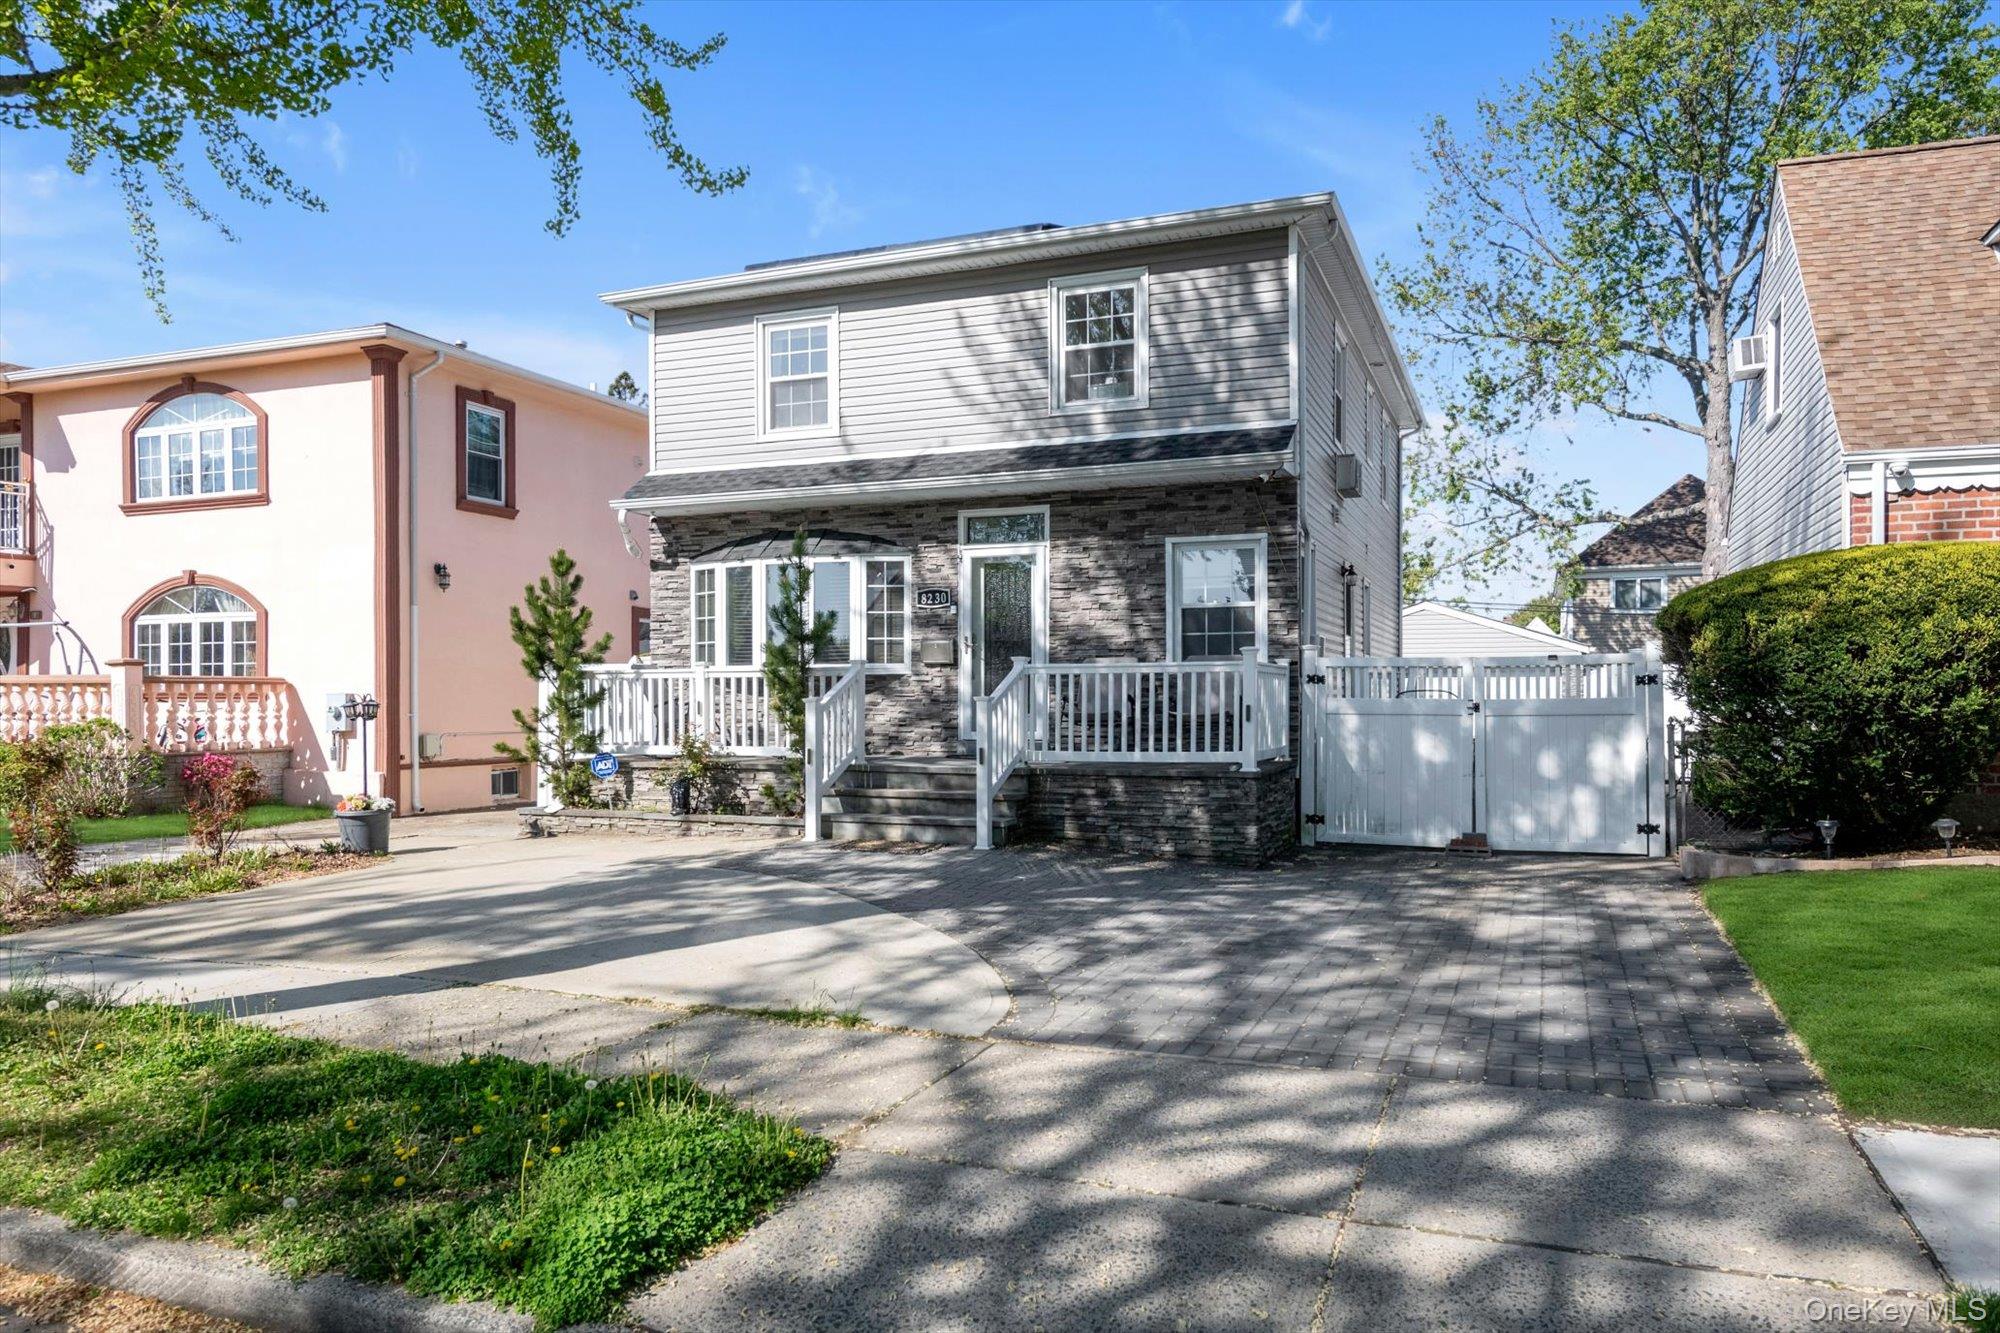
82-30 266th Street, Glen Oaks, NY 11004
Queens County
Key Facts
Description
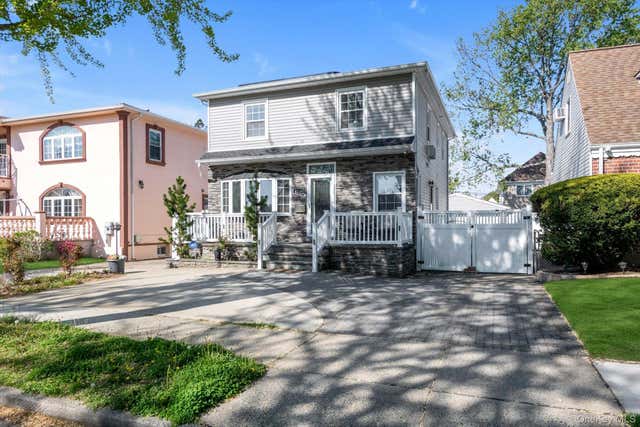
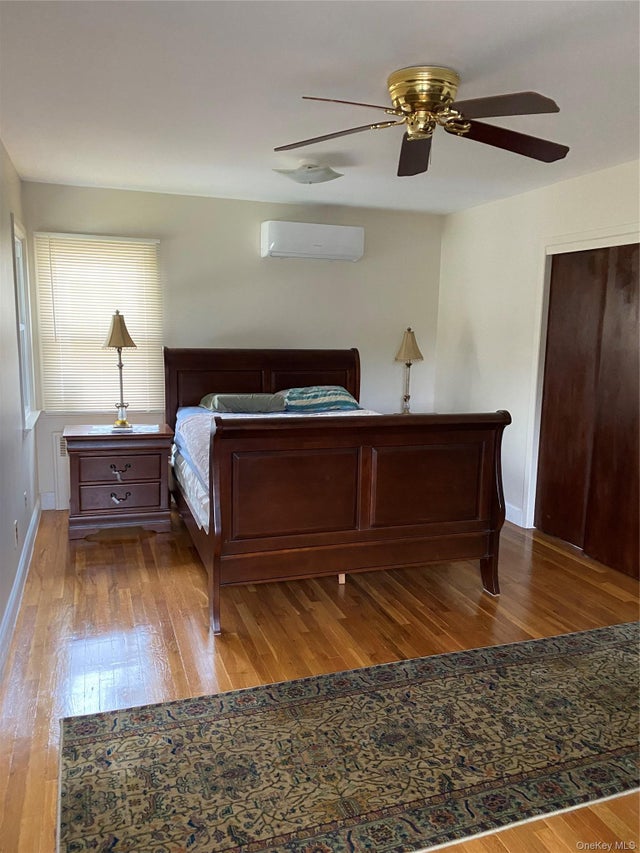
This well-maintained and fully renovated home features beautiful hardwood floors throughout and a bright, spacious layout. The building size is 24.5 x 34, offering 1,632 sq ft of gross living area. Upon entry, you are welcomed by a foyer that opens into an inviting open-concept living and dining area with an eat-in kitchen. The large living room and dining space lead directly to a rear deck and spacious backyard, perfect for entertaining or everyday enjoyment. The first floor also includes one bedroom and a full bathroom. The second floor offers four generously sized bedrooms and a full bathroom. The fully finished basement includes a full bathroom and a separate outside entrance, providing added functionality and flexibility. Additional highlights include a private backyard, two-car garage, private driveway and Tesla charging station. Located in a prime Glen Oaks neighborhood, this home combines space, comfort, and convenience. This property presents an opportunity not to be missed and a true must-see.
Property Information
Property Type
Residential
Sub-Type
Single Family Residence
Style
Colonial
Year Built
1950
Living Area
1,632 sq ft
Lot Size
0.09 acres
Lot Dimensions
40 x 100
Garage Spaces
2
Parking Spaces
4
Days on Market
26
MLS® Listing#
994079
Property Features
- Interior:
- Eat-in Kitchen, Open Floorplan
- Appliances:
- Dishwasher, Dryer, Gas Range, Refrigerator, Washer
- Cooling:
- Wall/Window Unit(s)
- Heating:
- Oil
- Flooring:
- Hardwood
- Basement:
- Finished, Full, Walk-Out Access
- Parking:
- Driveway, Garage, Private
- Laundry:
- In Basement
- Construction:
- Frame
- Utilities:
- Natural Gas Available, Electricity Connected, Natural Gas Connected
- Sewer:
- Public Sewer
- Water Source:
- Public
Schools
- Elementary:
- Ps 191 Mayflower
- Middle:
- Irwin Altman Middle School 172
- High:
- Martin Van Buren High School
HOA & Tax
- Annual Tax:
- $9,100
- Parcel #:
- 08759-0157
Affordability Calculator
$200,000
Estimated monthly payment
$5,322/mo
Principal $799,999 · Est. interest $1,116,070 over 30 yrs
Neighborhood Market Statistics
How this home compares to active listings in Glen Oaks, NY
- $825,000
- Median Listing Price
- 51
- Median Days on Market
- 1,807
- Median Sq Ft
- $510
- Median Price / Sq Ft
- 160
- Active Listings
- This home’s price is 21% above the area median.
- Its price per sq ft is 20% above the area median.
Market statistics compiled from active EXIT Realty® and MLS listings in Glen Oaks, NY.
Location
- 82-30 266th Street, Glen Oaks, NY 11004
Walk Score
Nearby Schools
PS 115q the James J. Ambrose School
Elementary · 0.3 mi away
Irwin Altman Middle School 172
Secondary · 0.5 mi away
Our Lady of the Snows
School · 0.5 mi away
PS 191
Elementary · 0.6 mi away
P. S. 993
School · 0.6 mi away
Parkville School
School · 0.6 mi away
Little Flower Daycare
School · 0.7 mi away
Hillside Grade School
Elementary · 0.8 mi away
PS 133
Elementary · 1.0 mi away
John Lewis Childs School
Elementary · 1.0 mi away
The Learning Loft
School · 1.1 mi away
P. S. 186q the Castlewood School
Elementary · 1.1 mi away
P. S. Q224
Elementary · 1.1 mi away
Arrow Auto School
School · 1.1 mi away
Notre Dame School
School · 1.1 mi away
P. S. Q023 @ Queens Children Center
School · 1.2 mi away
Gloria dei Nursery School
School · 1.2 mi away
P. S. /I. S. 208
Elementary · 1.2 mi away
My First School
Elementary · 1.2 mi away
P224q at 266q
School · 1.3 mi away
Commute Calculator
Nearby Homes



Similar Homes Nearby



Moving Cost Estimate
EXIT Agents in Glen Oaks


Listing Courtesy: Exit Realty Team - 7183584000
 Fair Housing Notice