

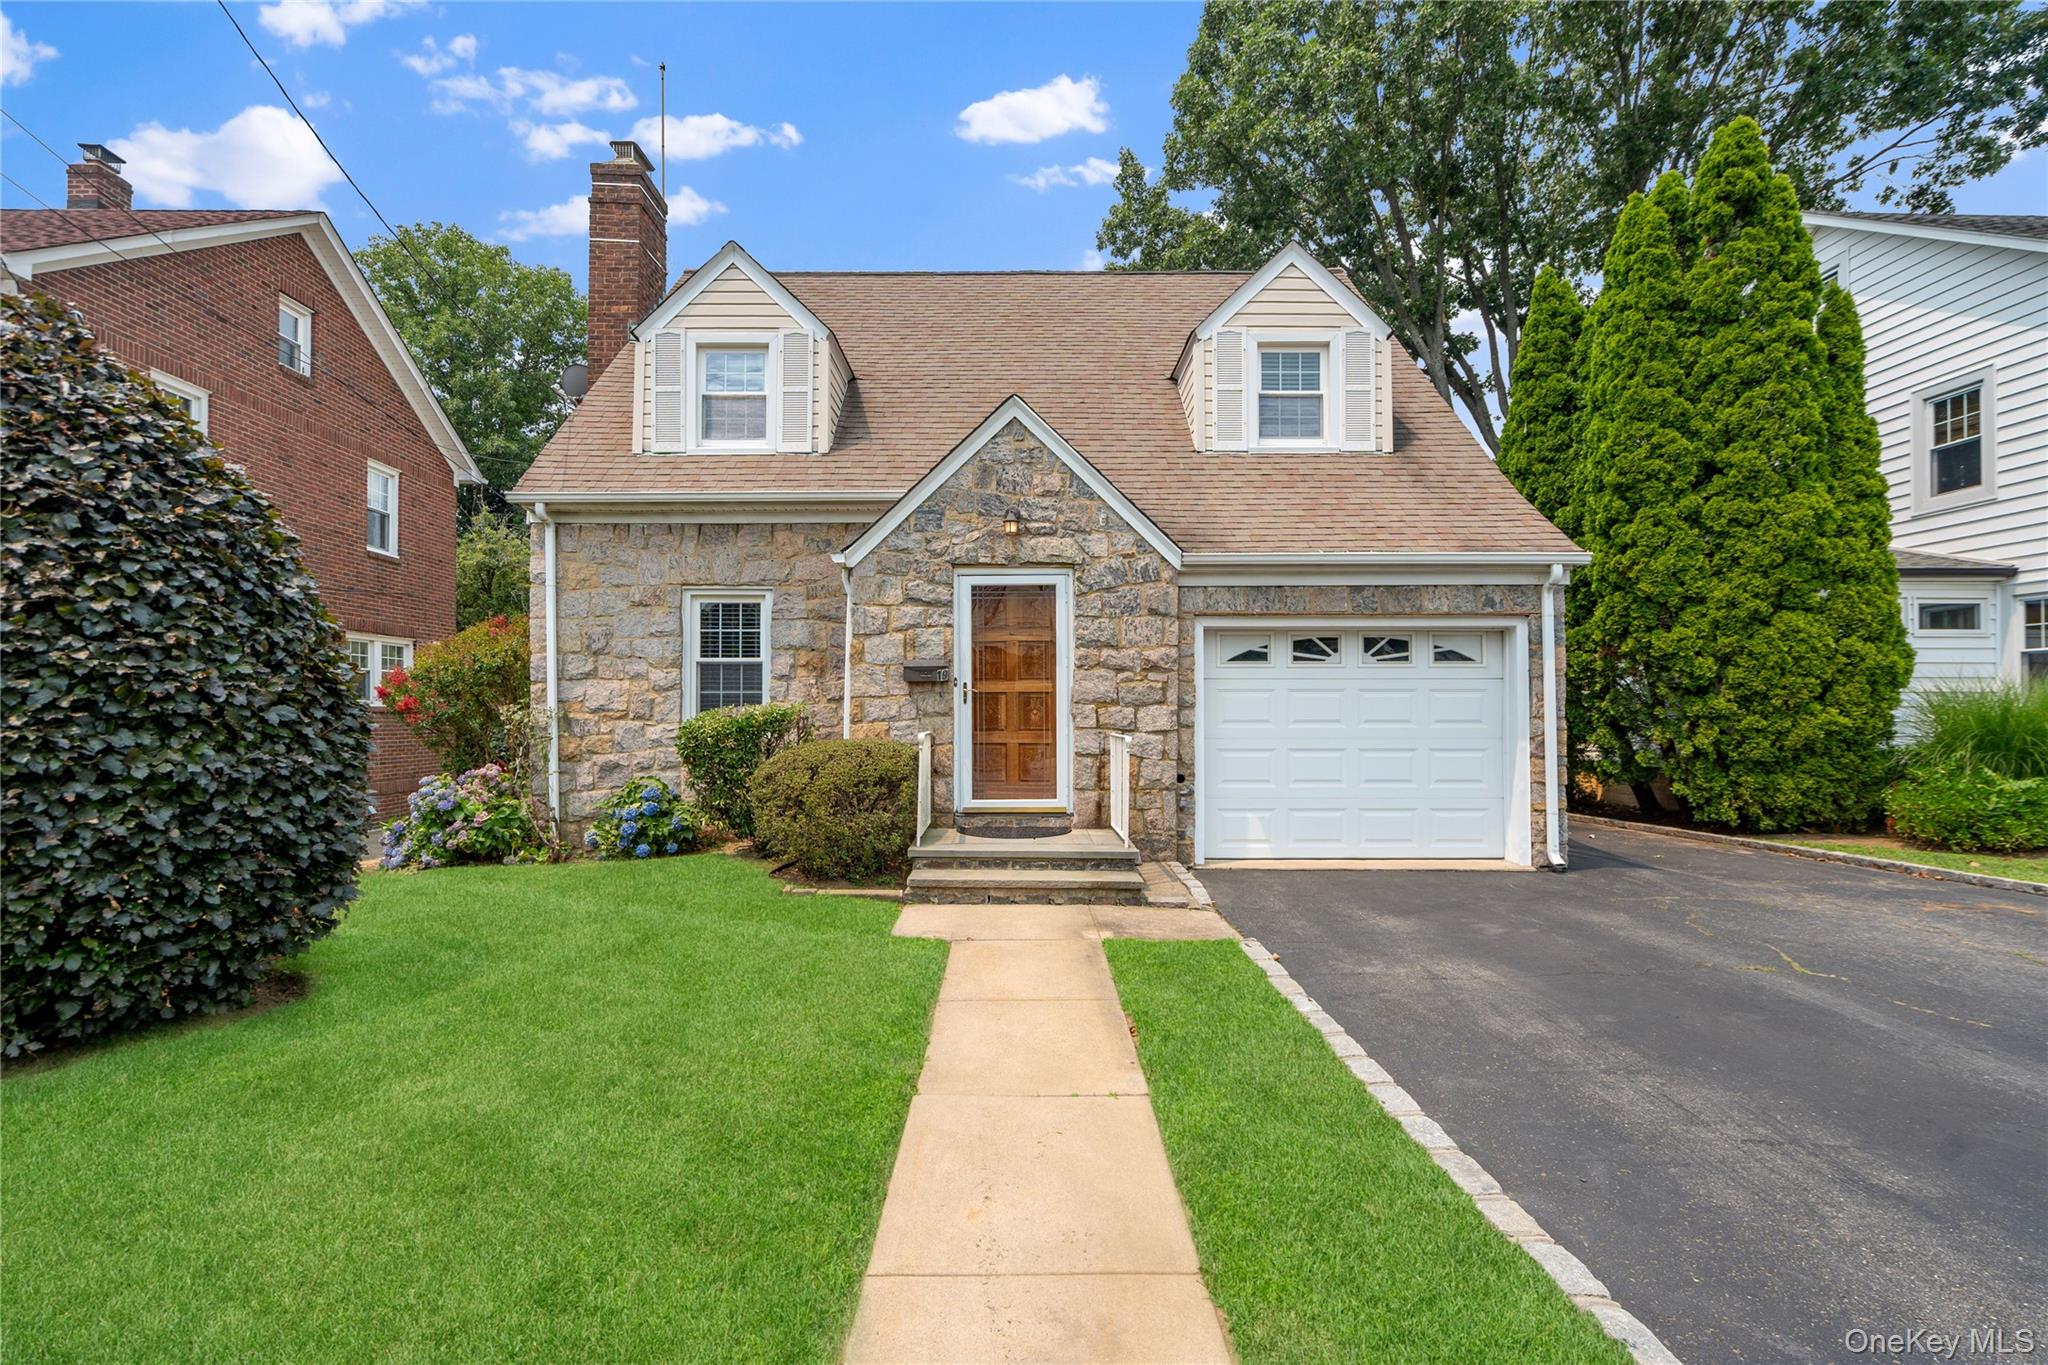
19 Chestnut Street, Glen Cove, NY 11542
Nassau County
Key Facts
Description
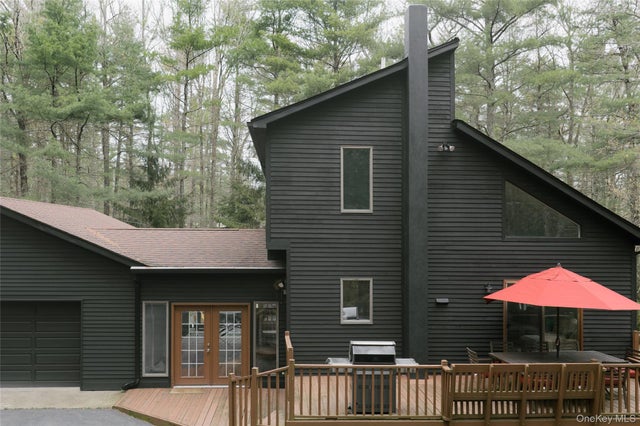
Welcome to this beautifully maintained expanded Cape where timeless charm meets exceptional space and versatility. Showcasing an attractive stone facade, this five-bedroom, two-and-a-half-bath home offers a flexible floor plan designed to adapt to your lifestyle. Step inside to a welcoming living room highlighted by a wood-burning fireplace, creating a warm and inviting gathering space that flows seamlessly into the formal dining room—ideal for everyday living and entertaining. The eat-in kitchen offers abundant cabinetry, generous counter space, and convenient access to the backyard. One of the home's standout features is its versatile first-floor layout. Two generously sized bedrooms and a full bathroom create the perfect setup for private guest quarters, while also offering the flexibility to use the space as a den, family room, or home office to suit your needs. A convenient powder room completes the main level. The second floor offers three spacious bedrooms with hardwood floors, including an oversized primary bedroom, along with an updated full bathroom. A full basement with an outside entrance offers exceptional storage and endless possibilities for recreation, hobbies, a workshop, or additional living and entertaining space. Step outside to a private backyard featuring a patio, expansive lawn, mature landscaping, and a large storage shed, offering plenty of room for outdoor entertaining, gardening, and additional storage. Completing this exceptional home is an attached one-car garage and a convenient Glen Cove location close to shopping, restaurants, parks, schools, beaches, and transportation. Offering generous living space, remarkable flexibility, and endless possibilities, this expanded Cape is ready to welcome its next owners.
Property Information
Property Type
Residential
Sub-Type
Single Family Residence
Style
Exp Cape
Year Built
1938
Living Area
2,255 sq ft
Lot Size
0.15 acres
Lot Dimensions
50X131
Garage Spaces
1
Days on Market
1
MLS® Listing#
1026537
Property Features
- Interior:
- Built-in Features, Ceiling Fan(s), Chandelier, Eat-in Kitchen, In-Law Floorplan, Master Downstairs
- Appliances:
- Dryer, Microwave, Range, Refrigerator, Stainless Steel Appliance(s), Washer
- Cooling:
- Wall/Window Unit(s)
- Heating:
- Wood Stove, Natural Gas
- Flooring:
- Hardwood
- Fireplace:
- Living Room, Wood Burning Stove
- Basement:
- Full, Partially Finished, Storage Space, Walk-Out Access
- Parking:
- Attached, Driveway, Garage, Private
- Laundry:
- In Basement
- Patio:
- Patio
- Fencing:
- Fenced, Back Yard
- Lot Features:
- Back Yard, Landscaped, Level, Near Public Transit
- Construction:
- Stone
- Utilities:
- Natural Gas Available, Cable Available, Electricity Connected, Natural Gas Connected, Sewer Connected, Water Connected
- Sewer:
- Public Sewer
- Water Source:
- Public
Rooms
- Basement
- First
- Second
Schools
- Elementary:
- Deasy School
- Middle:
- Robert M Finley Middle School
- High:
- Glen Cove High School
HOA & Tax
- Annual Tax:
- $12,209
- Parcel #:
- 0600-31-013-00-0483-0
Affordability Calculator
$157,000
Estimated monthly payment
$4,178/mo
Principal $628,000 · Est. interest $876,116 over 30 yrs
Neighborhood Market Statistics
How this home compares to active listings in Glen Cove, NY
- $850,000
- Median Listing Price
- 52
- Median Days on Market
- 1,869
- Median Sq Ft
- $510
- Median Price / Sq Ft
- 169
- Active Listings
- This home’s price is 8% below the area median.
- Its price per sq ft is 32% below the area median.
Market statistics compiled from active EXIT Realty® and MLS listings in Glen Cove, NY.
Location
- 19 Chestnut Street, Glen Cove, NY 11542
Walk Score
Nearby Schools
Deasy School
Elementary · 0.3 mi away
Robert M Finley Middle School
Secondary · 0.4 mi away
St Paul's Nursery & Pre K School
School · 0.5 mi away
Landing Elementary School
Elementary · 0.7 mi away
Gribbin Elementary School
Elementary · 0.8 mi away
North Shore Day School
School · 0.8 mi away
Glen Cove High School
Secondary · 0.8 mi away
All St Regional Catholic School
School · 1.0 mi away
Tiegerman Middle School
Elementary · 1.2 mi away
Sea Cliff Elementary School
Elementary · 1.6 mi away
The Ladybug Playhouse Nursery School
School · 1.7 mi away
Connolly School
Elementary · 1.7 mi away
Friends Academy
School · 2.1 mi away
Tyree School
School · 2.1 mi away
North Shore High School
Secondary · 2.3 mi away
North Shore Middle School
Elementary · 2.3 mi away
Little Scholars Country Day School
Elementary · 2.5 mi away
Locust Valley Central School District
School · 2.5 mi away
Locust Valley High School
Secondary · 2.6 mi away
Locust Valley Central School District
Elementary · 2.6 mi away
Commute Calculator
Nearby Homes
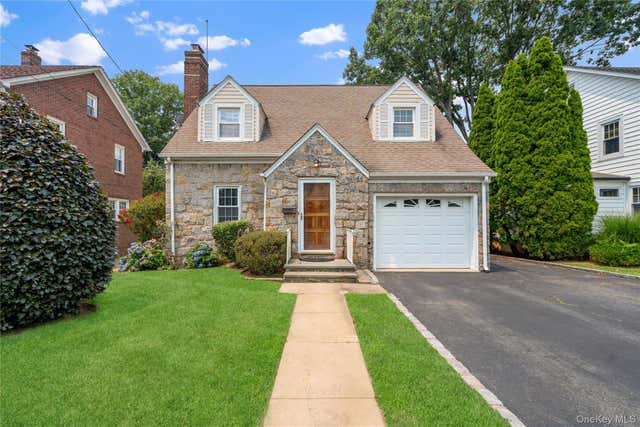


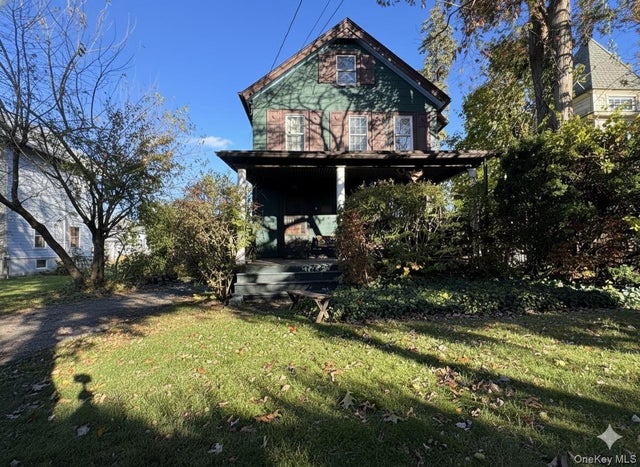
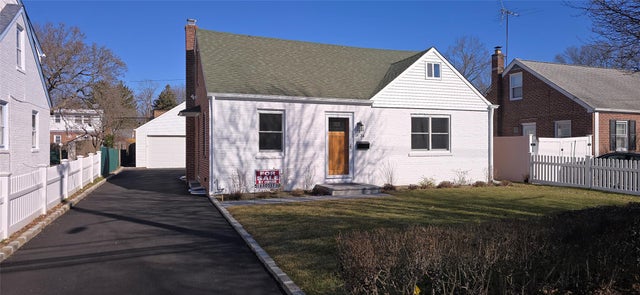
Similar Homes Nearby


Moving Cost Estimate
EXIT Agents in Glen Cove


Listing Courtesy: Douglas Elliman Real Estate - 5166213555
Presented by: Andrea Sorrentino E-PRO
 Fair Housing Notice