

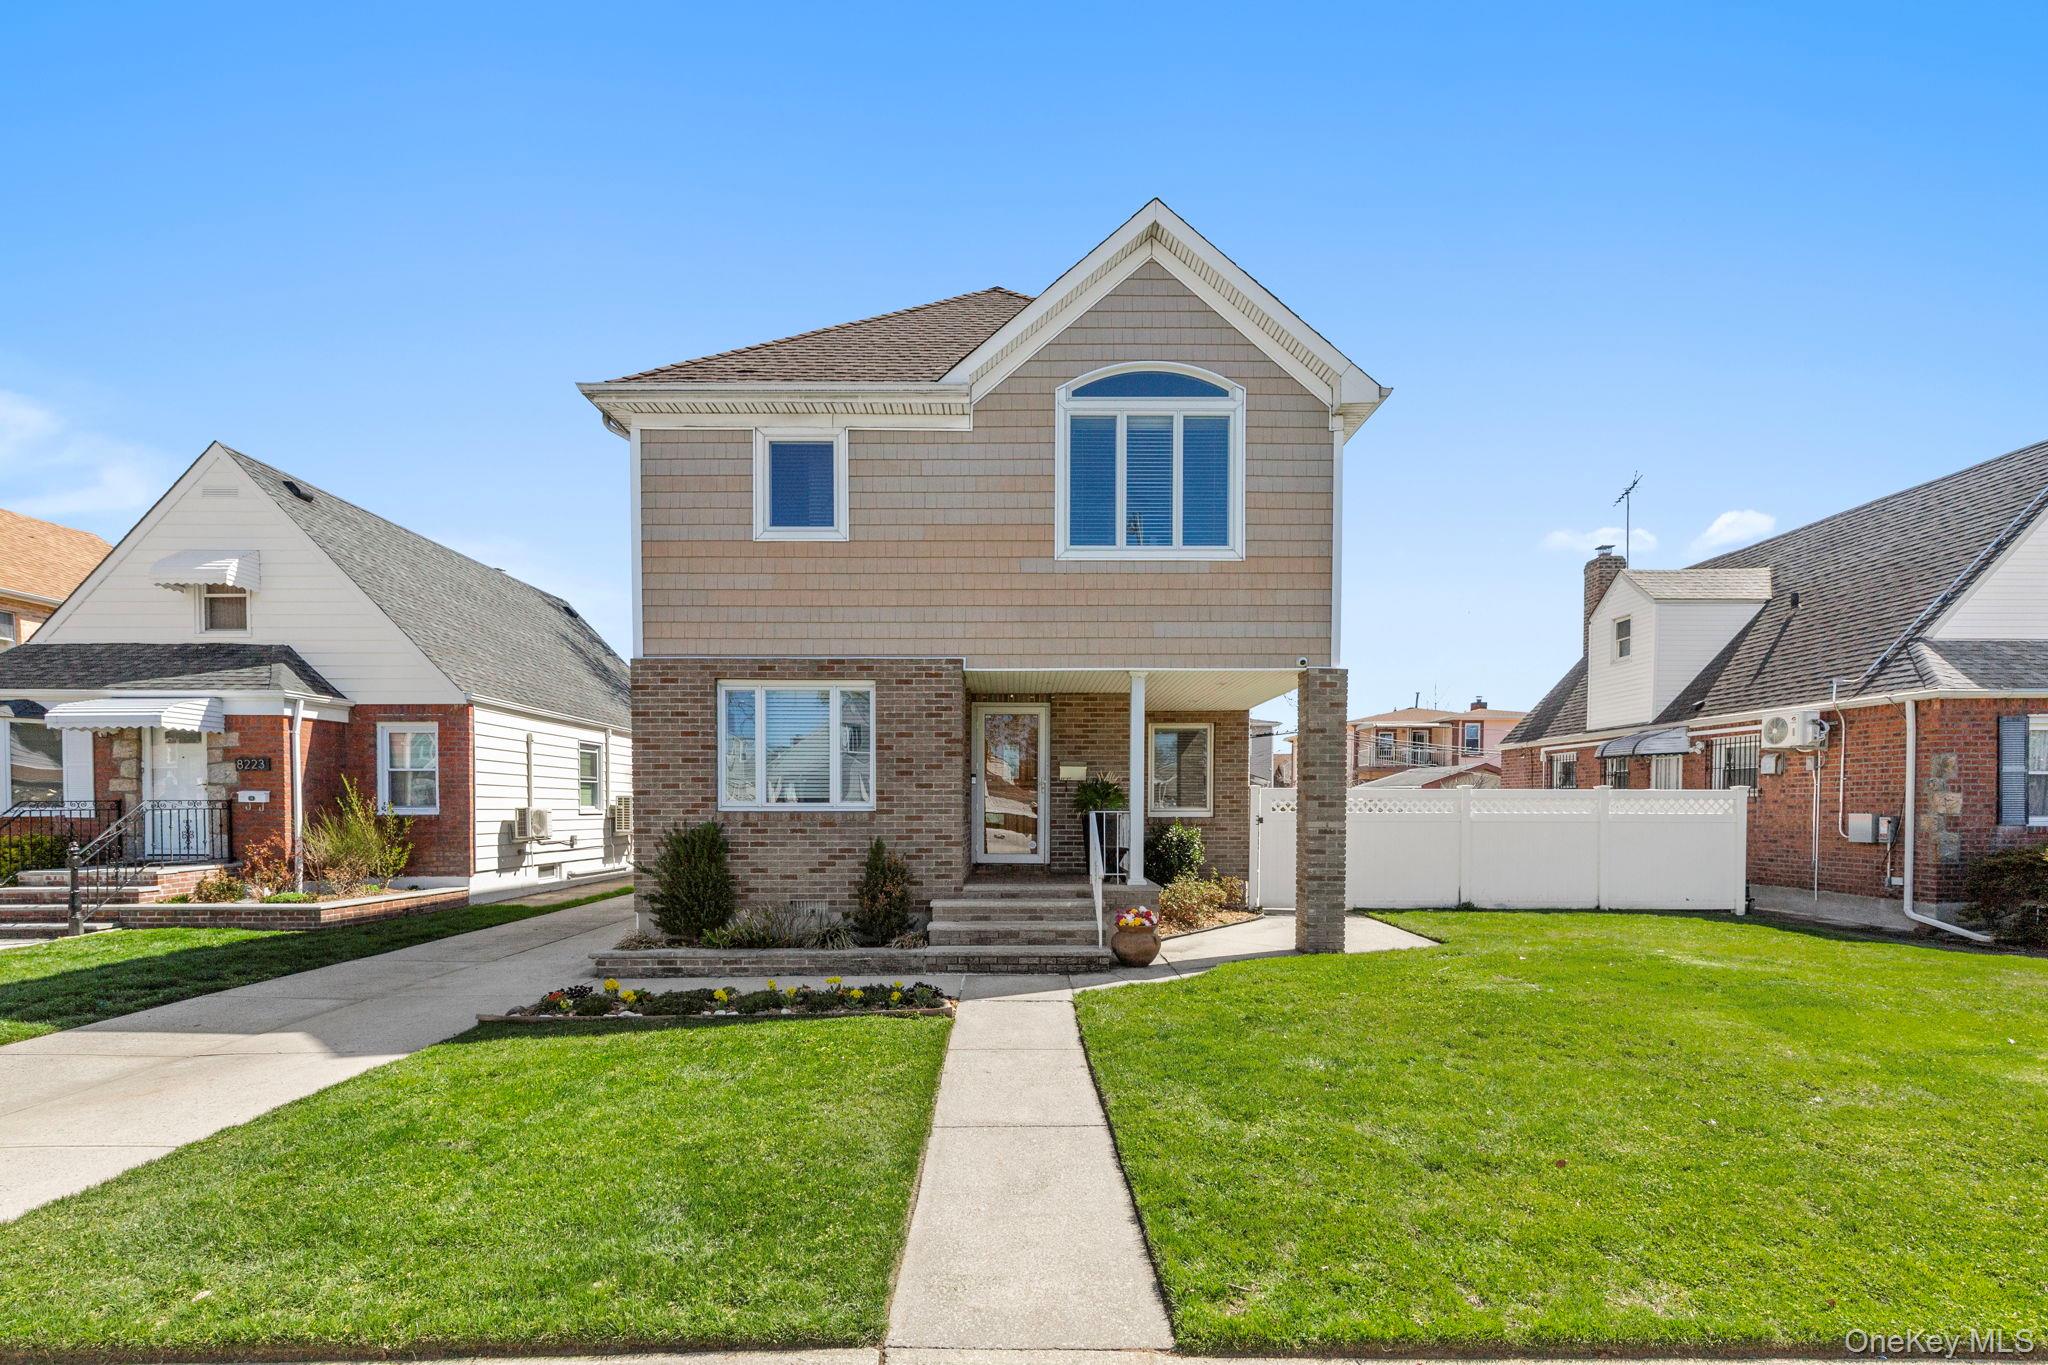
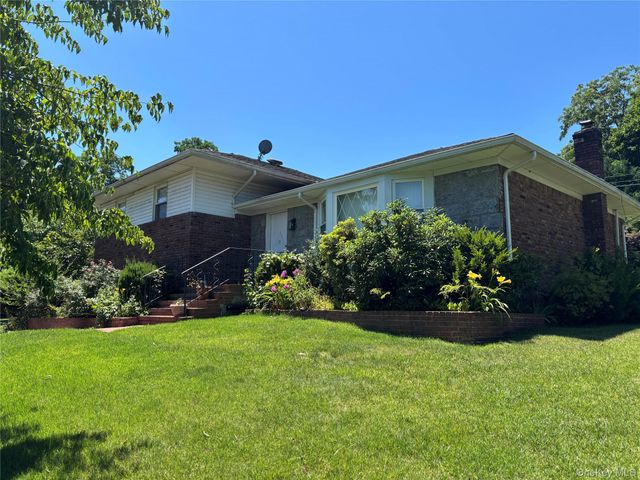
8227 265th Street, Glen Oaks, NY 11004
Queens County
Key Facts
Description
An elegant sense of arrival begins in the entry foyer, setting the tone for a thoughtfully designed layout where living spaces connect with effortless flow. The eat in kitchen is beautifully appointed with granite countertops and rich wood cabinetry, offering both functionality and timeless appeal, while the formal dining room creates an inviting atmosphere for memorable gatherings and everyday moments alike. The living room exudes warmth and comfort, centered around a gas fireplace and enhanced by sliding glass doors that open to the patio, creating a seamless connection between indoor living and outdoor enjoyment. Hardwood floors extend throughout the home, adding continuity, character, and enduring style. This well-proportioned residence features four bedrooms and four full bathrooms, including a spacious primary en suite designed for both comfort and convenience, complete with a generous walk in closet. The finished basement with outside entrance includes exceptional flexibility, providing additional space well suited for recreation, extended living, guests, or a variety of lifestyle needs. Thoughtfully designed and filled with classic details, this home presents a wonderful opportunity to enjoy refined living with versatile spaces that adapt beautifully to today’s needs. Ideally situated in the Glen Oaks Floral Park community and zoned for School District 26, the location in close proximity to houses of worship, parks, shopping, dining, and everyday conveniences. Commuting is made simple with access to the Long Island Railroad, city buses, and express buses, along with convenient connections to major highways including the Cross Island Parkway, Long Island Expressway, Grand Central Parkway, and Northern State Parkway. Nearby Northwell and NYU affiliated hospitals and medical offices further enhance the convenience of this exceptional setting.
Property Information
Property Type
Residential
Sub-Type
Single Family Residence
Style
Colonial
Year Built
1950
Living Area
2,272 sq ft
Lot Size
0.14 acres
Garage Spaces
1
Days on Market
32
MLS® Listing#
981143
Property Features
- Interior:
- Central Vacuum, Chandelier, Crown Molding, Eat-in Kitchen, Granite Counters, Recessed Lighting, Stone Counters, Walk-In Closet(s), Wired for Sound
- Exterior:
- Garden
- Appliances:
- Cooktop, Dishwasher, Dryer, Exhaust Fan, Gas Cooktop, Gas Oven, Microwave, Refrigerator, Stainless Steel Appliance(s), Washer, Gas Water Heater
- Cooling:
- Central Air
- Heating:
- Baseboard, Forced Air, Hot Water, Natural Gas
- Fireplace:
- Gas, Living Room
- Basement:
- Finished, Full, Storage Space
- Parking:
- Driveway, Garage, Garage Door Opener, Off Street, Private, Storage
- Lot Features:
- Back Yard, Garden, Landscaped, Level, Near Public Transit
- Construction:
- Brick, Frame, Vinyl Siding
- Utilities:
- Natural Gas Available, Cable Connected, Electricity Connected, Natural Gas Connected, Phone Connected, Sewer Connected, Underground Utilities, Water Connected
- Sewer:
- Public Sewer
- Water Source:
- Public
Rooms
- Second
- Second
- BasementLower
- Dining RoomFirst
- KitchenFirst
- Living RoomFirst
Schools
- Elementary:
- James J Ambrose School
- Middle:
- Irwin Altman Middle School 172
- High:
- Martin Van Buren High School
HOA & Tax
- Annual Tax:
- $11,107
- Assessed Value:
- $60,540
- Parcel #:
- 08759-0126
Affordability Calculator
$269,778
Estimated monthly payment
$7,179/mo
Principal $1,079,110 · Est. interest $1,505,455 over 30 yrs
Neighborhood Market Statistics
How this home compares to active listings in Glen Oaks, NY
- $825,000
- Median Listing Price
- 51
- Median Days on Market
- 1,807
- Median Sq Ft
- $510
- Median Price / Sq Ft
- 160
- Active Listings
- This home’s price is 64% above the area median.
- Its price per sq ft is 16% above the area median.
Market statistics compiled from active EXIT Realty® and MLS listings in Glen Oaks, NY.
Location
- 8227 265th Street, Glen Oaks, NY 11004
Walk Score
Nearby Schools
PS 115q the James J. Ambrose School
Elementary · 0.3 mi away
Irwin Altman Middle School 172
Secondary · 0.4 mi away
Our Lady of the Snows
School · 0.5 mi away
PS 191
Elementary · 0.5 mi away
P. S. 993
School · 0.5 mi away
Parkville School
School · 0.7 mi away
Little Flower Daycare
School · 0.7 mi away
Hillside Grade School
Elementary · 0.9 mi away
PS 133
Elementary · 0.9 mi away
John Lewis Childs School
Elementary · 1.0 mi away
P. S. 186q the Castlewood School
Elementary · 1.1 mi away
P. S. Q224
Elementary · 1.1 mi away
The Learning Loft
School · 1.1 mi away
Arrow Auto School
School · 1.1 mi away
Notre Dame School
School · 1.2 mi away
P. S. Q023 @ Queens Children Center
School · 1.2 mi away
P. S. /I. S. 208
Elementary · 1.2 mi away
P224q at 266q
School · 1.2 mi away
My First School
Elementary · 1.2 mi away
Gloria dei Nursery School
School · 1.2 mi away
Commute Calculator
Nearby Homes



Similar Homes Nearby




Moving Cost Estimate
EXIT Agents in Glen Oaks


Listing Courtesy: Signature Premier Properties - 5167414333
Presented by: Margaret MacRae CBR LHC PSA GRI
 Fair Housing Notice