

16 Buena Vista Point, Glen Spey, NY 12737
Sullivan County
Key Facts
Description
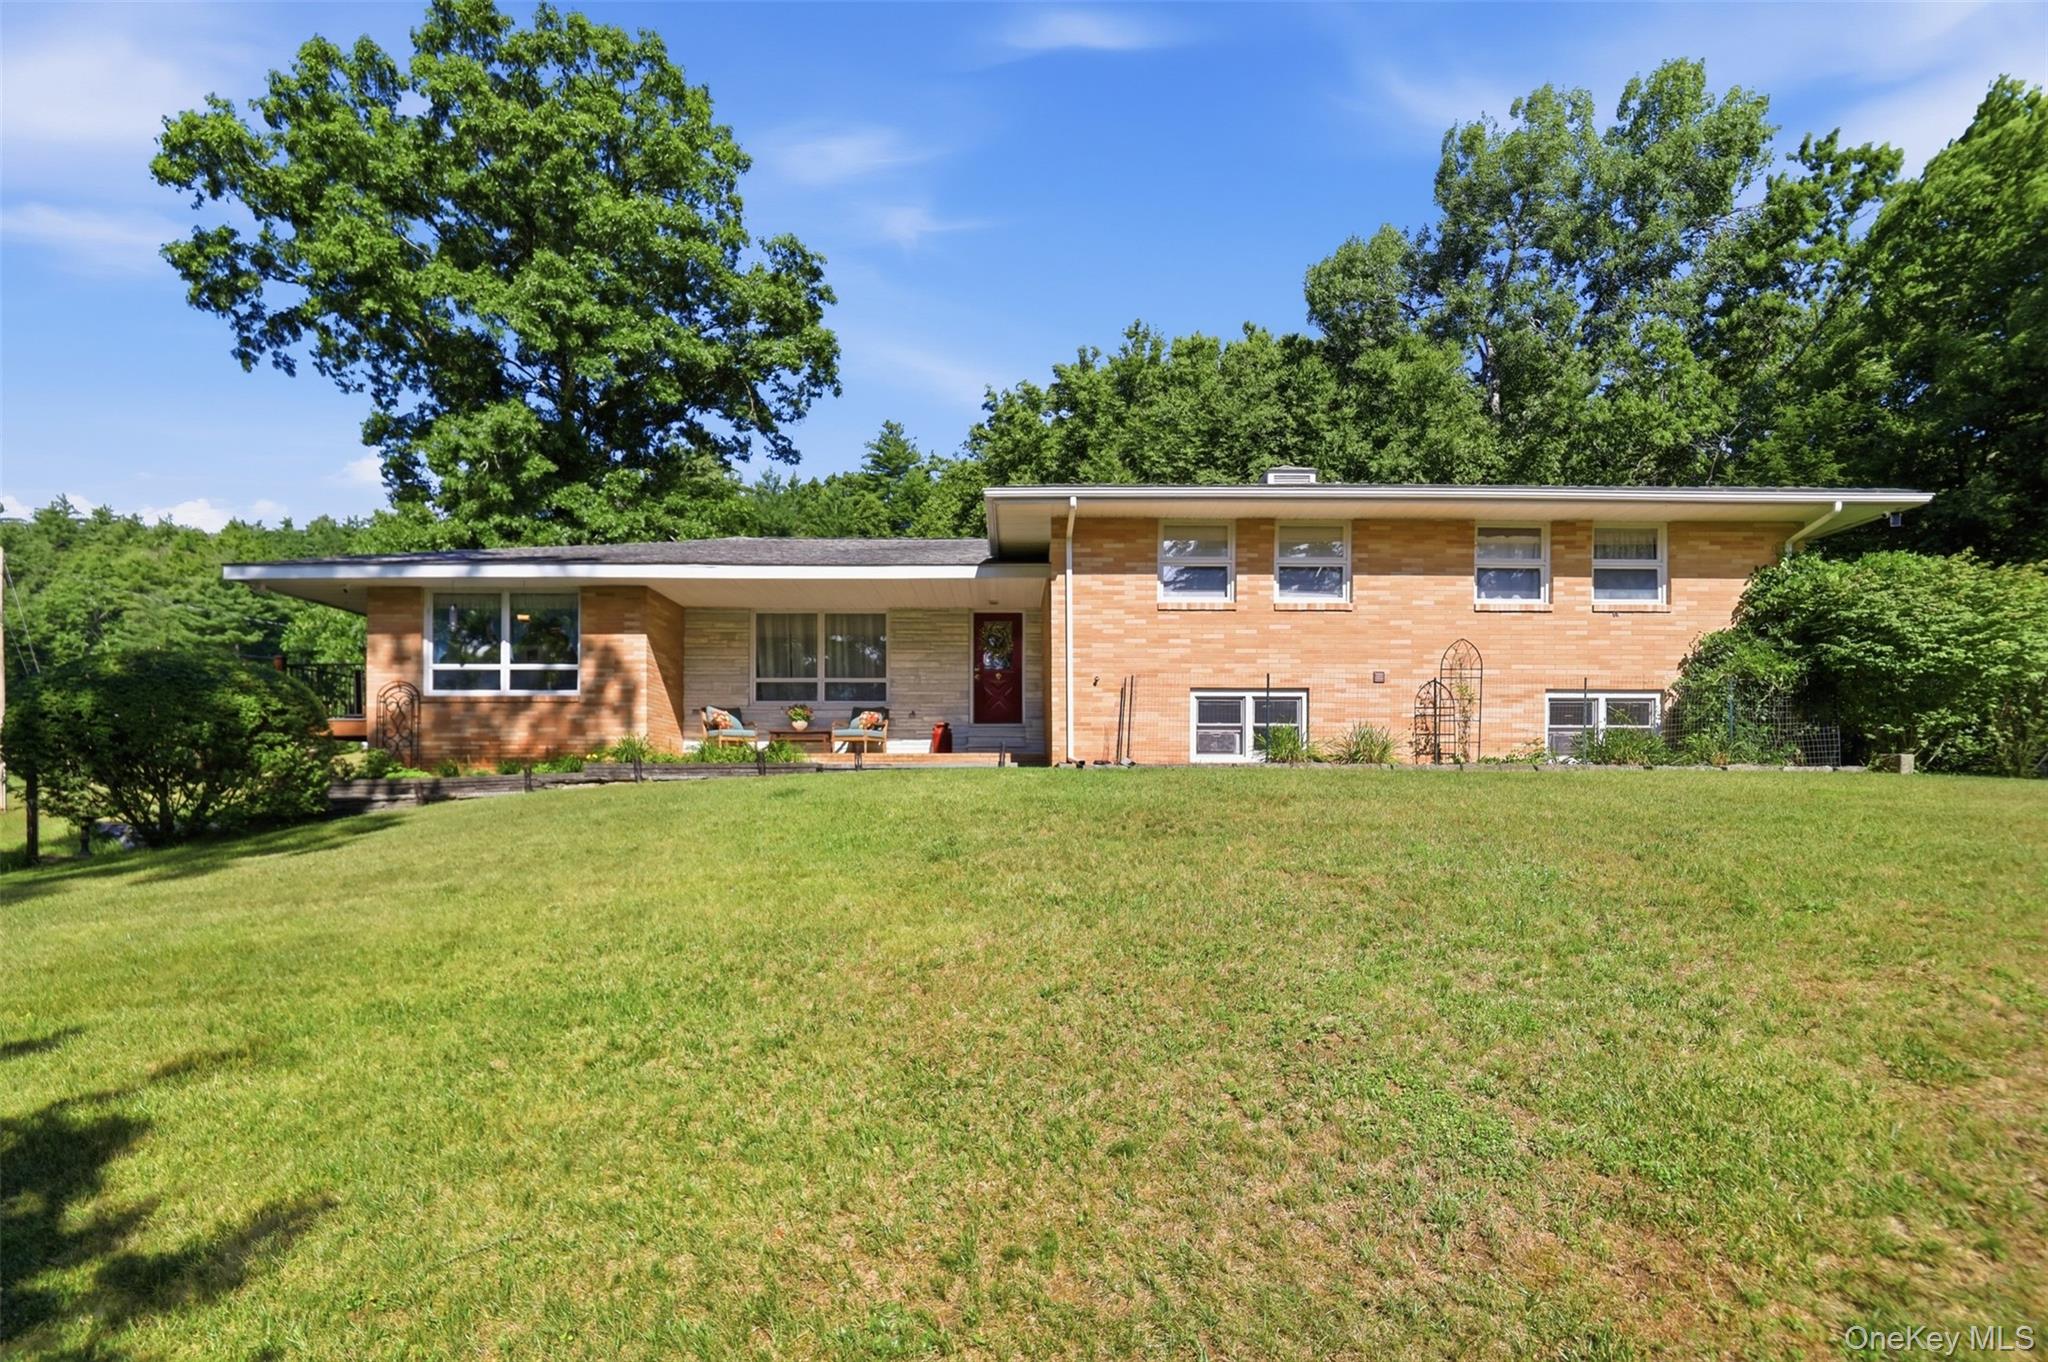
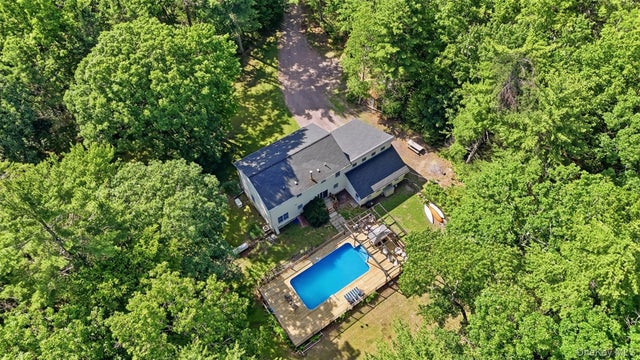
A Private Estate Designed for Exceptional Living. Just two hours from New York City, this extraordinary 4,390-square-foot custom brick residence offers an unparalleled blend of timeless craftsmanship, refined comfort, and resort-style living. Set on 3.4 beautifully landscaped acres, this remarkable estate is surrounded by nature and thoughtfully designed for grand entertaining, everyday luxury, and multi-generational living. The heart of the home is an impressive chef’s kitchen, appointed with rich oak cabinetry, an oversized center island, generous workspace, and stainless steel appliances—an inviting gathering place for intimate dinners or large-scale celebrations. The expansive living and dining areas are anchored by a dramatic floor-to-ceiling masonry stone fireplace, while walls of windows bathe the home in natural light and showcase the tranquil beauty of the surrounding landscape. The upper level features four spacious bedrooms, including a spectacular primary suite designed as a private sanctuary. Enjoy a luxurious dressing room with a dedicated vanity and a beautifully renovated spa-inspired bath featuring a deep soaking tub, an elegant tiled walk-in shower, and upscale finishes throughout. The fully finished lower level offers an exceptional extension of the home’s living space, complete with a second kitchen, private guest suite, full bath, executive office, fitness room, expansive family room, and a striking brick masonry pellet stove. Whether accommodating extended family, hosting overnight guests, or creating the ultimate private retreat, this level delivers unmatched versatility. Originally custom-built by its owner, a master builder, the quality of construction is evident throughout. Outdoors, the estate is equally captivating with a picturesque pond, inviting firepit, handcrafted bluestone walls, a circular driveway, and an expansive wraparound Trex deck that seamlessly blends indoor and outdoor living. A heated oversized garage with a dedicated workbench offers exceptional space for collectors, craftsmen, or hobbyists. Ideally situated near Rio Dam, the pristine Mongaup and Delaware Rivers, and the renowned Watershed Trails, this exceptional property offers year-round opportunities for world-class fishing, kayaking, hiking, and biking. Fine dining, live entertainment at the Forestburgh Playhouse, Eldred Preserve, Resorts World Catskills, Bethel Woods, The Kartrite Resort & Indoor Waterpark, and convenient NJ Transit access are all just minutes away. Offering the rare combination of privacy, sophistication, and recreation, this distinguished Catskills estate is more than a home—it’s a lifestyle destination where luxury and nature exist in perfect harmony. Your new home awaits! Plan a showing before this gem is gone.
Property Information
Property Type
Residential
Sub-Type
Single Family Residence
Style
Ranch / Split Ranch
Year Built
1961
Living Area
4,390 sq ft
Lot Size
3.45 acres
Garage Spaces
4
Days on Market
3
MLS® Listing#
1020749
Property Features
- Interior:
- Ceiling Fan(s), Eat-in Kitchen, Entrance Foyer, In-Law Floorplan, Kitchen Island, Soaking Tub, Storage, Walk-In Closet(s)
- Exterior:
- Fire Pit
- Appliances:
- Convection Oven, Dishwasher, Disposal, Dryer, Gas Cooktop, Refrigerator, Stainless Steel Appliance(s), Washer
- Cooling:
- Wall/Window Unit(s)
- Heating:
- Baseboard, Oil, Propane
- Fireplace:
- Gas, Pellet Stove
- Basement:
- Finished, Full
- Parking:
- Attached, Driveway, Heated Garage
- Patio:
- Deck, Wrap Around
- Construction:
- Brick
- Sewer:
- Septic Tank
- Water Source:
- Private, Well
Schools
- Elementary:
- George Ross Mackenzie Elem Sch
- Middle:
- Eldred Junior-Senior High School
- High:
- Eldred Junior-Senior High School
HOA & Tax
- Annual Tax:
- $11,813
- Assessed Value:
- $358,500
- Parcel #:
- 3800-015-0-0001-012-003
Affordability Calculator
$140,000
Estimated monthly payment
$3,726/mo
Principal $559,999 · Est. interest $781,249 over 30 yrs
Neighborhood Market Statistics
How this home compares to active listings in Glen Spey, NY
- $825,000
- Median Listing Price
- 52
- Median Days on Market
- 1,807
- Median Sq Ft
- $510
- Median Price / Sq Ft
- 160
- Active Listings
- This home’s price is 15% below the area median.
- Its price per sq ft is 69% below the area median.
Market statistics compiled from active EXIT Realty® and MLS listings in Glen Spey, NY.
Location
- 16 Buena Vista Point, Glen Spey, NY 12737
Walk Score
Nearby Schools
George Ross MacKenzie Elementary School
Elementary · 3.0 mi away
Homestead School
Secondary · 3.3 mi away
Port Jervis City School District
School · 7.1 mi away
Port Jervis City School District
School · 7.1 mi away
New Life Christian Day School
School · 7.1 mi away
Discover the Rainbow
School · 7.3 mi away
Port Jervis High School
Secondary · 7.4 mi away
Eldred Central School
Secondary · 7.5 mi away
Delaware Valley Elementary School
Elementary · 7.6 mi away
Port Jervis Middle School
Secondary · 7.7 mi away
Delaware Valley School District
Elementary · 7.8 mi away
Delaware Valley001high School003
Elementary · 7.8 mi away
Delaware Valley Elementary School
Elementary · 7.9 mi away
Delaware Valley High School
Secondary · 7.9 mi away
Delaware Valley High School
Secondary · 8.0 mi away
Hamilton Bicentennial Elementary School
Elementary · 8.0 mi away
N A Hamilton Bicentennial School
Elementary · 8.6 mi away
The Sunshine Station Early Learning Center
School · 8.8 mi away
Shohola Elementary School
Elementary · 8.8 mi away
Kinderhaus Montessori of PA
Elementary · 9.3 mi away
Commute Calculator
Nearby Homes



Similar Homes Nearby

Moving Cost Estimate
EXIT Agents in Glen Spey


Listing Courtesy: Payne Team LLC - 8456491720
Presented by: Patti Martell
 Fair Housing Notice