

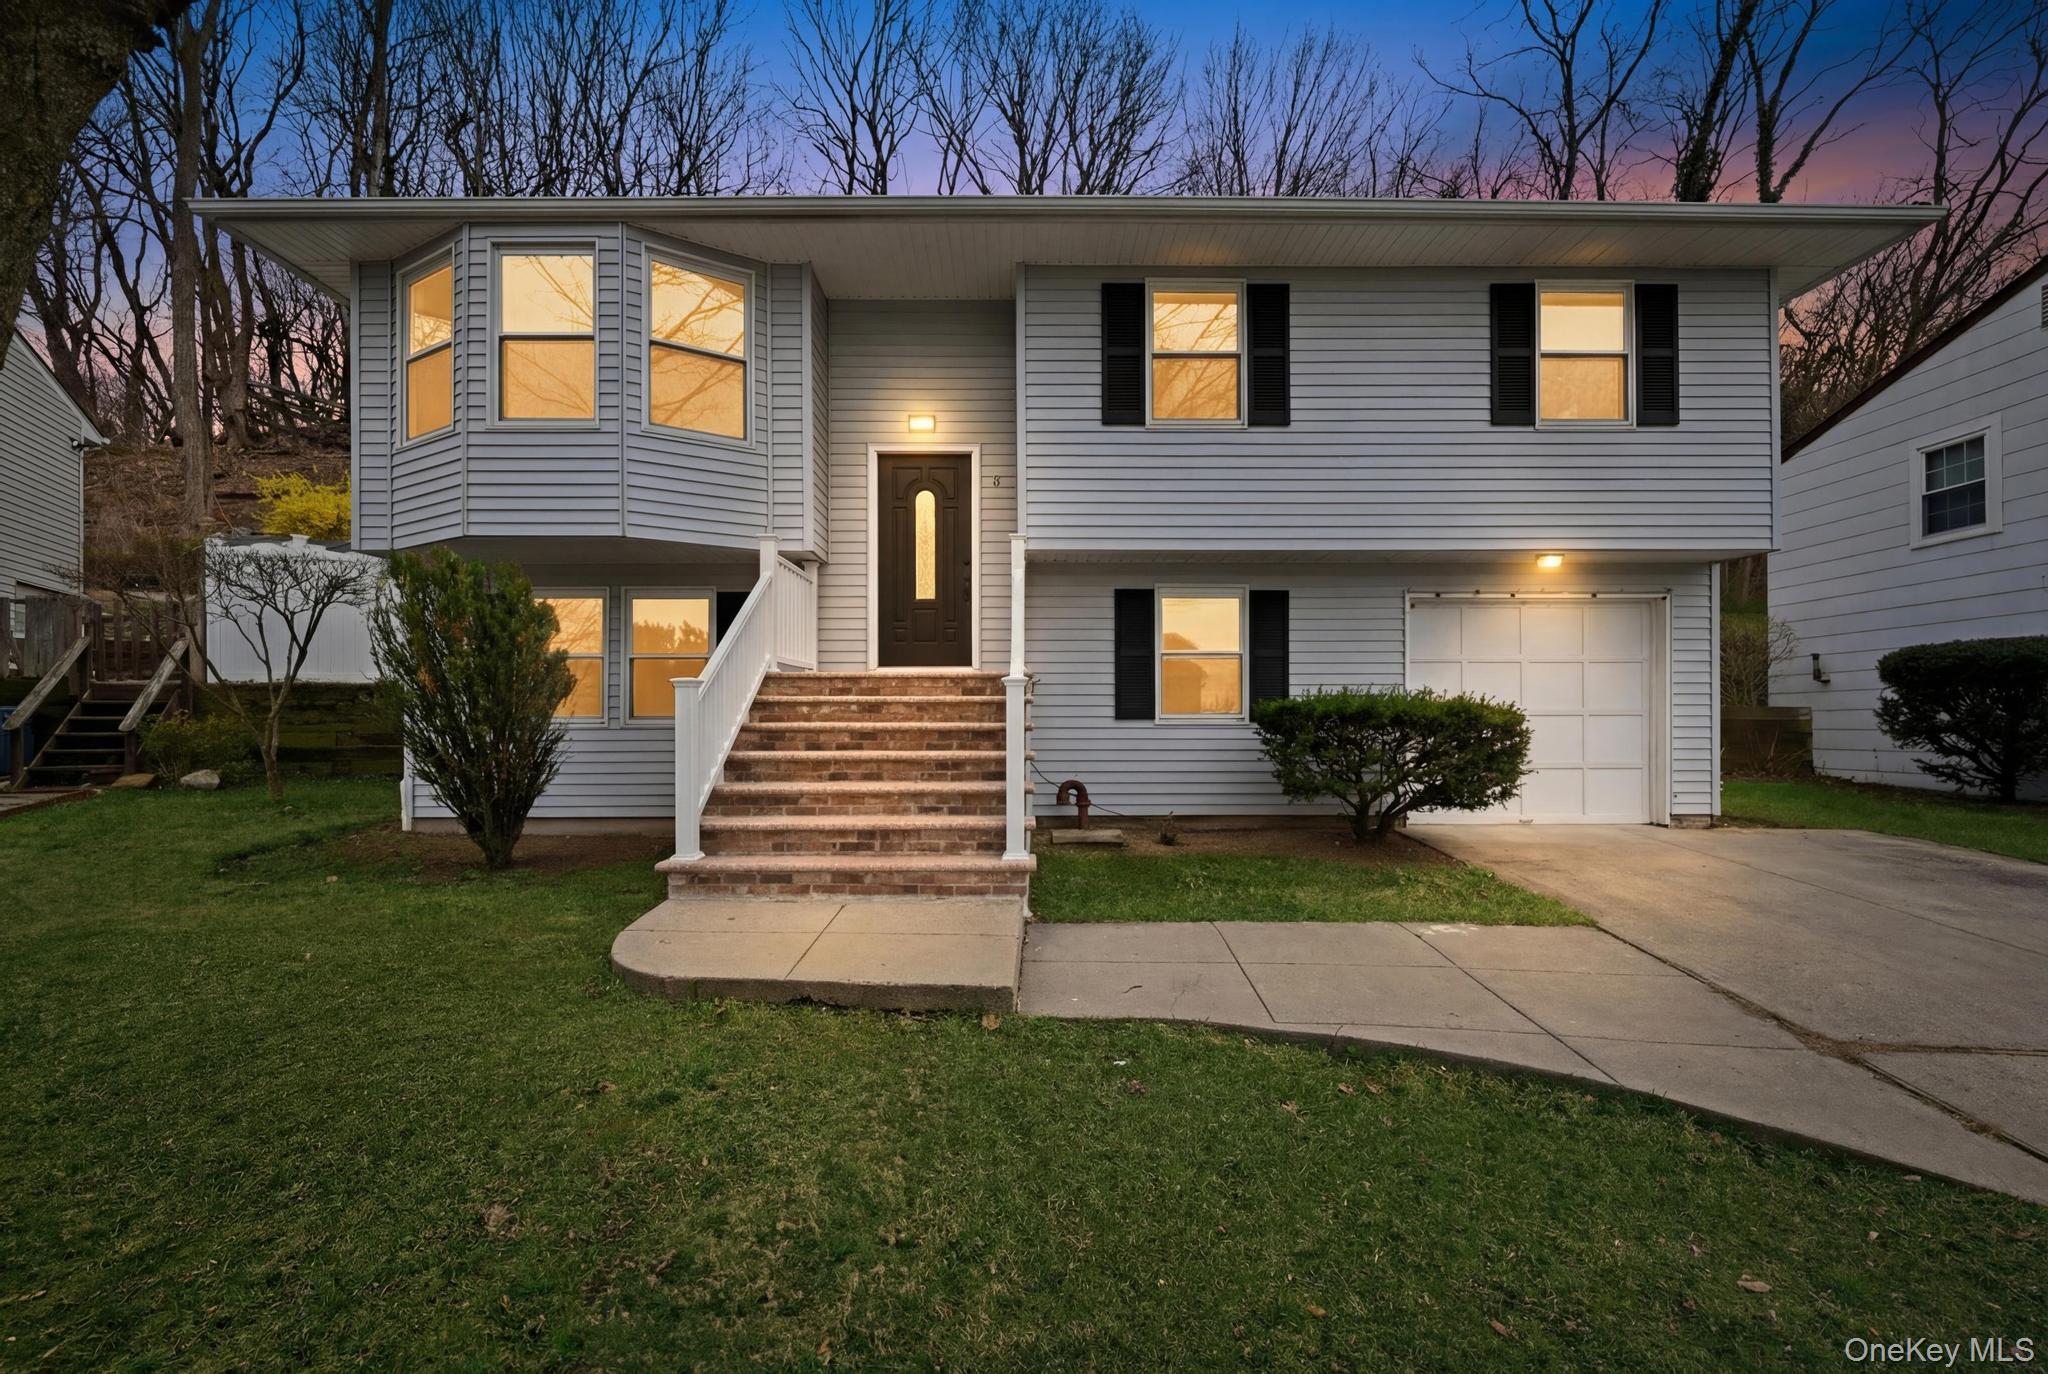
9 Harmony Lane, Glen Cove, NY 11542
Nassau County
Key Facts
Description
Welcome to this beautifully updated 6-bedroom, 2.5-bath home in the heart of Glen Cove. Situated on a 6,848 sq ft lot, this spacious 1,764 sq ft residence offers exceptional versatility, ideal for extended living or a potential mother-daughter setup (with proper permits). The home has been beautifully renovated with a new roof, updated HVAC system, and split AC/heating units for enhanced comfort throughout. Step into a fully remodeled kitchen featuring elegant quartz countertops, brand-new stainless steel appliances, and custom cabinetry. Enjoy renovated bathrooms, new flooring, and fresh paint throughout. Enjoy a 1 car attached garage to store your exotic car (Ferrari, Lamborghini, or McLaren). Enjoy outdoor relaxation on the freshly painted porch, perfect for morning coffee or evening unwinding and can't forget about the BBQ's! Close to local parks, coffee shops, and nearby train stations, this home blends suburban charm with commuter-friendly accessibility. Make this home yours today!
Property Information
Property Type
Residential
Sub-Type
Single Family Residence
Style
Hi Ranch
Year Built
1982
Living Area
1,764 sq ft
Lot Size
0.16 acres
Garage Spaces
1
Parking Spaces
2
Days on Market
1
MLS® Listing#
1020891
Property Features
- Interior:
- Master Downstairs
- Appliances:
- Convection Oven, Dishwasher, Electric Cooktop, Electric Oven, Electric Range, Refrigerator, Washer
- Cooling:
- Electric, Wall/Window Unit(s)
- Heating:
- Electric, Forced Air, Oil
- Parking:
- Driveway, Garage, Off Street
- Laundry:
- Electric Dryer Hookup, Multiple Locations, Washer Hookup
- Construction:
- Unknown
- Utilities:
- See Remarks
- Sewer:
- Public Sewer
- Water Source:
- Public
Schools
- Elementary:
- Connolly School
- Middle:
- Robert M Finley Middle School
- High:
- Glen Cove High School
HOA & Tax
- Annual Tax:
- $10,909
- Parcel #:
- 0600-21-256-00-0093-0
Affordability Calculator
$159,800
Estimated monthly payment
$4,253/mo
Principal $639,200 · Est. interest $891,741 over 30 yrs
Neighborhood Market Statistics
How this home compares to active listings in Glen Cove, NY
- $850,000
- Median Listing Price
- 52
- Median Days on Market
- 1,869
- Median Sq Ft
- $510
- Median Price / Sq Ft
- 169
- Active Listings
- This home’s price is 6% below the area median.
- Its price per sq ft is 11% below the area median.
Market statistics compiled from active EXIT Realty® and MLS listings in Glen Cove, NY.
Location
- 9 Harmony Lane, Glen Cove, NY 11542
Walk Score
Nearby Schools
Landing Elementary School
Elementary · 0.7 mi away
Sea Cliff Elementary School
Elementary · 0.7 mi away
St Paul's Nursery & Pre K School
School · 0.8 mi away
The Ladybug Playhouse Nursery School
School · 0.8 mi away
All St Regional Catholic School
School · 0.9 mi away
Tiegerman Middle School
Elementary · 0.9 mi away
Deasy School
Elementary · 1.0 mi away
Robert M Finley Middle School
Secondary · 1.1 mi away
Tyree School
School · 1.2 mi away
North Shore High School
Secondary · 1.3 mi away
North Shore Middle School
Elementary · 1.4 mi away
Gribbin Elementary School
Elementary · 1.5 mi away
Connolly School
Elementary · 1.6 mi away
Little Scholars Country Day School
Elementary · 1.6 mi away
North Shore Day School
School · 1.7 mi away
Glen Cove High School
Secondary · 1.7 mi away
Glen Head Elementary School
Elementary · 1.7 mi away
Glenwood Landing Elementary School
Elementary · 1.9 mi away
Friends Academy
School · 2.2 mi away
Portledge School
School · 2.8 mi away
Commute Calculator
Nearby Homes




Similar Homes Nearby

Moving Cost Estimate
EXIT Agents in Glen Cove


Listing Courtesy: Keller Williams Realty Greater - 5168737100
Presented by: George Liu
 Fair Housing Notice