


8132 265th Street, Glen Oaks, NY 11004
Queens County
Key Facts
Description
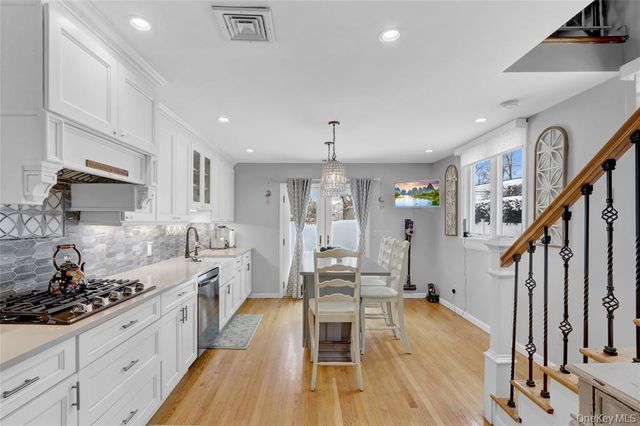
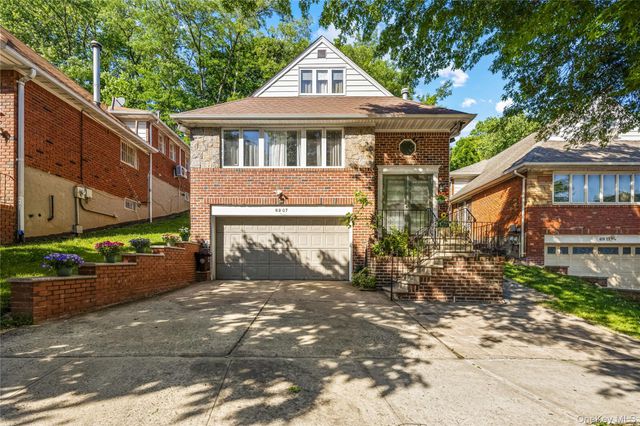
Move right into this stately, custom-rebuilt Colonial offering 5 bedrooms and 4 full bathrooms, thoughtfully redesigned in 2008 with striking architectural details throughout. From the moment you arrive, the home impresses with its grand façade featuring soaring columns, arched windows, and an elegant paver walkway set against a beautifully manicured lawn. A dramatic entry welcomes you into a sun-drenched, two-story living room highlighted by gleaming hardwood floors, oversized windows, recessed lighting, and a stunning chandelier that conveniently lowers for easy maintenance. The open and airy layout creates a warm yet impressive atmosphere ideal for both everyday living and entertaining. The modern kitchen is equipped with rich wood cabinetry, granite countertops, stainless steel appliances, and a spacious center island with a second sink, offering abundant workspace. Sliding glass doors lead to a landscaped backyard featuring a large tiled patio, paver yard, and green space, perfect for gardening, outdoor dining or hosting gatherings. Hardwood floors extend throughout majority of the home, including all bedrooms, hallways, stairs, and main living areas. All bathrooms are modern, feature windows and floor-to-ceiling tile finishes. The fully finished open-concept basement with a separate entrance offers exceptional flexibility for recreation, home office, or extended living space. Additional features include a full attic offering plenty of extra storage; a central vacuum system; energy-efficient ductless split units in every room; and owned solar panels. The property also boasts a detached one-car garage, extended paver driveway that accommodates four or more vehicles. Ideally located in a desirable neighborhood close to schools, shopping, hospitals, parks, public transportation, and major highways. This exceptional home is not to be missed!
Property Information
Property Type
Residential
Sub-Type
Single Family Residence
Style
Colonial
Year Built
2008
Living Area
2,180 sq ft
Lot Size
0.10 acres
Garage Spaces
1
Days on Market
137
MLS® Listing#
946576
Property Features
- Interior:
- Cathedral Ceiling(s), Central Vacuum, Chandelier, Eat-in Kitchen, Granite Counters, High Speed Internet, Kitchen Island, Open Floorplan, Recessed Lighting
- Appliances:
- Dishwasher, Dryer, Gas Range, Microwave, Refrigerator, Washer
- Cooling:
- Ductless, Electric
- Heating:
- Electric
- Flooring:
- Tile, Wood
- Basement:
- Finished, Full, Walk-Out Access
- Parking:
- Driveway, Electric Vehicle Charging Station(s), Garage, On Street, Open
- Patio:
- Patio, Porch
- Construction:
- Brick, Frame, Stucco
- Utilities:
- Natural Gas Available, Cable Connected, Electricity Connected, Natural Gas Connected, Phone Connected, Water Connected
- Sewer:
- Public Sewer
- Water Source:
- Public
Schools
- Elementary:
- James J Ambrose School
- Middle:
- Irwin Altman Middle School 172
- High:
- Martin Van Buren High School
HOA & Tax
- Annual Tax:
- $10,943
- Parcel #:
- 08739-0050
Affordability Calculator
$269,600
Estimated monthly payment
$7,175/mo
Principal $1,078,400 · Est. interest $1,504,464 over 30 yrs
Neighborhood Market Statistics
How this home compares to active listings in Glen Oaks, NY
- $825,000
- Median Listing Price
- 51
- Median Days on Market
- 1,807
- Median Sq Ft
- $510
- Median Price / Sq Ft
- 160
- Active Listings
- This home’s price is 63% above the area median.
- Its price per sq ft is 21% above the area median.
Market statistics compiled from active EXIT Realty® and MLS listings in Glen Oaks, NY.
Location
- 8132 265th Street, Glen Oaks, NY 11004
Walk Score
Nearby Schools
PS 115q the James J. Ambrose School
Elementary · 0.2 mi away
Irwin Altman Middle School 172
Secondary · 0.4 mi away
Our Lady of the Snows
School · 0.4 mi away
Parkville School
School · 0.6 mi away
PS 191
Elementary · 0.6 mi away
P. S. 993
School · 0.6 mi away
Little Flower Daycare
School · 0.7 mi away
Hillside Grade School
Elementary · 0.9 mi away
P. S. 186q the Castlewood School
Elementary · 1.0 mi away
P. S. Q224
Elementary · 1.0 mi away
PS 133
Elementary · 1.0 mi away
P. S. Q023 @ Queens Children Center
School · 1.1 mi away
John Lewis Childs School
Elementary · 1.1 mi away
P. S. /I. S. 208
Elementary · 1.1 mi away
Yeshiva Har Torah
Elementary · 1.2 mi away
Notre Dame School
School · 1.2 mi away
P224q at 266q
School · 1.2 mi away
P. S. /I. S. 266q
Elementary · 1.2 mi away
The Learning Loft
School · 1.2 mi away
Queens High School of Teaching
Secondary · 1.2 mi away
Commute Calculator
Nearby Homes




Similar Homes Nearby



Moving Cost Estimate
EXIT Agents in Glen Oaks


Listing Courtesy: Voro LLC - 8779438676
Presented by: Sanjeev Thapar
 Fair Housing Notice